


Description
A Compact Modular Holiday Cabin for Australian Tourism Projects
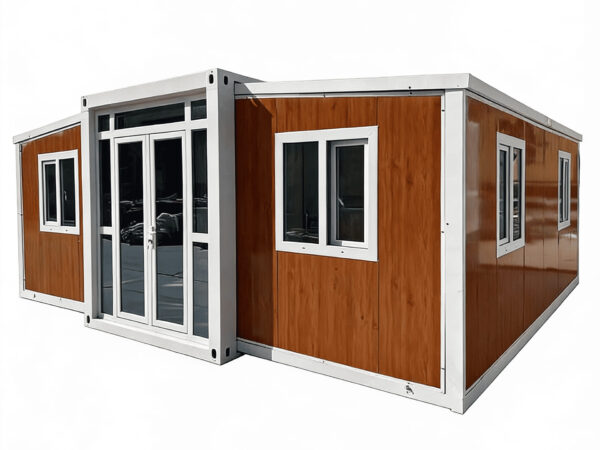
Create a welcoming accommodation space with our 20ft expandable holiday cabin, designed for holiday parks, rural retreats, eco-stays, boutique resorts, and short-term accommodation projects.
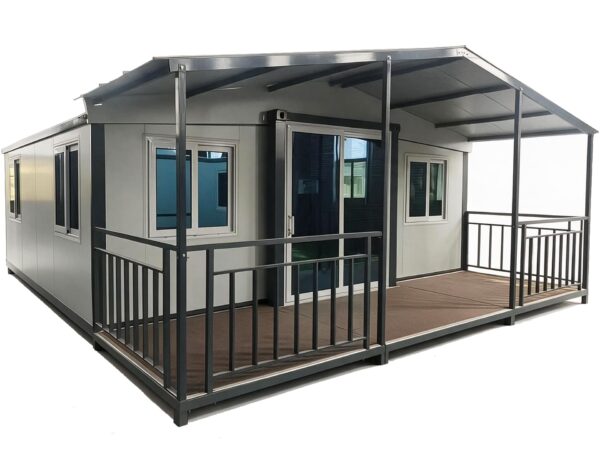
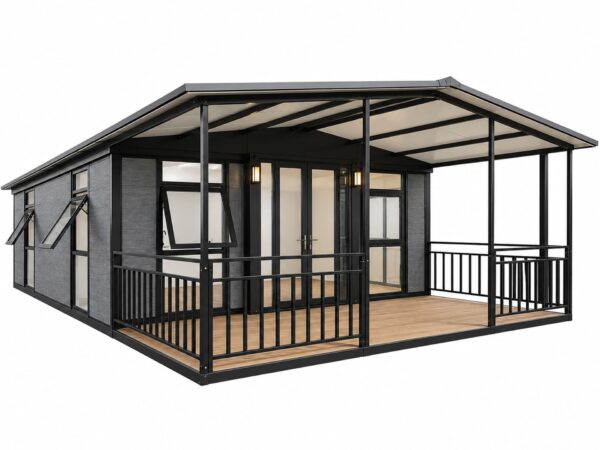
Combining an expandable modular building with an outdoor deck and covered awning, this design creates a practical balance between indoor comfort and outdoor living. Guests can enjoy a private indoor space while having an additional area for relaxing, outdoor seating, or enjoying the surrounding landscape.
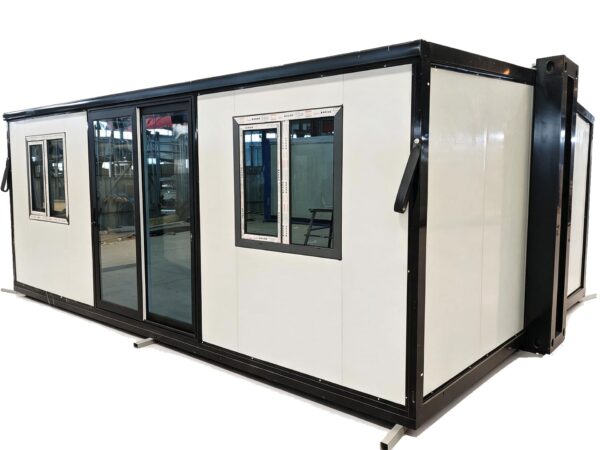
The compact folded structure supports transportation efficiency, while the expanded layout provides a more functional accommodation space at the destination.
For Australian tourism operators, property owners, and accommodation developers, the cabin can be customized according to the intended use, preferred interior layout, site conditions, and project requirements.
20ft Expandable Holiday Cabin Specifications
| Item | Specification |
|---|---|
| Product Type | 20ft Double-Wing Expandable Container House |
| Folded Length | Approx. 6m |
| Expanded Dimensions | Approx. 5,900 × 6,360 × 2,560 mm |
| Roof | Pitched Roof |
| Outdoor Area | Deck + Awning |
| Interior Height | Approx. 2.4m |
| Wall Panels | 75mm PU Insulated Panels |
| Structure | Galvanized Steel Frame |
| Windows | Australian-standard configuration |
| Electrical | Australian-standard 240V system |
| Plumbing | Australian-standard plumbing configuration |
| Bathroom | 1 Bathroom |
| Flooring | PVC Flooring System |
| Application | Granny Flat, Guest House, Rental, Home Office, Accommodation |
Key Features of the 20ft Expandable Holiday Cabin
- Compact 20ft expandable modular design
- Outdoor deck for seating and relaxation
- Covered awning for additional outdoor comfort
- Residential-style appearance, subject to the selected roof configuration
- Customizable doors, windows, and exterior colors
- Optional bedroom, living area, kitchenette, and bathroom configurations
- Suitable for holiday parks, rural tourism, eco-stays, and guest accommodation projects
- Factory-direct supply for individual units and multi-unit projects
A Holiday Cabin with Indoor and Outdoor Living Space
Outdoor living is an important consideration for many holiday accommodation projects. A deck provides additional space for guests to sit, relax, enjoy a morning coffee, or take in the surrounding scenery.
The covered awning helps create a more comfortable outdoor area by providing shade and some protection from light weather, subject to the final design and local conditions.
Together, the cabin, deck, and awning create a more complete accommodation setting than an enclosed modular room alone.
The outdoor area can be arranged with chairs, a small table, and suitable outdoor furnishings according to the available space and project design.
Designed for Holiday Parks, Rural Retreats and Eco-Stays
The 20ft expandable holiday cabin can be considered for a range of tourism and accommodation applications, subject to local planning, building, and site requirements.
Holiday Parks and Tourist Accommodation
For holiday parks and tourism operators, compact cabins can provide an additional accommodation option where the site layout and approval pathway permit.
The deck and awning create a welcoming outdoor area for guests, while the interior can be configured to suit the intended accommodation model.
Rural Retreats and Farm Stays
For rural properties and farm tourism projects, the cabin can provide a dedicated guest space without requiring the same transport arrangement as a fully expanded building.
The exterior color, glazing, roof design, and outdoor area can be selected to complement the property’s setting.
Eco-Stays and Nature-Based Tourism
For nature-based accommodation, the combination of indoor space and an outdoor deck can support a simple, landscape-oriented guest experience.
Solar power, water storage, wastewater systems, and other off-grid features should be specified separately according to the project design and local requirements.
Short-Term Holiday Rentals
The cabin can be configured for short-term accommodation projects, including holiday rental concepts, where the property and building are permitted for the intended use.
The final bedroom arrangement, bathroom, kitchenette, furniture, and guest facilities should be selected according to the target market and the relevant accommodation requirements.
Boutique Resorts and Multi-Unit Developments
For resort operators and accommodation developers, multiple cabins can be planned with consistent exterior styling while allowing selected variations in interior layout and fittings.
Before ordering multiple units, the developer should confirm the site plan, access, foundations, utilities, fire-safety requirements, and approval pathway with the relevant local professionals.
Expandable Design for Transportation and Installation
The expandable structure is designed to be transported in a folded configuration and opened at the destination according to the manufacturer’s installation instructions.
This arrangement can help reduce the transport width compared with moving the unit in its fully expanded configuration.
The final shipping dimensions, container loading method, unloading requirements, and installation procedure should be confirmed for the selected model before ordering.
Site access, foundation preparation, lifting equipment, utility connections, and local installation arrangements should also be considered when planning a tourism project.

Customizable Interior Layout
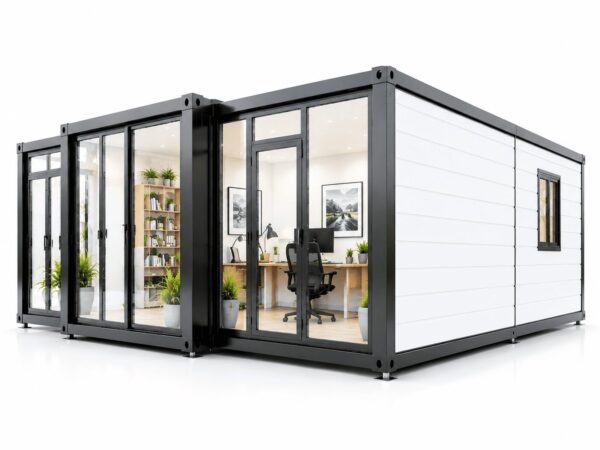
The interior can be configured according to the intended guest experience and project budget.
Possible layout elements include:
- Sleeping area
- Living or seating area
- Kitchenette
- Bathroom
- Storage
- Lighting and electrical provisions
- Air-conditioning provisions
- Interior furniture and finishes
The final layout depends on the selected model and available floor area. A 20ft cabin is generally more suitable for compact accommodation than for a spacious multi-bedroom holiday house.
For projects requiring separate bedrooms, larger living areas, or additional facilities, a larger expandable model may be more suitable.

Deck and Awning Configuration
The outdoor deck and awning are key features of this holiday cabin design.
The deck provides a dedicated outdoor area for guest seating, while the awning offers shade and partial weather protection.
Depending on the confirmed model, customers can discuss:
- Deck dimensions and layout
- Awning size and projection
- Exterior colors
- Door and window arrangements
- Access between the cabin and outdoor area
- Outdoor lighting provisions
- Suitable furniture arrangements
Deck dimensions, awning structure, wind resistance, drainage, waterproofing, and anchoring requirements should be confirmed before production and assessed for the intended site.
Insulation, Windows and Interior Comfort
Insulation and glazing specifications can be selected according to the intended climate and use.
The final wall, roof, floor, door, and window systems should be reviewed together rather than considering wall-panel thickness alone.
For Australian projects, the required thermal performance depends on the location, climate zone, orientation, glazing, shading, and complete building design.
If the project requires specific energy-efficiency performance, fire-safety provisions, structural calculations, or building approval documentation, these requirements should be confirmed before the factory finalizes the specification.
Configuration Options for Tourism Projects
Depending on the selected model, the cabin may be supplied in different configurations.
Empty Configuration
Suitable for buyers who prefer to complete the interior locally or arrange their own furniture and fittings.
Bathroom Configuration
A bathroom package may be available, subject to the selected model. The bathroom layout, plumbing provisions, and supplied components should be confirmed before production.
Fully Equipped Configuration
A more complete configuration can be discussed for projects requiring a sleeping area, kitchenette, bathroom, lighting, electrical fittings, and selected furniture.
The final inclusions should be listed clearly in the quotation to ensure that the factory supply matches the project requirements.
Planning a Holiday Cabin Project in Australia
Before importing a modular cabin for tourism or short-term accommodation, buyers should confirm the intended use and approval requirements for the actual property.
Planning and building requirements may vary by state or territory, local council, land zoning, site conditions, and whether the project is located within a holiday park, resort, rural property, or private land.
Depending on the project, local professionals may need to assess:
- Planning permission and permitted land use
- Building classification and applicable NCC requirements
- Structural engineering and site-specific loads
- Fire safety, access, and egress
- Energy efficiency and insulation
- Plumbing, drainage, and electrical connections
- Foundations, site access, and installation
- Accommodation-specific requirements
CamphorTree Prefab can provide available product specifications and factory documentation to support the customer’s local assessment. Final approval and suitability must be confirmed for the specific project and location.
20ft Holiday Cabin vs. 40ft Expandable Holiday Cabin
A 20ft model can be a practical starting point for a compact guest cabin, a small holiday rental, or a tourism project where efficient use of site space is important.
A 40ft model offers more interior space and greater flexibility for separate bedrooms, a larger living area, and more extensive accommodation layouts.
When comparing the two sizes, consider:
- Number of guests
- Required bedroom arrangement
- Indoor living space
- Deck and outdoor area
- Site access and available footprint
- Shipping and installation costs
- Local approval requirements
- Target accommodation price and operating model
For a compact one-bedroom-style cabin, the 20ft option may be worth considering. For family stays or projects requiring more interior space, compare it with our 40ft expandable container house.
🔗 40ft expandable container house Australia
Frequently Asked Questions
Is a 20ft expandable holiday cabin suitable for a tourism project in Australia?
It may be suitable for compact guest accommodation, holiday parks, rural retreats, and other tourism projects, depending on the selected configuration, site conditions, and local planning and building requirements.
Does the 20ft holiday cabin include a deck and awning?
This product is planned with an outdoor deck and awning. The final deck dimensions, awning design, materials, and included components should be confirmed in the product specification and quotation.
Can the cabin be used as an Airbnb holiday rental?
It can be considered for short-term rental projects where the property, building design, and intended accommodation use are permitted. Buyers should confirm local planning, building, fire-safety, and accommodation requirements before ordering.
Can a bathroom and kitchenette be included?
Bathroom and kitchenette configurations may be available depending on the selected model. Please confirm the layout, equipment list, plumbing provisions, and electrical requirements before production.
Can the exterior and interior be customized?
Yes. Available options may include exterior color, doors, windows, interior layout, furniture, kitchen fittings, bathroom configuration, and other project-specific features. Final options depend on the selected model.
How much does a 20ft expandable holiday cabin cost?
The price depends on the selected roof design, deck and awning configuration, interior fittings, order quantity, and other customization requirements. Factory pricing, shipping, local installation, site preparation, and approval-related costs should be quoted separately.
Does the cabin require building approval in Australia?
Requirements depend on the state or territory, local council, property, land use, and intended accommodation type. Buyers should consult the relevant local authority and qualified building professionals before ordering.
Can you supply multiple cabins for a holiday park or resort?
Yes. Multiple units can be discussed for tourism and accommodation developments. The project quantity, layout, exterior design, interior configuration, transport arrangements, and technical requirements should be confirmed before production.
Request a Quote for Your Holiday Cabin Project
Planning a holiday park, rural retreat, eco-stay, or modular tourist accommodation project in Australia?
Tell us your project location, required quantity, preferred interior layout, and whether you need a deck, awning, kitchen, and bathroom.
We can help you review the available configurations and provide a factory quotation, product specifications, and shipping information for your project.
Contact CamphorTree Prefab to discuss your 20ft expandable holiday cabin project.




Reviews
There are no reviews yet.