


Description
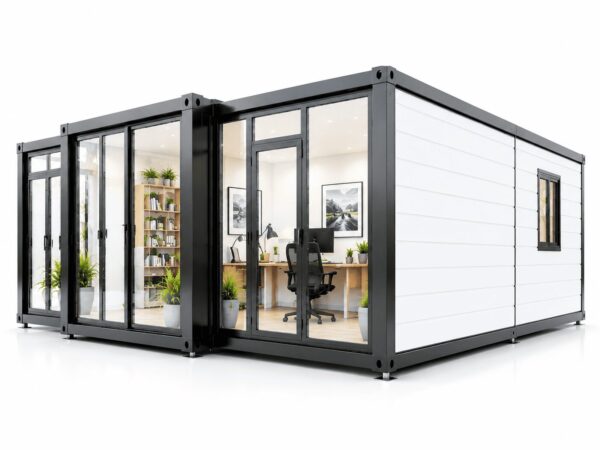
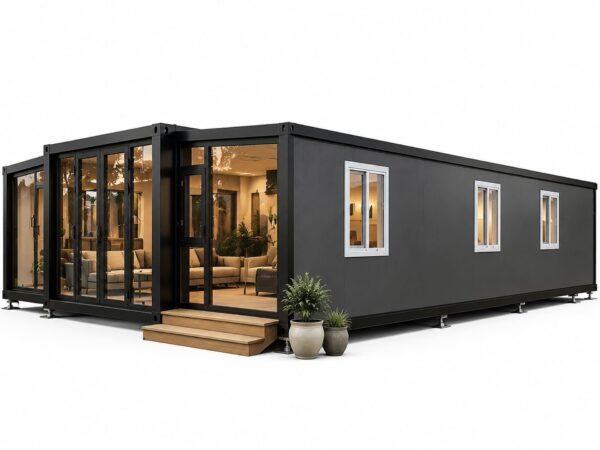
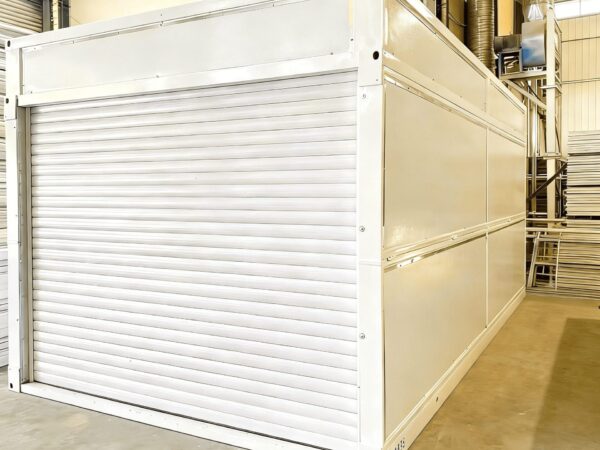
Our Foldable Prefab Garage is a revolutionary steel structure storage solution designed for modern living and industrial needs.
This portable garage combines the durability of steel construction with the convenience of foldable design, offering quick deployment and easy relocation. Perfect for vehicle protection, equipment storage, or as a temporary workshop, this expandable container building provides versatile space solutions. With corrosion-resistant materials and waterproof features, it ensures long-lasting performance in various weather conditions.
Available in multiple sizes from 10ft to 40ft, our collapsible garage units can be customized to meet your specific storage requirements.
Core Features
- Foldable Design – Easy to collapse and transport
- Quick Assembly – Set up within hours, no heavy machinery needed
- Steel Construction – Durable and corrosion-resistant structure
- Expandable Option – Modular units can be connected for larger space
- Weatherproof – Waterproof roof and wind-resistant design
- Portable Garage – Can be relocated as needed
- Customizable Size – Available in 10ft, 20ft, 30ft, 40ft lengths
- Multi-functional – Suitable for cars, equipment, or as workshop
- Low Maintenance – Requires minimal upkeep
- Cost-effective – Factory direct pricing
Product Parameters
- ⦁ Material: Container, Steel , Sandwich Panel
- ⦁ Roof: Sandwich Panel+ Decoration Ceiling
- ⦁ Walls: 50mm/75mm Sandwich Panel
- ⦁ Shape: Square
- ⦁ Color: Customized Colors
- ⦁ Door/Window/Floor: Customization support
- ⦁ Roof bearing: 1.0 KN/m2
- ⦁ Floor Load Bearing: 4.2 KN/m2
- ⦁ Comfortable using: Warehouse and Garage
- ⦁ Feature: Breathable, waterproof
- ⦁ Selling Units: Single item
- ⦁ Transport and load: Container Shipment
- ⦁ Certification: CE/FSC/ISO9001
- ⦁ Warranty: 3-years
- ⦁ After-sale Service: Online Technical Support
Why choose CamphorTree Prefab ?
Compared to Traditional Garages:
- ✔️ 70% Faster Installation – No lengthy construction time
- ✔️ 50% More Portable – Can be moved to different locations
- ✔️ 30% Cost Saving – Lower labor and material costs
- ✔️ Expandable Design – Add modules as needs grow
- ✔️Minimal Site Preparation – Level ground is usually sufficient
- ✔️ Reusable – Can be disassembled and reused multiple times
- ✔️ Eco-friendly – Less construction waste, recyclable materials

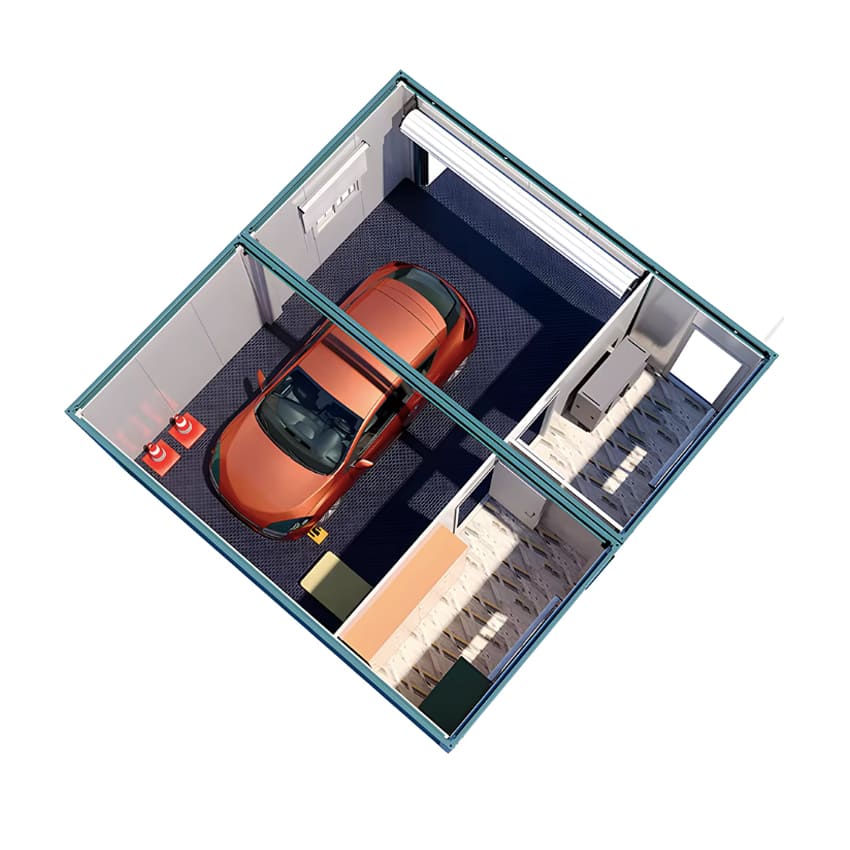
Distributions and measurements
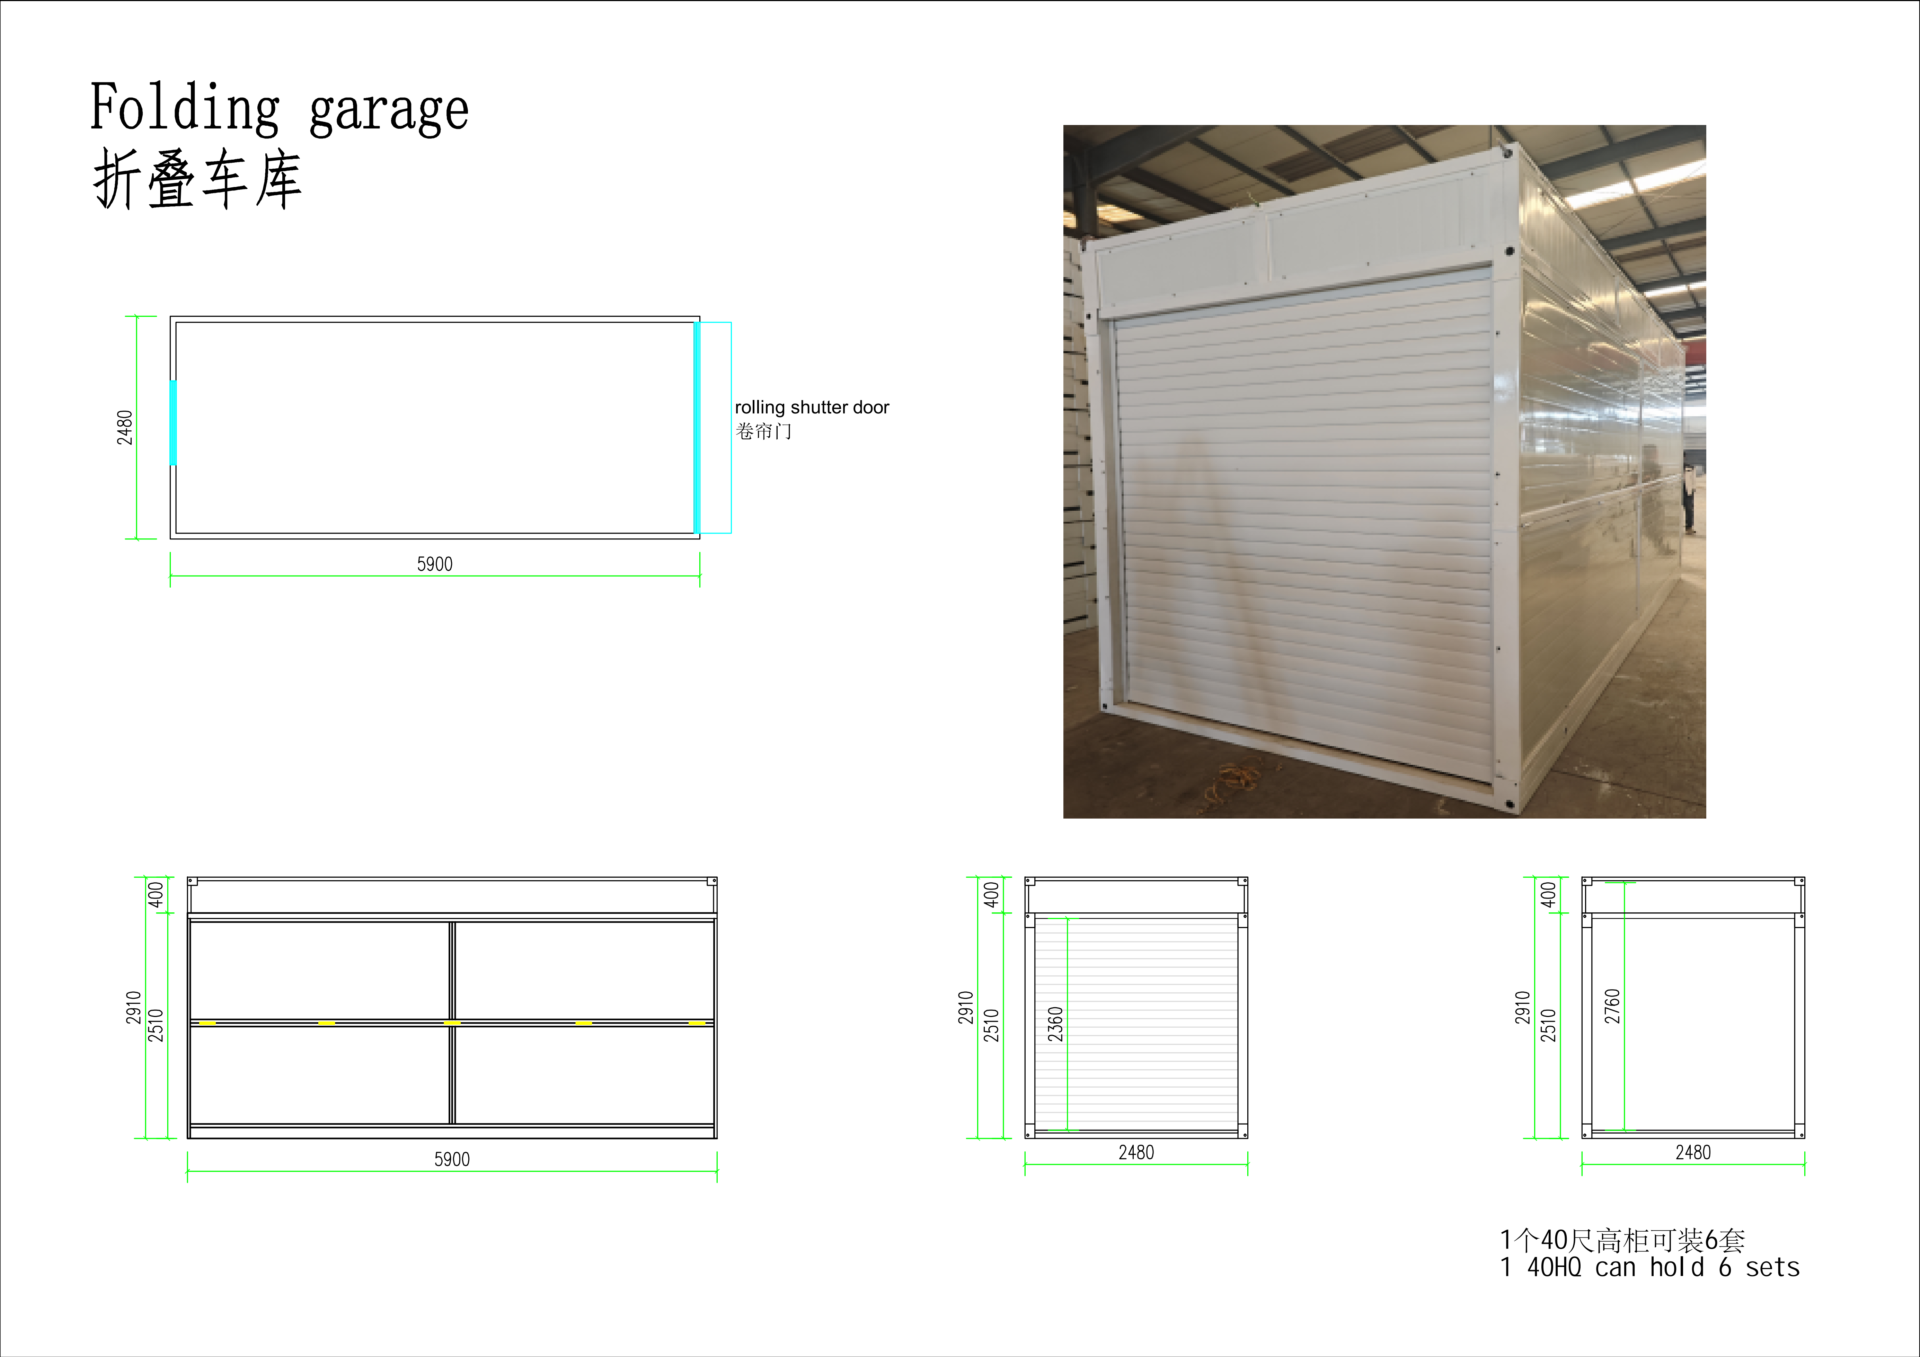
Installation Steps
Easy 4-Step Installation Process:
- Site Preparation – Level the ground area
- Foundation Setup – Install base frames or concrete pads
- Structure Assembly – Unfold and connect steel frames
- Finishing Touches – Install doors, windows, and accessories



Reviews
There are no reviews yet.