
Description
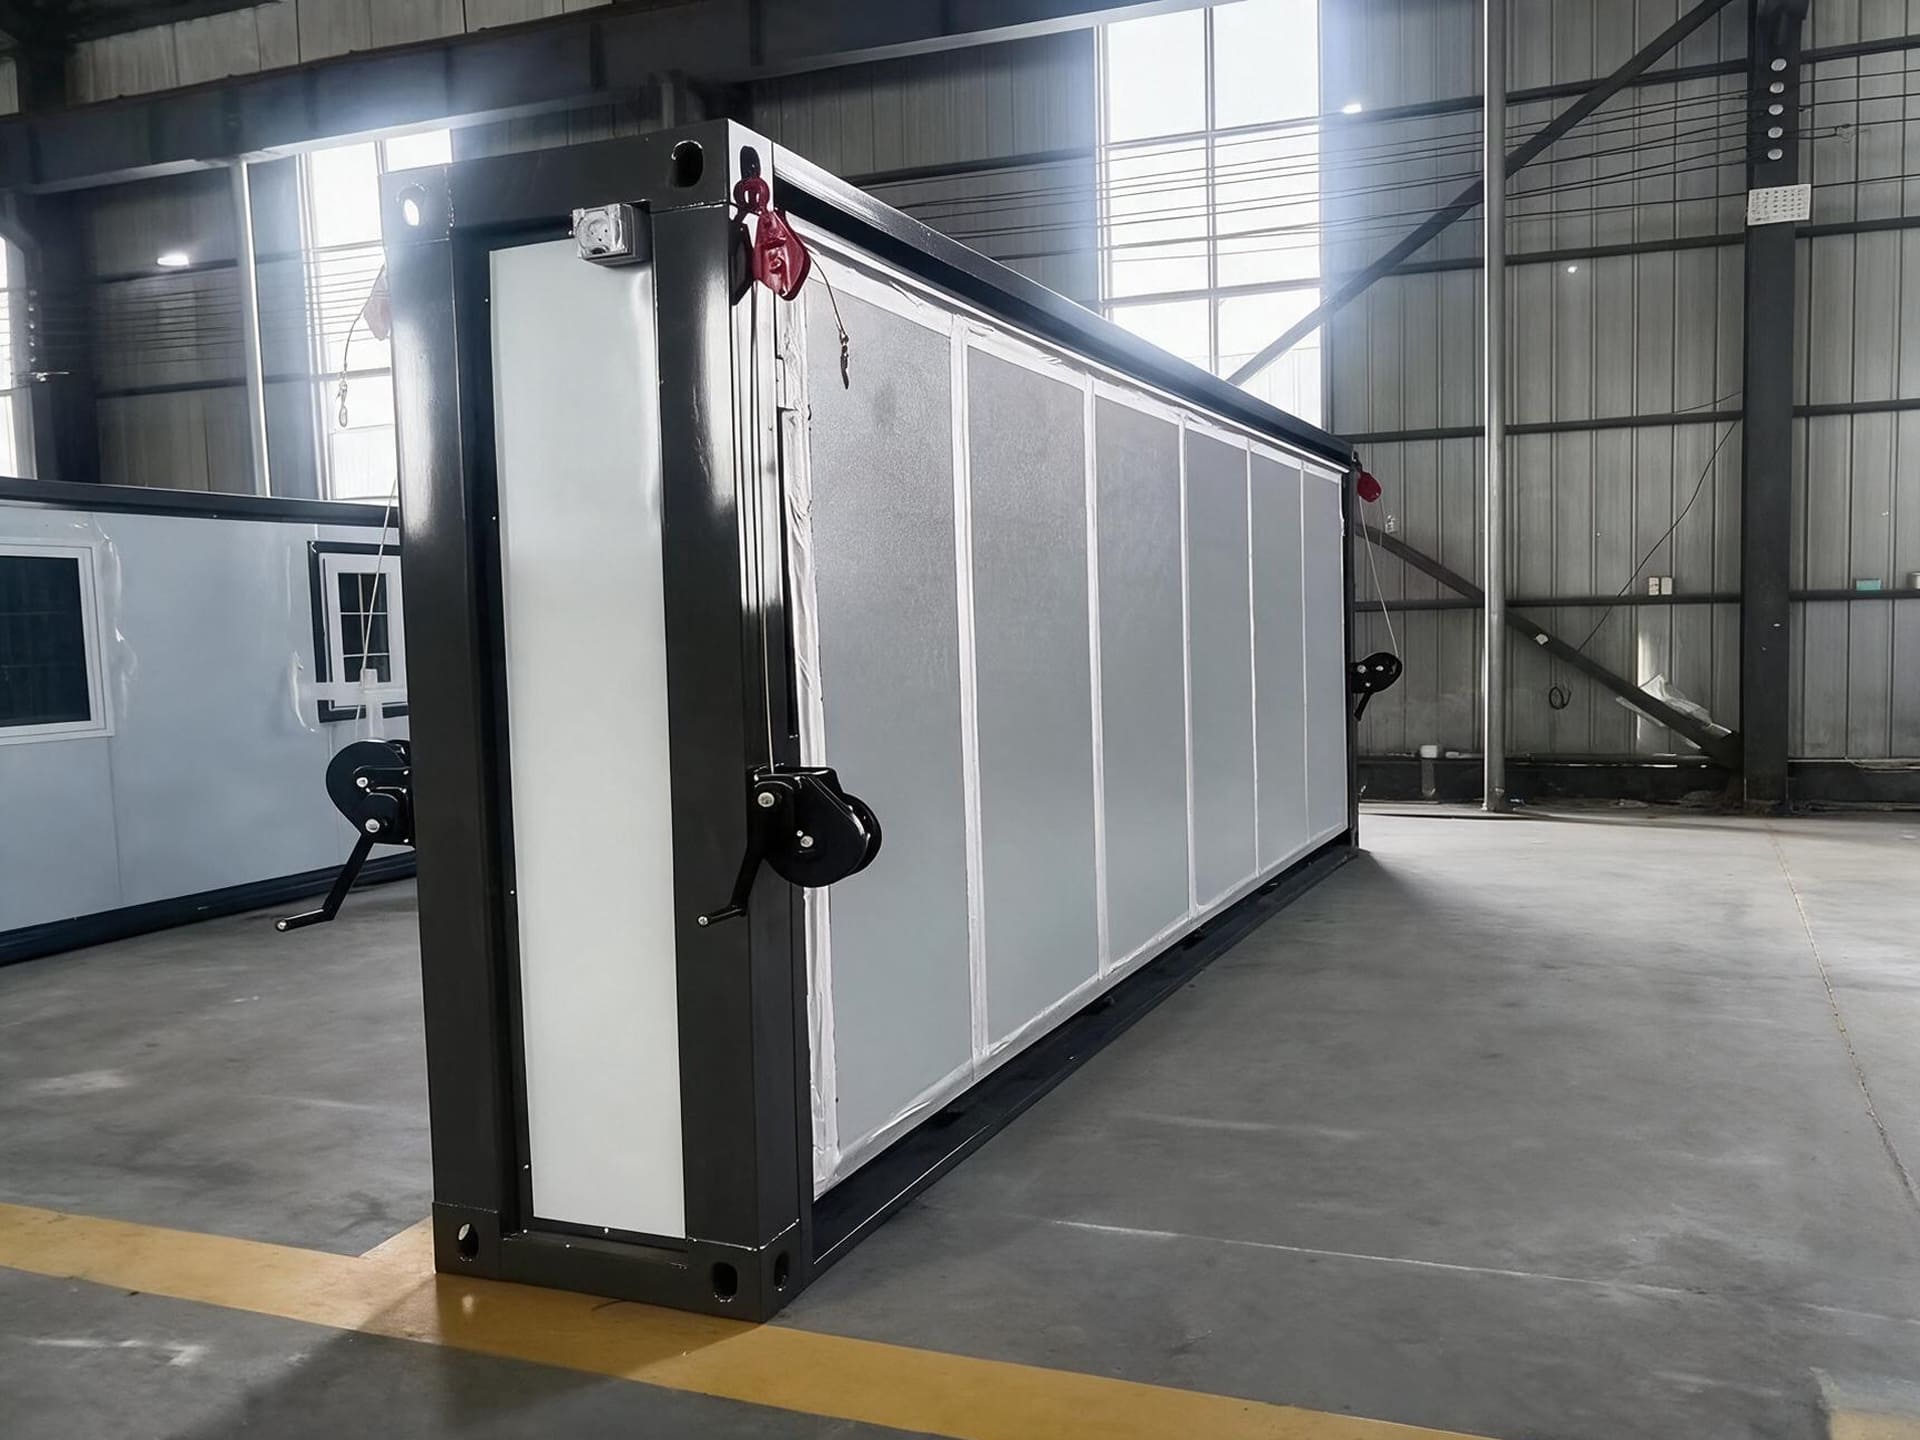
27.5 m² Expanded Floor Area with a 700 mm Folded Width
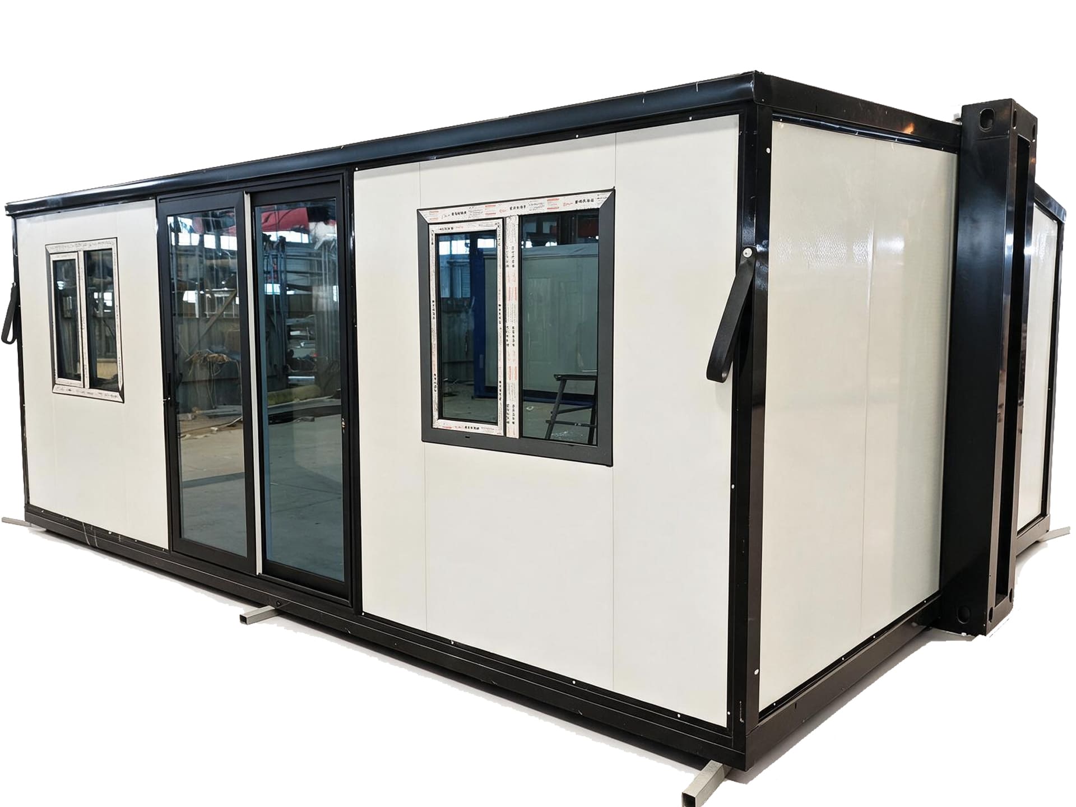
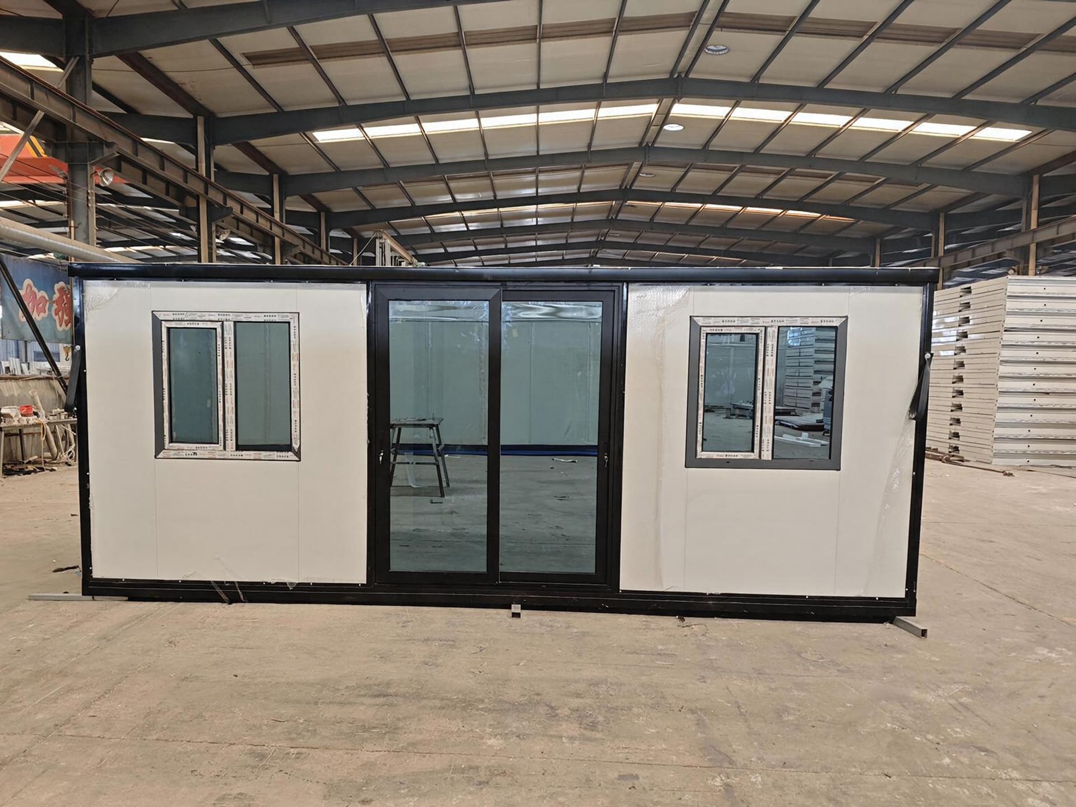
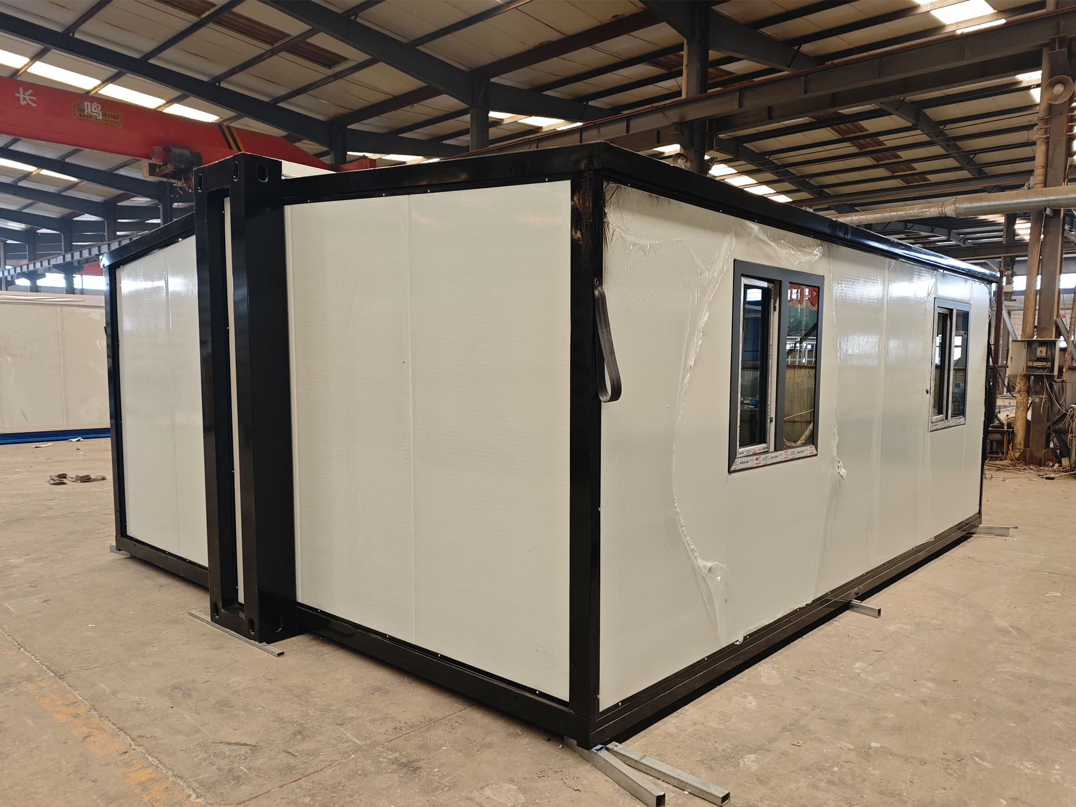
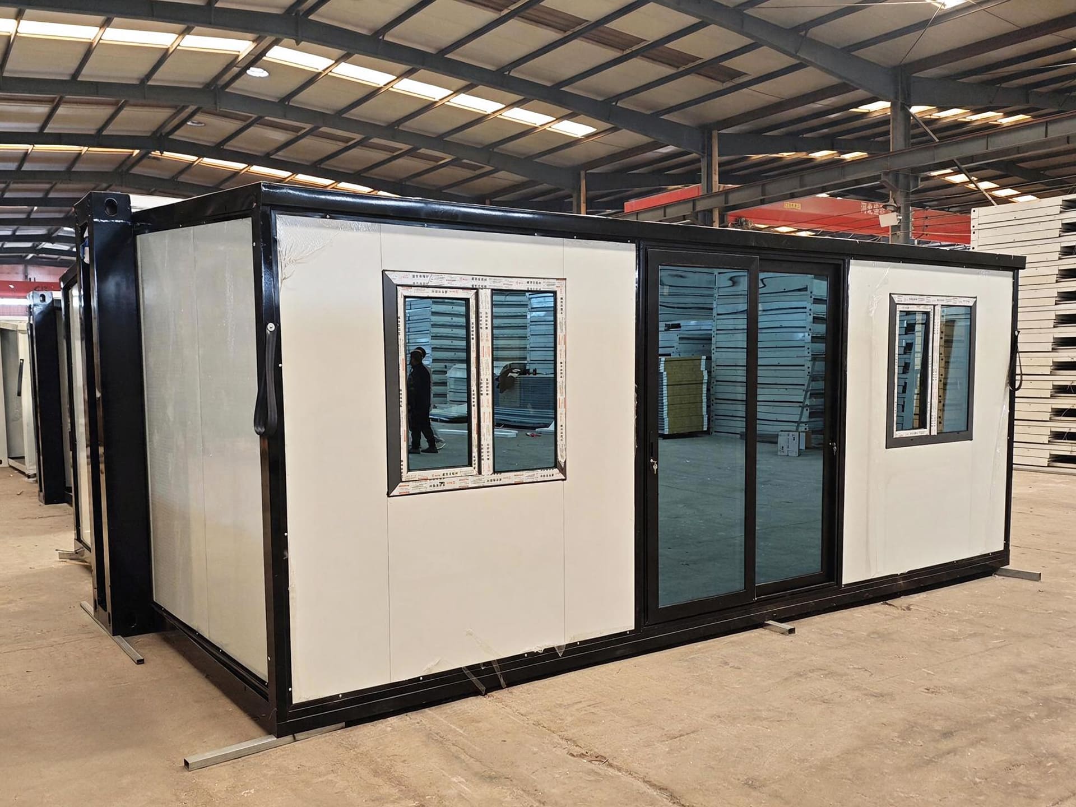
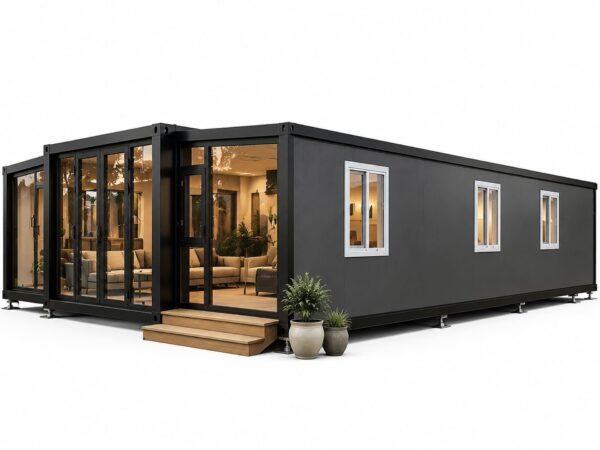
A compact 20ft-length folded unit that expands into approximately 27.5 m² of usable space — designed for efficient shipping, rapid deployment, and flexible modular accommodation.
Key Specifications
| Specification | Details |
|---|---|
| Product Type | 20ft Expandable Folding Container House |
| Expanded Size | 5900 × 4800 × 2480 mm |
| Folded Size | 5900 × 700 × 2480 mm |
| Internal Dimensions | 5460 × 4640 × 2230 mm |
| Floor Area | Approx. 27.5 m² |
| Unit Weight | Approx. 1,750 kg |
| Loading Reference | Up to 6 sets / 40HQ |
| Wall Panel | 70mm EPS Color Steel Composite Panel |
| EPS Density | 12 kg/m³ |
| Windows & Doors | Thermal-break Aluminum + Double Glazing |
| Structure | Galvanized Steel Structure |
| Configuration | Empty / Bathroom / Fully Equipped |
| Customization | Available |
700 mm Folded Width for Efficient Transport
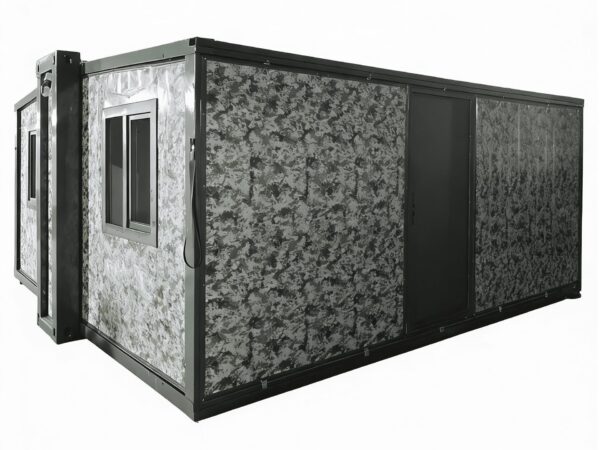
The 20ft 700 Expandable Folding Container House is designed with a compact folded width of only 700 mm. This narrow transport footprint helps reduce the space required during shipping and storage while allowing multiple units to be loaded efficiently into a 40HQ container.
With up to 6 units loaded in one 40HQ container, the 700 mm folding design is particularly suitable for distributors, contractors, accommodation projects, worker housing, tourism developments, and other applications requiring multiple modular units.
Instead of transporting a full-size 27.5 m² building footprint, the unit is shipped in a compact folded configuration and expanded at the installation site.
27.5 m² of Expanded Floor Area
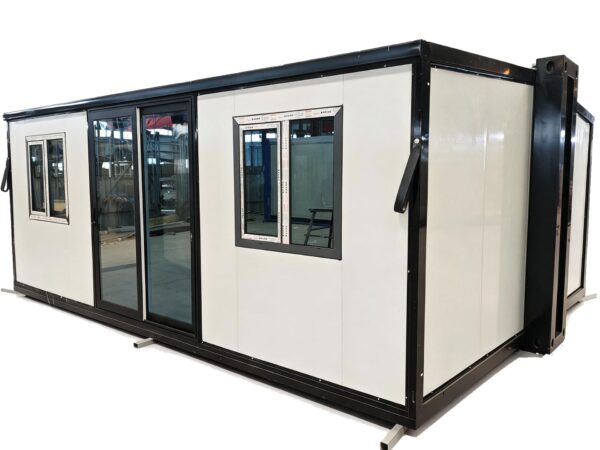
Once fully expanded, the 20ft 700 model provides approximately 27.5 m² of floor area, with an external expanded size of 5900 × 4800 mm.
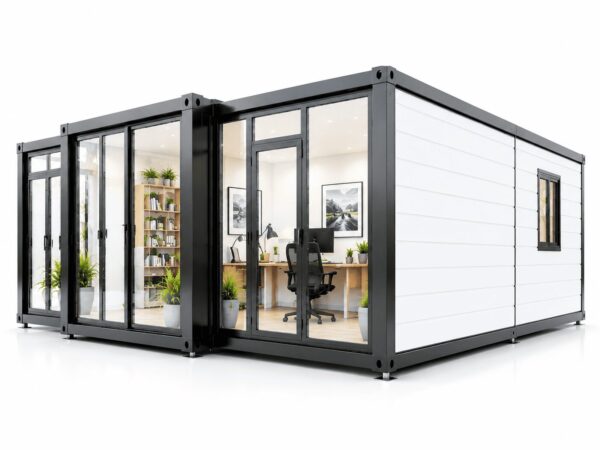
The internal dimensions are approximately 5460 × 4640 × 2230 mm, providing practical usable space for a bedroom, living area, bathroom, kitchen, office, or other customized layouts.
The open floor plan allows the interior configuration to be adapted according to the intended application and local project requirements.
Insulated Wall Panels and Thermal-Break Windows
The standard wall system uses 70 mm EPS color steel composite panels with an EPS core density of approximately 12 kg/m³.
For improved thermal performance and durability, the unit is equipped with thermal-break aluminum doors and windows with double glazing.
This combination provides a practical balance between insulation, structural performance, durability, and overall project cost, making the unit suitable for a wide range of temporary and semi-permanent modular building applications.
Available Configurations
1.Empty
A flexible open-shell configuration for customers who want to complete the interior according to their own design, local standards, and project requirements.
Suitable for:
- Worker accommodation
- Site offices
- Modular accommodation projects
- Distributor projects
- Tourism
- Temporary accommodation
- Remote accommodation
2.Bathroom Included
Includes a bathroom package supplied for on-site assembly, helping optimize transport and allowing the final plumbing connections to be completed according to the project layout.
Typical bathroom equipment includes:
- Toilet
- Shower
- Wash basin
- Faucet
- Water supply and drainage connections
- Exhaust fan
The factory can also prepare required openings and pipe provisions in advance when the bathroom location and layout are confirmed before production.
3.Fully Equipped
A one-bedroom + living room configuration with bathroom, kitchen, and selected interior equipment for a more complete accommodation solution.
Depending on the final project specification, the unit can be configured with:
- Bedroom
- Living area
- Kitchen
- Bathroom
- Bed and furniture
- Air conditioning
- Water heater
- Electrical equipment
Final equipment, layout, and specifications can be customized according to the project requirements.
Applications
- Worker Accommodation
- Temporary Housing
- Construction Site Facilities
- Tourism & Resort Accommodation
- Remote Accommodation
- Modular Office
- Distributor & Rental Projects
With a compact folded footprint and approximately 27.5 m² of expanded floor area, the 20ft 700 model can be adapted for different accommodation and modular building applications.
Its efficient container loading capacity makes it particularly suitable for projects requiring multiple units to be transported and installed at the same location.

Optimized for Bulk Transportation
One of the key advantages of the 20ft 700 model is its compact folded width.

Loading capacity: Up to 6 sets per 40HQ container.
This loading efficiency can help distributors and project buyers optimize container utilization when purchasing multiple units.
For example:
- 6 units → 1 × 40HQ
- 12 units → 2 × 40HQ
- 18 units → 3 × 40HQ
Actual loading quantities should be confirmed according to the final configuration and packing method.

Designed for Fast Deployment
The unit is transported in its compact folded configuration and expanded at the installation site.
After positioning the unit on a suitable foundation, the folding sections are opened and secured according to the manufacturer’s installation procedure. Interior fittings, bathroom components, utilities, and other project-specific elements can then be completed according to the selected configuration.
Foundation requirements, installation procedures, and local approvals should be confirmed according to the project location and intended use.
Customizable for Different Projects
The 20ft 700 Expandable Folding Container House can be customized for different project requirements.
Available customization may include:
- Interior layout
- Bedroom and living area arrangement
- Bathroom location
- Kitchen configuration
- Door and window arrangement
- Electrical system
- Plumbing layout
- Interior finishes
- Furniture and equipment
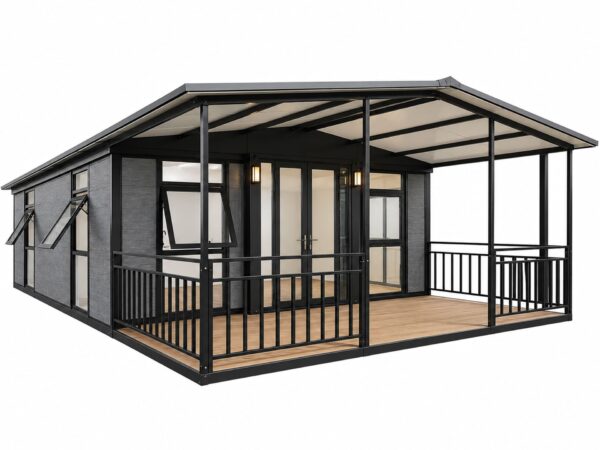
- Exterior color
For commercial and distributor projects, final specifications can be reviewed with the factory before production.
A Practical Choice for Distributors and Bulk Projects
The compact 700 mm folded width and 6-unit-per-40HQ loading capacity make this model suitable for distributors and project buyers looking to import multiple units.
Bulk orders can be configured with different interior options, allowing distributors to offer empty units, bathroom-equipped units, and fully equipped accommodation units according to different customer requirements.
For repeat orders and larger annual volumes, distributor pricing can be discussed based on quantity and final specifications.
FAQ
Q 1.How much space does the 20ft 700 Expandable Folding Container House provide?
The unit provides approximately 27.5 m² of expanded floor area. Its expanded external dimensions are approximately 5900 × 4800 × 2480 mm, with internal dimensions of approximately 5460 × 4640 × 2230 mm.
Q 2.What are the folded dimensions?
The folded dimensions are approximately 5900 × 700 × 2480 mm. The compact 700 mm folded width is designed to improve transport and container loading efficiency.
Q 3.How many units fit in a 40HQ container?
The standard loading reference is up to 6 units per 40HQ container. Actual loading capacity should be confirmed according to the final configuration and packing method.
Q 4.What wall panels are used?
The standard wall system uses 70 mm EPS color steel composite panels. The EPS core density is approximately 12 kg/m³.
Q 5.What type of windows are included?
The standard specification uses thermal-break aluminum doors and windows with double glazing.
Q 6.Is a bathroom available?
Yes. A bathroom configuration is available with typical sanitary and plumbing components including a toilet, shower, wash basin, faucet, water supply and drainage connections, and an exhaust fan. Bathroom components can be supplied for on-site assembly.
Q 7.Can the interior layout be customized?
Yes. The interior layout, bathroom position, kitchen arrangement, doors, windows, electrical system, plumbing, finishes, furniture, and equipment can be customized according to the project requirements.
Q 8.What is the unit weight?
The approximate unit weight is 1,750 kg. The final weight may vary depending on the selected configuration and customization.
Request a Quote for the 20ft 700 Expandable Folding Container House
Looking for a compact expandable housing solution for a single project or bulk order?
Tell us your required quantity, intended application, destination country, and preferred configuration. We can provide factory-direct pricing, specifications, loading information, and customization options for your project.





Reviews
There are no reviews yet.