


Description
Foldable Construction Site Office for Construction Projects
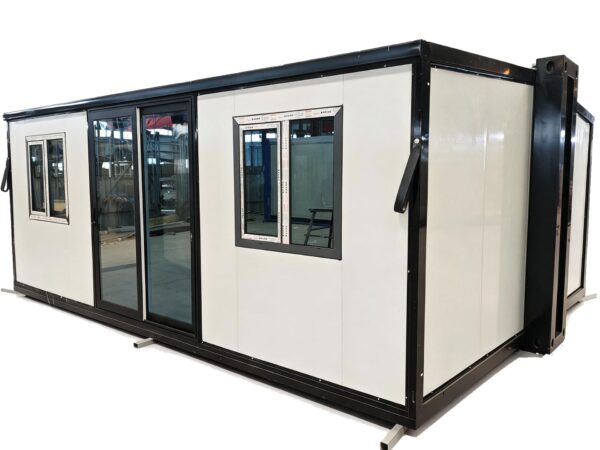
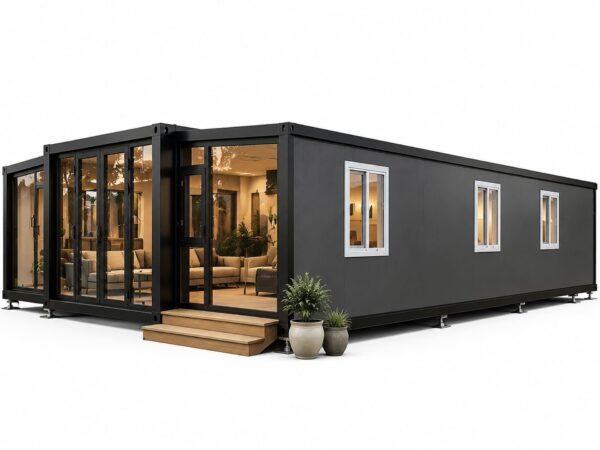
Our foldable construction site office is a compact and rapidly deployable workspace designed for construction sites, infrastructure projects, engineering projects, worker camps, and remote job sites.
This 20ft expandable office unit folds to approximately 5900 × 700 × 2480 mm for transportation and expands to approximately 5900 × 4800 × 2480 mm, providing around 27.5 m² of usable floor area after deployment.
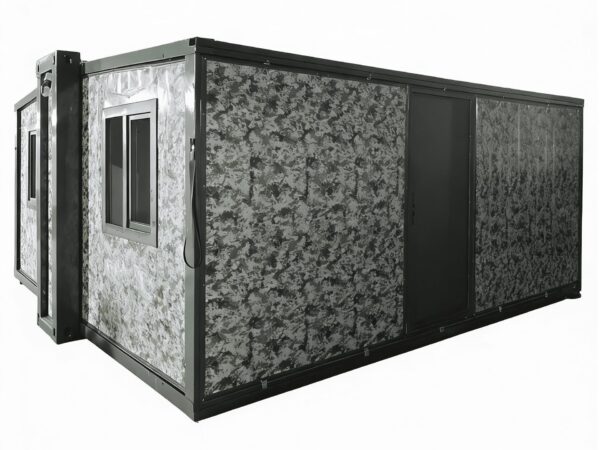
With its compact folded width, the unit can be loaded efficiently for multi-unit projects, with a loading reference of up to 6 sets in one 40HQ container, depending on the final configuration and packing method.
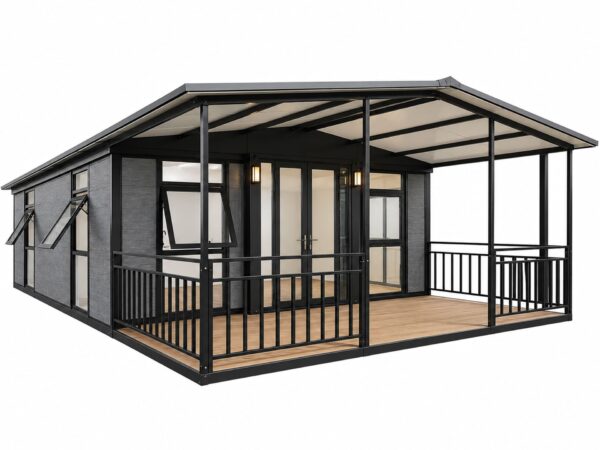
The layout, doors, windows, electrical system, interior fittings, and other specifications can be customized according to project requirements.

Key Specifications
| Specification | Details |
|---|---|
| Product Type | 20ft Foldable Construction Site Office |
| Expanded Size | 5900 × 4800 × 2480 mm |
| Folded Size | 5900 × 700 × 2480 mm |
| Internal Dimensions | 5460 × 4640 × 2230 mm |
| Expanded Floor Area | Approx. 27.5 m² |
| Unit Weight | Approx. 1,750 kg |
| Loading Reference | Up to 6 sets / 40HQ |
| Wall Panel | 70mm EPS Color Steel Composite Panel |
| EPS Density | Approx. 12 kg/m³ |
| Windows & Doors | Thermal-break Aluminum + Double Glazing |
| Structure | Galvanized Steel Structure |
| Configurations | Empty / Bathroom / Fully Equipped |
| Customization | Available |
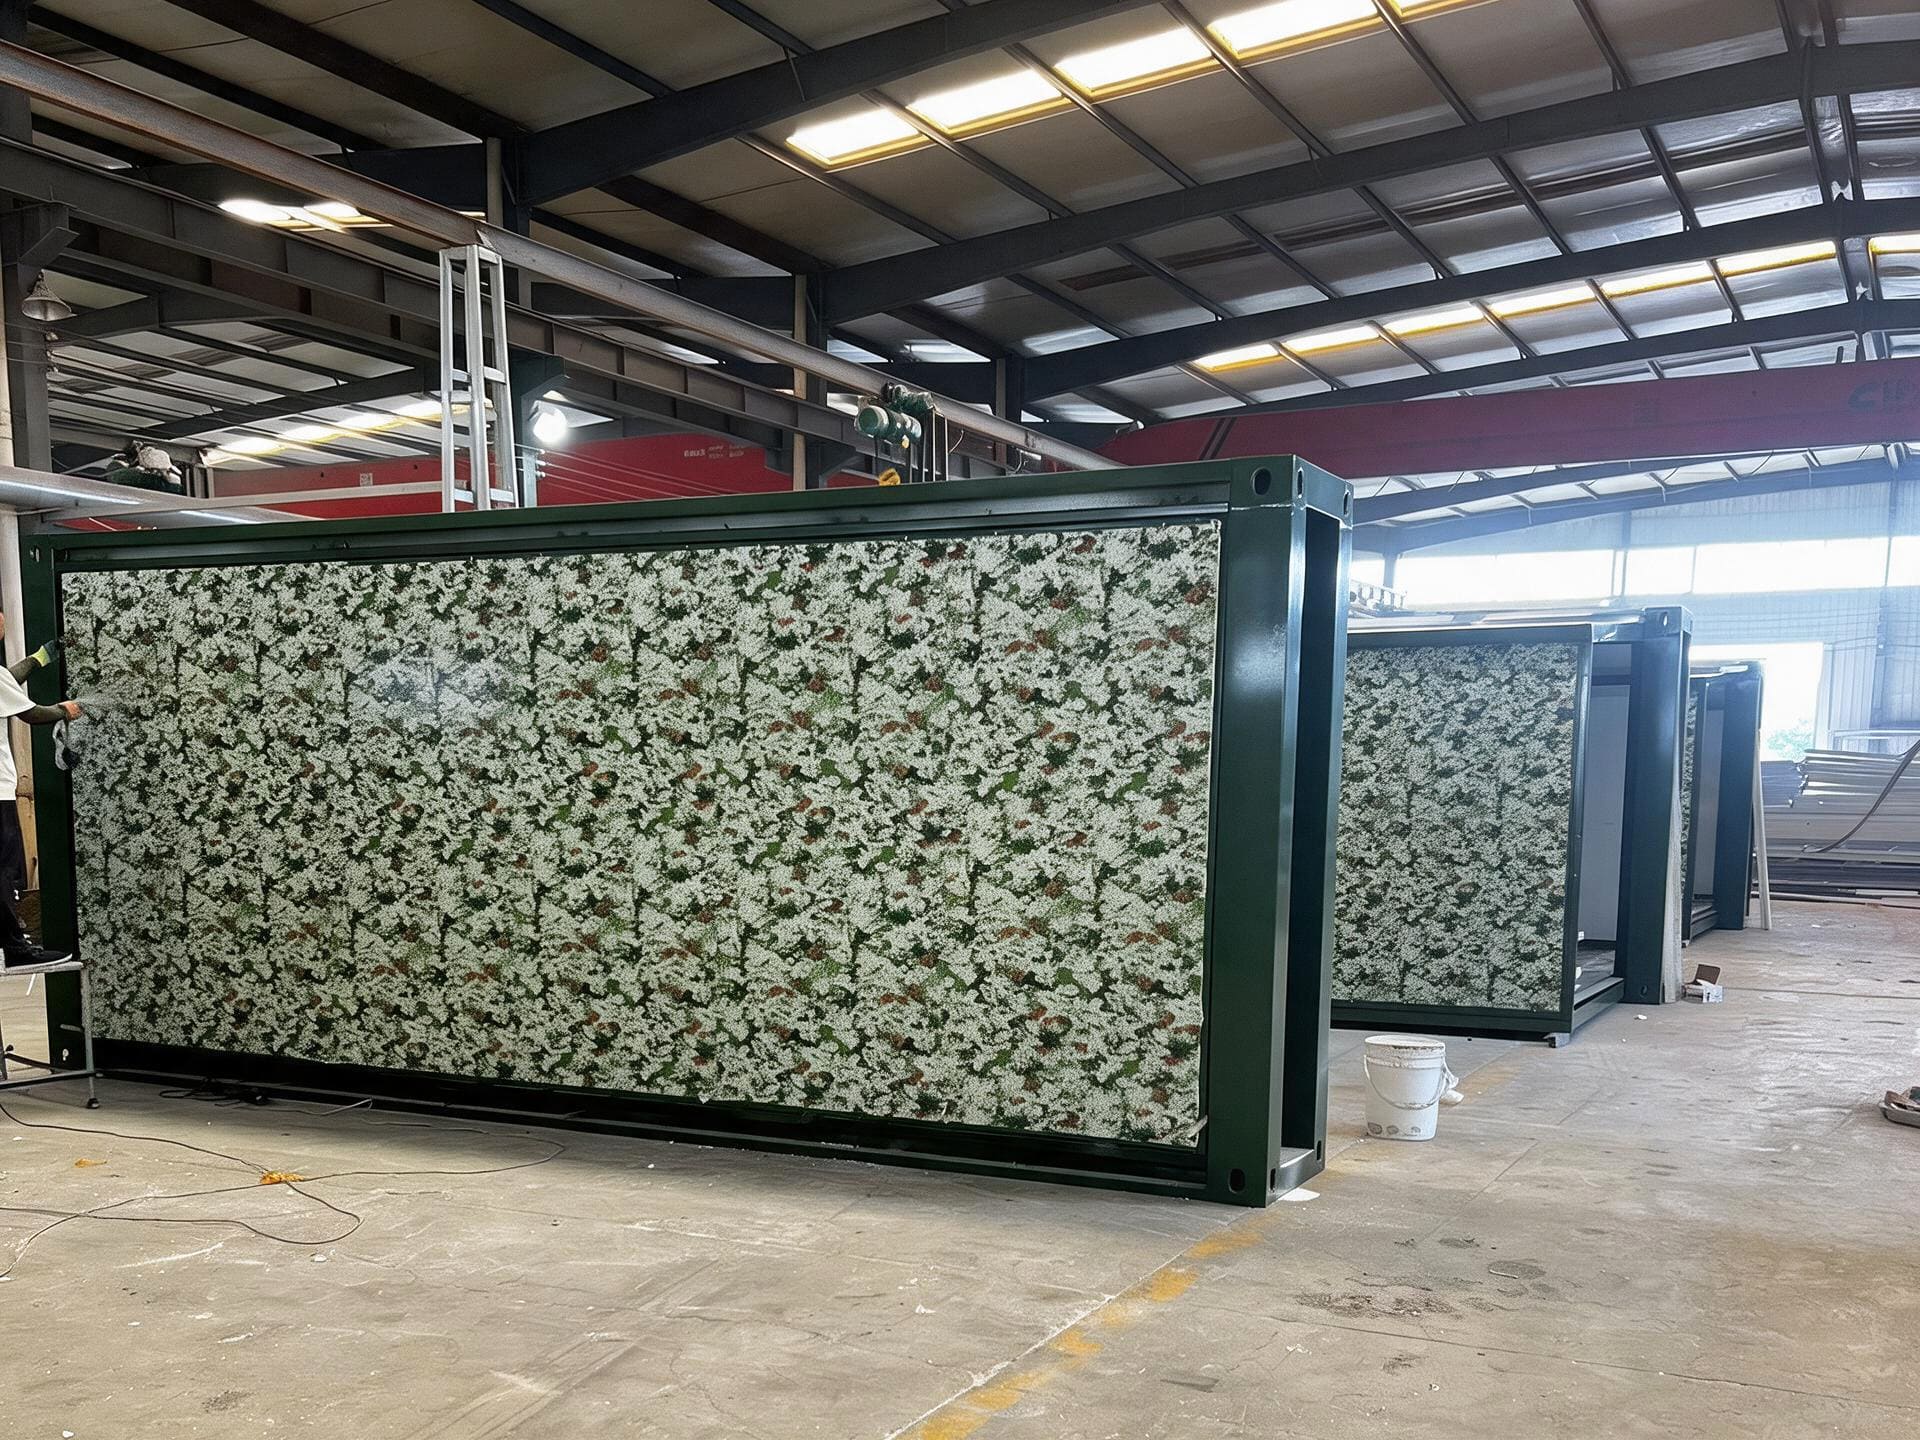
Compact Folded Design for Efficient Transportation
One of the main advantages of this foldable construction site office is its compact folded configuration.
The unit measures approximately 5900 × 700 × 2480 mm when folded, reducing the space required for transportation and storage.
With a folded width of only approximately 700 mm, up to 6 units can be loaded into a 40HQ container as a loading reference, depending on the final configuration and packing method.
This makes the unit suitable for contractors, construction companies, project developers, and distributors purchasing multiple units for the same project.
27.5 m² of Expandable Office Space
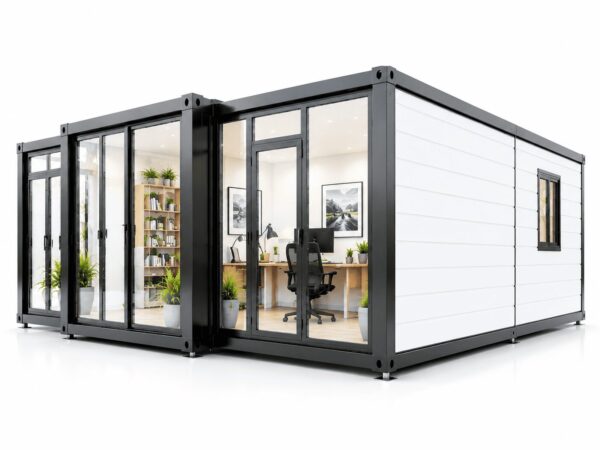
Once fully expanded, the unit provides approximately 27.5 m² of floor area.
The open interior can be configured for different construction and project requirements, including:
- Construction site office
- Project management office
- Site administration office
- Engineering office
- Meeting room
- Temporary workspace
- Worker camp office
- Reception or site coordination office
- Combined office and staff facility
The interior layout can be adapted according to the customer’s requirements.
70mm EPS Insulated Wall Panels
The standard wall system uses 70mm EPS color steel composite panels with an EPS core density of approximately 12 kg/m³.
The panel system provides basic thermal insulation and weather protection for temporary and semi-permanent project facilities.
For projects in different climates or with specific local requirements, the wall system and other building specifications can be discussed with the factory before production.
Thermal-Break Aluminum Double-Glazed Windows
The standard configuration uses thermal-break aluminum doors and windows with double glazing.
The door and window arrangement can be customized according to the required office layout, ventilation, lighting, access, and project requirements.
Different window sizes, door positions, and exterior colors can also be discussed for project orders.
Flexible Configurations
The foldable construction site office can be supplied in different configurations depending on the intended use.
1.Empty Configuration
The empty configuration provides a flexible open-shell unit for customers who prefer to complete the interior according to their own design, local standards, or project requirements.
It can be used for:
- Construction site offices
- Temporary workspaces
- Worker camps
- Remote projects
- Distributor projects
2.Bathroom Configuration
A bathroom package can be supplied for projects that require on-site sanitary facilities.
Typical bathroom equipment can include:
- Toilet
- Shower
- Wash basin
- Faucet
- Water supply and drainage components
- Exhaust fan
The factory can prepare required openings and pipe provisions according to the confirmed layout before production.
3.Fully Equipped Configuration
The fully equipped option can include office furniture, desks, storage, lighting, electrical equipment, and other interior fittings according to the project requirements.
The final equipment list and layout can be customized for different applications.
Suitable for Construction and Infrastructure Projects
This expandable office house is designed for projects where a practical workspace is needed quickly without constructing a permanent building.
Typical applications include:
- Construction sites
- Infrastructure projects
- Road and bridge projects
- Mining projects
- Engineering projects
- Worker camps
- Remote work locations
- Temporary project offices
- Site administration facilities
- Contractor offices
For larger projects, multiple units can be supplied with consistent specifications and customized layouts.

Customization Options
The construction site office can be customized according to project requirements, including:
- Interior layout
- Door and window configuration
- Exterior color
- Office furniture
- Workstations
- Meeting areas
- Storage
- Electrical system
- Lighting
- Air conditioning
- Bathroom location
- Plumbing provisions
- Interior finishes
- Other project-specific requirements
For larger orders, technical specifications and layouts can be reviewed with the factory before production.
Efficient Solution for Multi-Unit Projects
The compact folded design makes this model particularly suitable for customers purchasing multiple units.
With a loading reference of up to 6 units per 40HQ container, contractors, project developers, camp operators, and distributors can plan transportation around larger project requirements.
Actual container loading capacity should be confirmed according to the final configuration and packing method.
Why Choose a Foldable Construction Site Office?
- 27.5 m² expanded floor area from a compact 20ft unit
- 700 mm folded width for efficient transportation
- Up to 6 units / 40HQ loading reference
- 70mm EPS insulated wall panels
- Thermal-break aluminum double-glazed windows
- Galvanized steel structure
- Empty, bathroom, and fully equipped configurations
- Customizable layout and specifications
- Suitable for construction, infrastructure, engineering, and remote projects
- Factory-direct supply for project and bulk orders
FAQ
Q1.What is a foldable construction site office?
A foldable construction site office is a portable modular office that folds into a compact configuration for transportation and expands at the project site to provide usable office space.
Q2.How large is the expandable office when opened?
The standard unit expands to approximately 5900 × 4800 × 2480 mm, providing approximately 27.5 m² of floor area.
Q3.How large is it when folded?
The folded dimensions are approximately 5900 × 700 × 2480 mm, giving the unit a compact folded width of approximately 700 mm.
Q4.How many units can fit in a 40HQ container?
The standard loading reference is up to 6 units per 40HQ container, depending on the final configuration and packing method.
Q5.Can this expandable office be used on a construction site?
Yes. It can be configured as a construction site office, project management office, engineering office, temporary workspace, meeting room, or worker camp office, subject to local project requirements.
Q6.Can the doors and windows be customized?
Yes. Door and window positions, sizes, configurations, and exterior colors can be customized according to project requirements.
Q7.Is a bathroom available?
Yes. A bathroom configuration is available. Bathroom components can be supplied for on-site assembly, and required openings and pipe provisions can be prepared according to the confirmed layout.
Q8.Can the interior be fully equipped?
Yes. The unit can be supplied with office furniture, desks, storage, lighting, electrical equipment, and other interior fittings according to the customer’s requirements.
Request a Quote
Looking for a foldable construction site office for your project?
Send us your required quantity, project location, intended use, and preferred configuration.
We can provide factory-direct pricing, technical specifications, container loading information, and customization options based on your project requirements.





Reviews
There are no reviews yet.