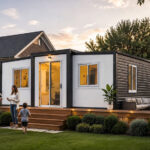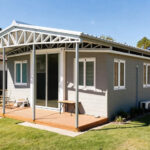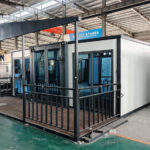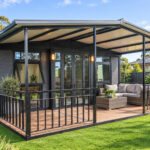
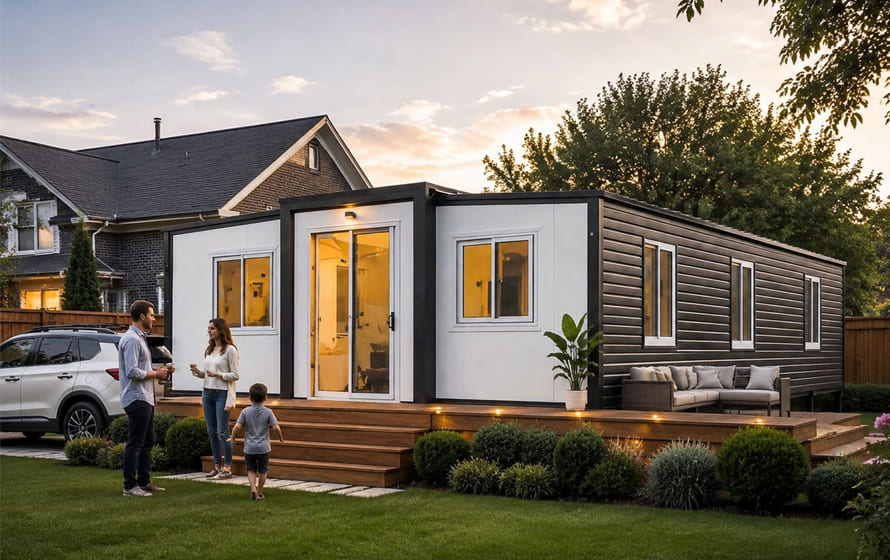
If you are considering an expandable container house in Australia, one of the first decisions you need to make is the size.
For many buyers, the choice comes down to a 20ft expandable container house or a 40ft expandable container house.
At first glance, the decision seems simple: choose the smaller model if you want to save money, or choose the larger model if you need more space.
In reality, the right choice depends on much more than floor area.
Your intended use, number of bedrooms, site size, layout, approval requirements, transport costs, rental strategy and long-term plans can all affect which model makes more sense.
A 20ft expandable house can be an efficient solution for a compact granny flat, guest accommodation or small backyard dwelling. A 40ft expandable house provides significantly more usable space and is often better suited to two-bedroom layouts, family accommodation, Airbnb, long-term rental and larger secondary-dwelling projects.
This guide compares 20ft vs 40ft expandable container houses in Australia and explains which option may be more suitable for different projects.
20ft vs 40ft Expandable Container House at a Glance
Before looking at the details, here is a quick comparison.
| Feature | 20ft Expandable Container House | 40ft Expandable Container House |
|---|---|---|
| Typical expanded floor area | About 37 m²* | About 72 m²* |
| Best for | Compact granny flat, guest house, studio, small rental | Larger granny flat, family accommodation, Airbnb, rental |
| Typical layout | 1 bedroom + living + kitchen + bathroom | 1–2 bedrooms + living + kitchen + bathroom |
| Space | Compact and efficient | More spacious |
| Site requirement | Generally easier | Requires more site space |
| Furniture flexibility | Limited | Much better |
| Bedroom options | Usually 1 bedroom | 1–2 bedrooms depending on layout |
| Rental potential | Suitable for compact accommodation | Better suited to larger accommodation |
| Initial product cost | Lower | Higher |
| Shipping volume | Lower | Higher |
| Best for larger families | Limited | Better |
| Best for Airbnb | Compact/single-unit accommodation | Larger premium accommodation |
| Best for long-term rental | Depends on local market | Generally more flexible |
*Actual dimensions and usable floor area vary by factory design, wall thickness, layout and configuration.
The important point is that 40ft does not simply mean “twice as expensive.”
The larger format also gives you significantly more flexibility in how the interior is divided and used.
What Is a 20ft Expandable Container House?
A 20ft expandable container house is a compact modular building that can be transported in a folded configuration and expanded on site to create a larger usable living area.
Compared with a conventional 20ft shipping-container conversion, an expandable design can provide substantially more usable floor space after installation.

For the Australian market, a 20ft expandable house can be configured with features such as:
- Bedroom
- Living area
- Kitchen
- Bathroom
- Insulated walls and roof
- Windows and external doors
- Electrical system
- Plumbing system
- Air conditioning provision
- Gable roof
- Deck or covered outdoor area
The main advantage is space efficiency.
Instead of paying for a much larger building footprint, buyers can use a compact transport format while creating a more functional living space after expansion.
For a small backyard project, this can be particularly attractive.
🔗 20ft Australian Granny Flat Container House
What Is a 40ft Expandable Container House?
A 40ft expandable container house provides a much larger interior area and gives designers more freedom to create a residential floor plan.
A typical 40ft model can be designed as:
- One-bedroom accommodation
- Two-bedroom accommodation
- Granny flat
- Guest house
- Airbnb accommodation
- Tourist accommodation
- Long-term rental
- Backyard dwelling
- Small holiday house
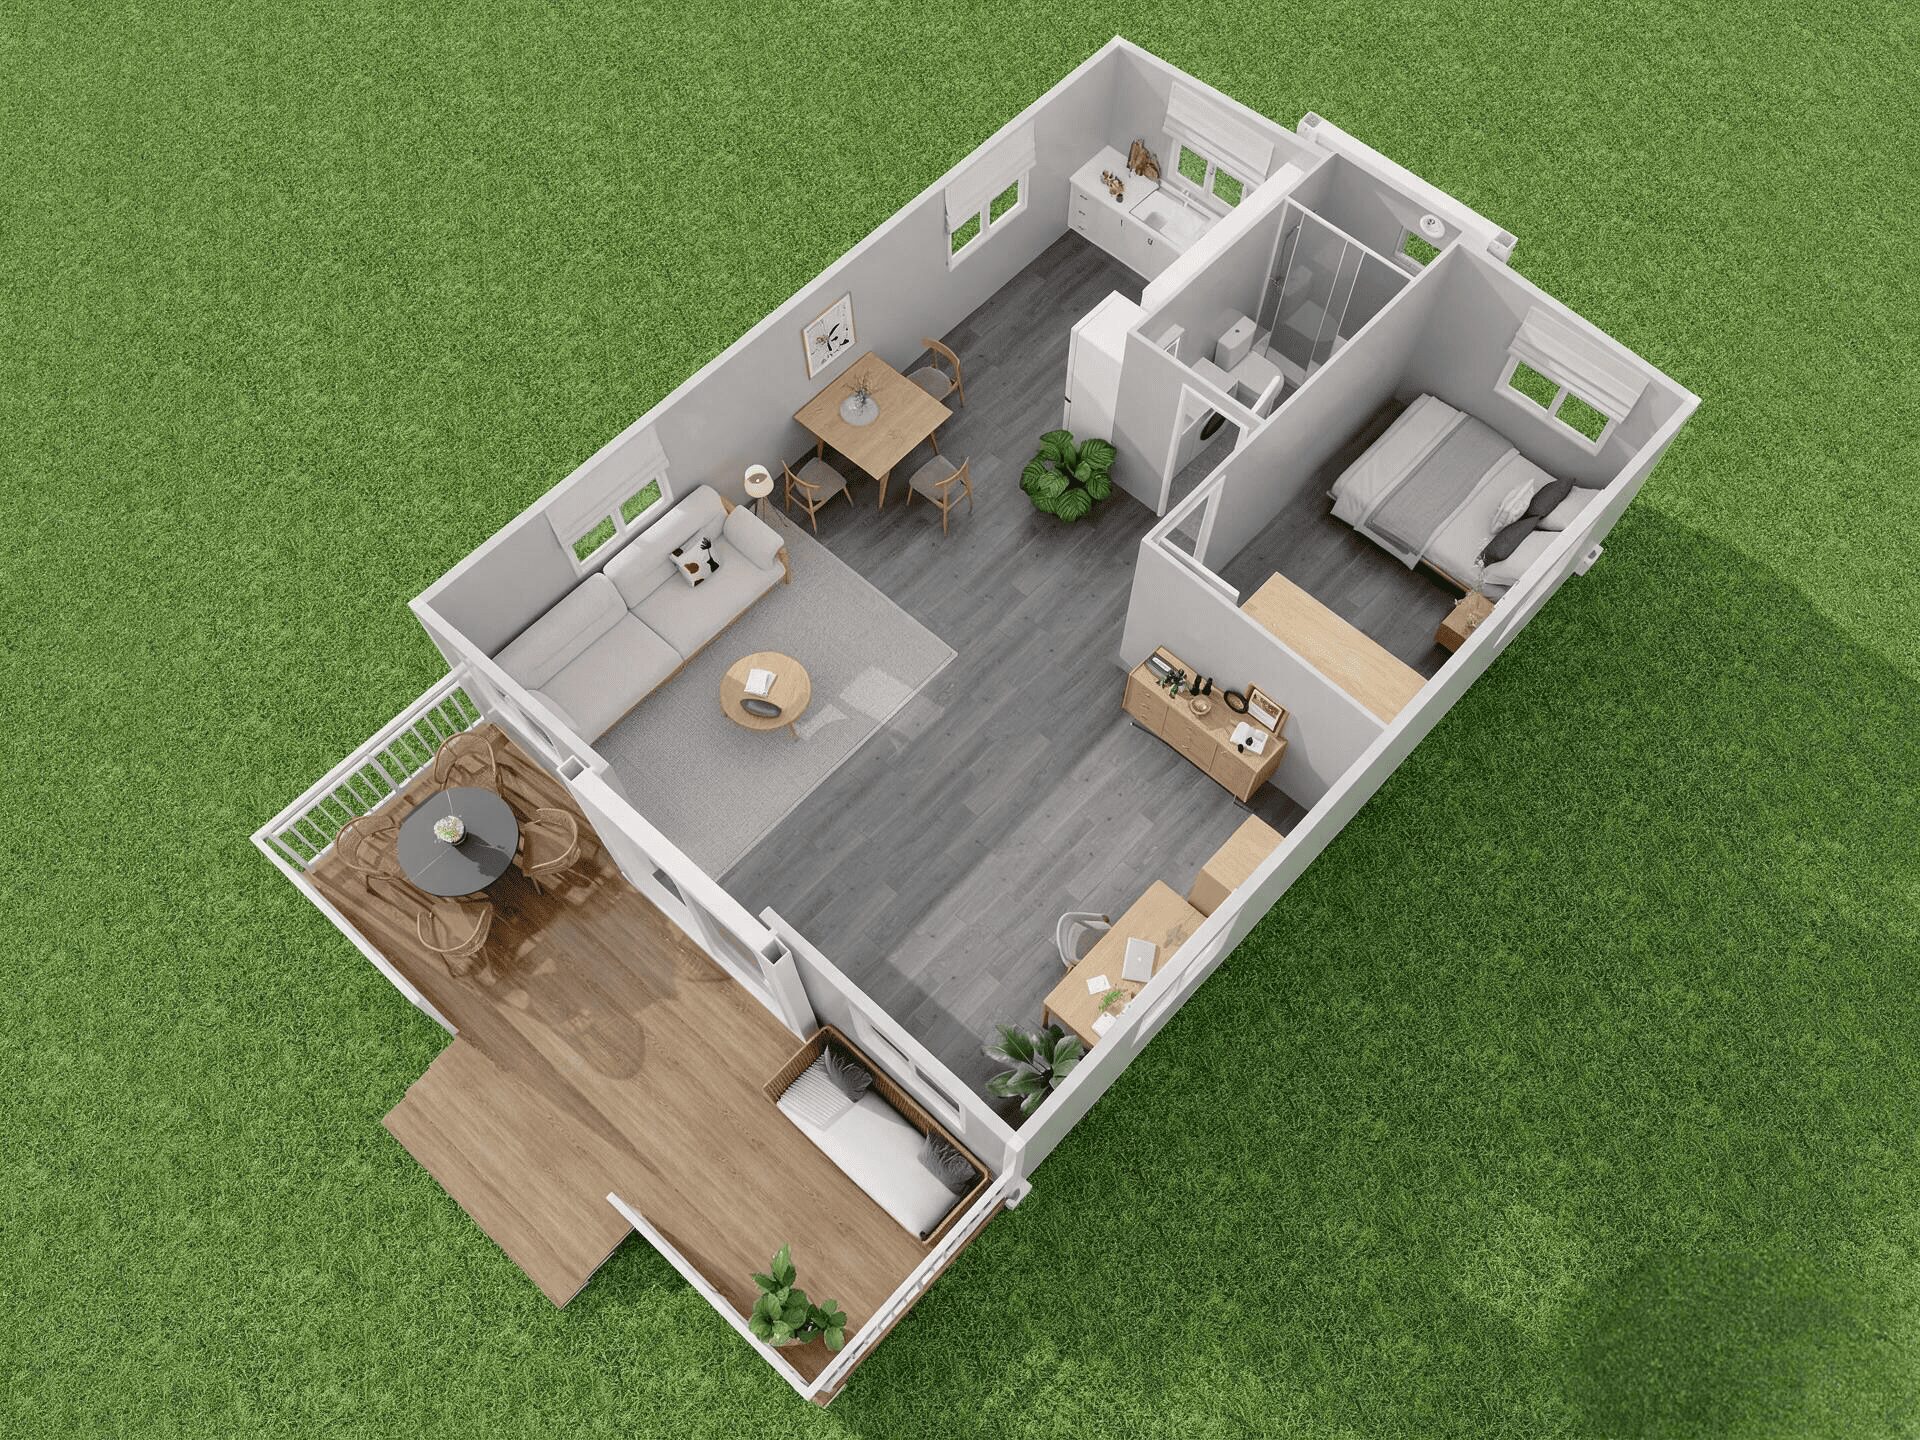
Depending on the design, a 40ft model can include a separate bedroom area, larger living room, kitchen, bathroom and additional storage.
For buyers who want the building to feel more like a conventional small house rather than a compact modular unit, the 40ft format is often the more comfortable choice.
🔗 40ft Expandable Container House for Australia
20ft vs 40ft: How Much Space Do You Really Need?
The biggest difference between the two models is not simply the external size.
It is how much freedom you have when designing the interior.
A 20ft expandable house is best suited to a compact and efficient floor plan.
You may be able to include:
- One bedroom
- One bathroom
- Kitchenette or compact kitchen
- Living area
- Storage

However, every square metre matters.
Large furniture, separate dining areas, generous wardrobes or additional rooms can quickly make a 20ft layout feel compact.
A 40ft expandable house gives you much more freedom.
For example, you may have enough space for:
- Two bedrooms
- Separate living area
- Full kitchen
- Bathroom
- Dining area
- Storage
- Larger windows
- More comfortable circulation space
This is one reason why 40ft models are often more attractive for rental and tourist accommodation.

20ft vs 40ft for a Granny Flat in Australia
If your main purpose is to build a granny flat or secondary dwelling, both sizes can be worth considering.
The better choice depends on the site and the intended occupants.
A 20ft expandable container house may be suitable when:
- The site is relatively small
- Only one bedroom is required
- The building is primarily for one or two people
- The owner wants a compact guest accommodation unit
- Budget is a major consideration
- A smaller footprint is advantageous
A 40ft expandable container house may be more suitable when:
- Two bedrooms are required
- The dwelling will be used by a family
- A larger kitchen is required
- Separate living and sleeping areas are important
- The property will be rented long term
- The owner wants better resale or rental flexibility
A granny flat is generally treated as a secondary dwelling when it is self-contained and established in conjunction with a principal dwelling on the same lot. However, approval requirements vary by state, territory and local authority. For example, NSW defines a secondary dwelling as self-contained accommodation associated with a principal dwelling on the same lot, and specific approval pathways may apply depending on the project.
Therefore, the building size should be considered together with the planning requirements for the actual site.
For a more detailed guide to using expandable container houses as granny flats in Australia, see our guide to expandable container house granny flats.
🔗 Granny Flat Australia Guide.
20ft vs 40ft for Airbnb and Short-Term Accommodation
If the purpose of the project is Airbnb or tourist accommodation, the calculation is slightly different.
You are not only buying floor area.
You are creating an accommodation product.
A compact 20ft unit can work well when the target market is:
- Couples
- Solo travellers
- Short stays
- Budget accommodation
- Small rural accommodation projects
- Backyard guest accommodation
A well-designed 20ft unit can be attractive because it requires less space and may have a lower initial purchase cost.
However, a 40ft unit can provide a more premium guest experience.
You may have room for:
- Separate bedroom
- Larger bathroom
- Full kitchen
- Comfortable living room
- Dining area
- Larger windows
- Outdoor deck
- Covered outdoor area
- Additional storage
For a tourism project where the nightly rate is strongly influenced by guest comfort and perceived accommodation quality, the additional space can be valuable.
This is why the question should not simply be:
“Which unit is cheaper?”
A better question is:
“Which unit gives me the best balance between project cost and expected rental income?”
20ft vs 40ft for Long-Term Rental
For long-term rental, tenant expectations are generally higher than for very short stays.
Tenants need practical everyday living space.
A 20ft unit can work for:
- One person
- A couple
- Compact living
- Single-bedroom rental
But a 40ft unit offers significantly more flexibility.
For example, a two-bedroom layout may attract:
- Couples
- Small families
- Workers
- Students
- Long-term tenants
The additional bedroom can also make the property useful for different rental strategies in the future.
For investors, this flexibility can be important.
A building that can only serve one specific type of tenant may have a smaller potential market than a larger unit with multiple possible uses.
20ft vs 40ft: Which One Is Better for a Small Backyard?
For a small Australian backyard, the 20ft model may appear to be the obvious choice.
However, you should not make the decision based only on the transport size.
The expanded building footprint, setbacks, access, landscaping, stormwater, fire considerations and other site requirements still need to be checked.
A 40ft expandable house may still be possible on a suitable residential site, but it will generally require more planning of:
- Building placement
- Side and rear setbacks
- Vehicle access
- Construction access
- Landscaping
- Outdoor living areas
- Utility connections
This is why a site plan should be considered before ordering.
Do not choose a 20ft model simply because it is smaller if your actual project requires two bedrooms.
Likewise, do not choose a 40ft model if the site cannot comfortably accommodate the proposed building and required setbacks.
20ft vs 40ft: Which Is More Cost-Effective?
The 20ft model normally has a lower factory purchase price.
However, the lowest purchase price does not necessarily mean the lowest project cost.
Your total project cost can include:
- Factory price
- Customisation
- Shipping
- Import-related costs
- Site preparation
- Foundation
- Utility connections
- Engineering
- Building approval
- Council or certifier fees
- Local installation
- Decking or external works
- Heating and cooling
- Landscaping
For this reason, it is better to compare the complete project cost rather than comparing only the FOB price of two buildings.
For a simple one-bedroom project, a 20ft unit may provide excellent value.
For a two-bedroom rental or tourist accommodation project, the 40ft unit may provide better value because you are getting substantially more usable living space.
For a more detailed breakdown of Australian project costs, see our guide to expandable container house costs in Australia.
🔗 Expandable Container House Cost in Australia.
Does a 40ft House Cost Twice as Much as a 20ft House?
Not necessarily.
Although the 40ft building is much larger, many costs are not directly proportional to floor area.
For example, both sizes may require:
- Bathroom
- Kitchen
- Electrical system
- Plumbing
- Doors
- Windows
- Transport arrangements
- Foundation
- Engineering
- Installation
This means that the larger model can sometimes provide better value per square metre.
For a commercial project, it is therefore useful to compare:
Total project cost ÷ usable floor area
rather than looking only at the total purchase price.
20ft vs 40ft: Bedroom Configuration
Bedroom requirements are one of the easiest ways to decide between the two sizes.
20ft: Best for One Bedroom
A typical 20ft residential configuration can focus on:
Bedroom + Bathroom + Kitchen + Living Area
This works well for:
- Couples
- Guests
- Singles
- Compact granny flats
- Airbnb units
- Backyard accommodation
The design should prioritise efficient circulation and built-in storage.
40ft: Better for Two Bedrooms
A 40ft expandable house provides considerably more flexibility for:
Bedroom 1 + Bedroom 2 + Bathroom + Kitchen + Living Area
The additional room can make a significant difference to:
- Family accommodation
- Long-term rental
- Holiday rental
- Worker accommodation
- Granny flats
- Tourist accommodation
If two bedrooms are essential, the 40ft format is usually the more practical starting point.
20ft vs 40ft: Which Has Better Outdoor Living Potential?
Outdoor space is particularly important in the Australian market.
A compact expandable house can be combined with:
- Deck
- Awning
- Covered outdoor area
- Outdoor dining
- BBQ area
- Landscaping
A 20ft building can therefore remain compact while creating additional usable living space outside.

A 40ft building gives you more room to combine internal and external living.
For example:
Indoor living + kitchen + bedroom + bathroom + covered deck
can create a much more complete accommodation experience.
This can be particularly valuable for Airbnb and tourist accommodation.
Why a Gable Roof Can Be a Better Choice for Australia
Roof design is another consideration when comparing expandable container houses.

A gable roof, also called a pitched roof, can provide a more conventional residential appearance and can be particularly suitable for projects where the building needs to integrate with the surrounding housing environment.
Depending on the design, a gable roof can also provide:
- More conventional architectural appearance
- Better integration with residential properties
- Roof drainage design
- Additional roof cavity options
- Improved visual appeal
- Better suitability for certain site designs
However, roof design should always be assessed together with the local building requirements and engineering design.
For an Australian residential project, the goal should not simply be to make a container look like a house.
The building should be designed as a proper residential structure for the intended location and use.
What About Australian Building Approval?
Choosing 20ft or 40ft does not automatically determine whether a project will be approved.
The important question is whether the proposed building and site meet the requirements applicable to the project.
Australia’s National Construction Code provides the national technical framework for building safety, health, amenity, accessibility and sustainability, while states and territories apply the requirements through their own regulatory systems.
For a residential expandable container house, the project may need to address matters such as:
- Building classification
- Structural engineering
- Wind loads
- Energy efficiency
- Insulation
- Fire safety
- Electrical requirements
- Plumbing requirements
- Site conditions
- Foundation design
- Stormwater
- Setbacks
- Planning controls
A typical detached residential dwelling falls under Class 1a in the NCC framework, but the final classification depends on the actual use and project circumstances.
This is why a manufacturer should provide technical information that can be reviewed by the relevant Australian professionals.
Does the Larger 40ft Model Require More Engineering?
Potentially, yes.
The engineering requirements depend on the actual project rather than simply the container length.
The engineer may need to consider:
- Building structure
- Steel frame
- Roof structure
- Wind loads
- Site conditions
- Foundation
- Connections
- Anchoring
- Openings
- Glass walls
- Deck
- Roof configuration
For coastal, bushfire-prone, high-wind or otherwise challenging locations, site-specific engineering can become especially important.
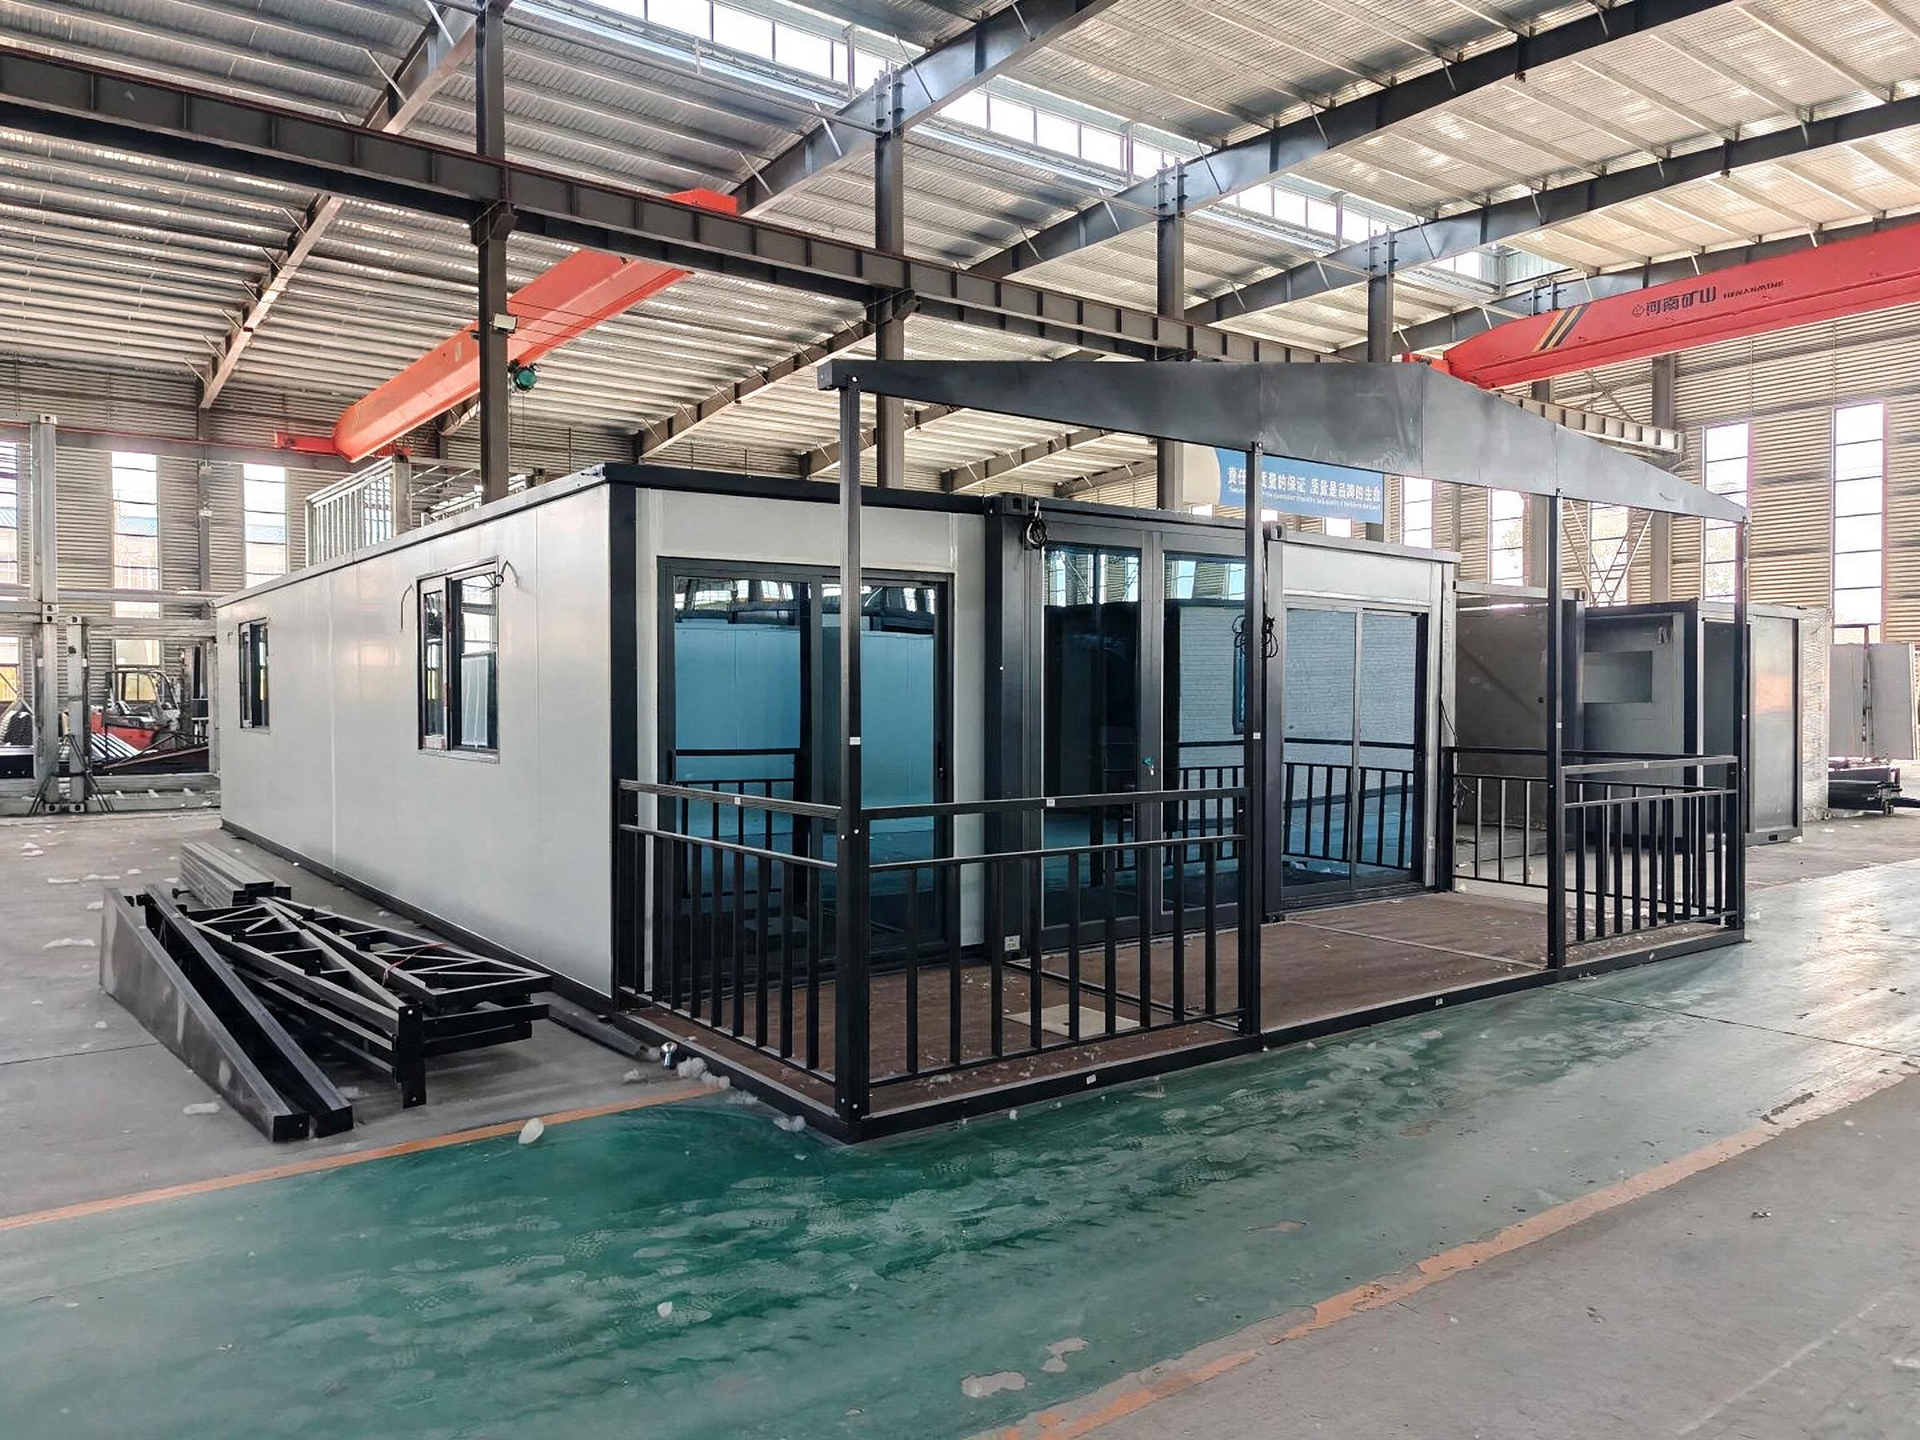
The factory can provide product specifications, structural drawings and material information, but final project approval may require review or certification by Australian engineers or other qualified professionals.
Which Size Is Better for an Australian Airbnb?
There is no universal answer.
The best size depends on the target guest and property.
Choose 20ft if:
- You mainly target couples
- You want a compact accommodation unit
- The site is limited
- You want lower initial product cost
- One bedroom is sufficient
- The project is designed around short stays
Choose 40ft if:
- You want two bedrooms
- You target families
- You want a larger premium accommodation
- You want more comfortable indoor living
- You want a larger kitchen
- You want better long-term rental flexibility
For a tourism project, the right choice should be based on expected occupancy, nightly rate, total project cost and site limitations, rather than building size alone.
Which Size Is Better for an Australian Granny Flat?
For a compact granny flat, 20ft can be a very efficient option.
For example:
20ft
- 1 bedroom
- 1 bathroom
- Kitchen
- Living area
- Compact footprint
For a larger family-oriented granny flat:
40ft
- 1–2 bedrooms
- 1 bathroom
- Larger kitchen
- Separate living area
- More storage
- Optional deck and awning
If your goal is a true two-bedroom secondary dwelling, the 40ft model generally gives the designer much more flexibility.
However, the actual allowable floor area and development standards must be checked for the specific site and jurisdiction.
20ft vs 40ft: Installation and Site Access
There is another factor that buyers sometimes overlook:
How will the building reach the site?
Before ordering, check:
- Road access
- Gate width
- Turning radius
- Overhead clearance
- Crane requirements
- Truck access
- Installation area
- Foundation access
- Utility connection locations
An expandable container house may be compact during transportation but significantly larger after expansion.
The installation process should therefore be considered at the planning stage.
For a 40ft model, access and installation planning becomes even more important.
7 Questions to Ask Before Choosing 20ft or 40ft
Before placing an order, ask yourself these questions:
1. How many bedrooms do I need?
One bedroom usually makes the 20ft model easier to consider.
Two bedrooms generally favour the 40ft model.
2. Who will use the building?
A couple, family, tenant, Airbnb guest and seasonal worker may have very different space requirements.
3. How large is the available site?
Check the proposed footprint, setbacks, access and outdoor areas.
4. What is the intended use?
Is it:
- Granny flat?
- Guest house?
- Long-term rental?
- Airbnb?
- Tourist accommodation?
- Home office?
- Rural accommodation?
The intended use can affect the planning and building requirements.
5. What is my total project budget?
Do not compare factory prices only.
Consider shipping, foundation, engineering, approvals, installation and site work.
6. Do I need future flexibility?
If the building may later become a rental property, guest house or family accommodation, the 40ft model may provide more flexibility.
7. Has the site been checked?
Before manufacturing, confirm the site conditions and local requirements.
This can prevent expensive changes later.
20ft vs 40ft: Our Recommendation
For most Australian buyers, the decision can be simplified as follows.
Choose a 20ft expandable container house if:
You want a compact, efficient and relatively cost-conscious accommodation solution.
It is particularly suitable for:
- One-bedroom granny flats
- Guest accommodation
- Couples
- Compact Airbnb units
- Small backyard projects
Choose a 40ft expandable container house if:
You want more space, more layout flexibility and a broader range of future uses.
It is particularly suitable for:
- Two-bedroom granny flats
- Family accommodation
- Larger Airbnb units
- Long-term rental
- Tourist accommodation
- Premium backyard accommodation
If your budget allows and the site can accommodate the larger building, the 40ft model generally gives you more flexibility.
If the project is primarily for one or two people and the site is limited, the 20ft model may be the more efficient choice.
Compare Our 20ft and 40ft Australian Expandable Container Houses
We offer expandable container house configurations designed for Australian projects, with options for different layouts, roof designs, insulation systems, kitchens, bathrooms, doors, windows and external living areas.
20ft Expandable Container House Australia
Our 20ft model is designed for buyers looking for a compact residential solution.
It can be configured for:
- One-bedroom granny flat
- Guest house
- Backyard accommodation
- Compact Airbnb
- Small rental unit
Best suited for: compact projects and one-bedroom layouts.
[Add internal link to your 20ft Australian product page here]
40ft Expandable Container House Australia
Our 40ft model provides substantially more space and is suitable for larger residential and accommodation projects.
Depending on the configuration, it can include:
- One or two bedrooms
- Kitchen
- Bathroom
- Living area
- Gable roof
- Deck
- Covered awning
- Large glass windows
- Australian-oriented electrical and plumbing configuration
Best suited for: larger granny flats, family accommodation, Airbnb and rental projects.
[Add internal link to your 40ft Australian product page here]
Final Decision: 20ft or 40ft?
There is no single “best” expandable container house size for every Australian project.
The better choice depends on your:
Site + Intended Use + Number of Bedrooms + Budget + Approval Requirements + Future Rental Strategy
If you need a compact one-bedroom accommodation unit, the 20ft expandable container house can provide an efficient solution.
If you want more space, two bedrooms or greater flexibility for Airbnb, rental or family accommodation, the 40ft expandable container house is usually the stronger option.
The most important step is to determine your project requirements before manufacturing.
If you are unsure which size is suitable, provide the site location, intended use, preferred number of bedrooms and approximate budget. A manufacturer can then help you compare the available layouts and configurations before you place an order.
Get a Quote for an Australian Expandable Container House
Tell us:
- Your project location
- 20ft or 40ft preference
- Intended use
- Number of bedrooms
- Required bathroom and kitchen configuration
- Preferred roof design
- Deck or awning requirements
- Any local engineering or approval requirements
We can help you compare the 20ft and 40ft options and determine which configuration is more suitable for your Australian project.