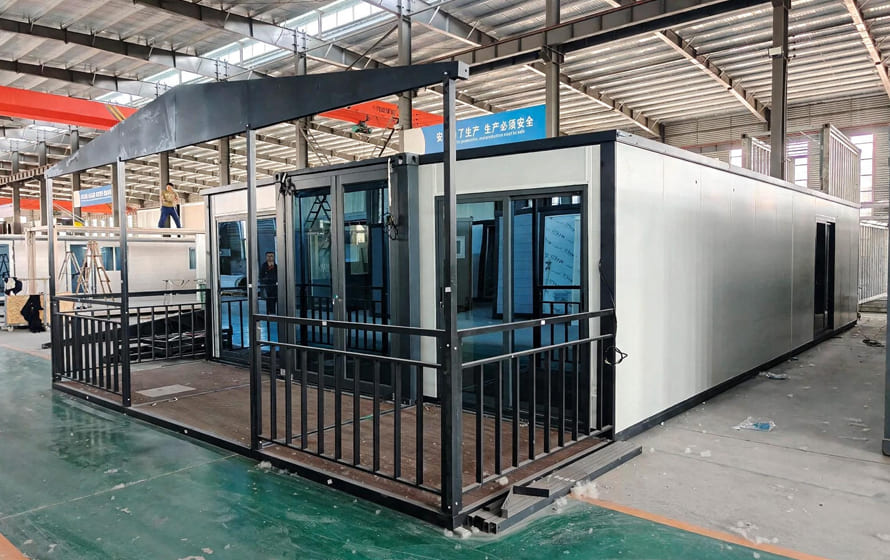
Can you put an expandable container house on residential land in Australia?
Yes, an expandable container house can potentially be used as a residential building in Australia, but the fact that it is manufactured off-site or shipped in a container does not automatically make it exempt from planning or building requirements.
Approval typically depends on:
- location
- zoning
- intended use
- building classification
- site conditions
- state/territory rules
- local council requirements
- NCC requirements
The ABCB’s Prefab/Modular Handbook explicitly states that planning requirements fall outside the scope of the NCC, and that states, territories, and councils may have their own planning frameworks.
1. Can You Put an Expandable Container House on Residential Land in Australia?
Expandable ≠ automatically exempt
Container-based ≠ automatically temporary
Prefabricated ≠ automatically unregulated
If it is used as:
- permanent dwelling
- secondary dwelling
- granny flat
- accommodation
- tourist accommodation
Different planning / building requirements may apply.
Whether approval is required and which pathway applies depends on the project and jurisdiction.

2. Do Expandable Container Houses Need Council Approval in Australia?
Planning approval and building approval are not the same thing, and they may involve different authorities or professionals depending on the state, territory and project.
| Requirement | What it checks |
|---|---|
| Planning approval | Whether the development/use is permitted on the site |
| Building approval | Whether the building complies with applicable building requirements |
| Engineering | Whether the structure is suitable for the specific site/design |
| Plumbing approval | Plumbing and drainage requirements |
| Electrical compliance | Electrical installation requirements |
| Final inspection/certification | Whether required work has been completed appropriately |
The specific pathway is determined by the local jurisdiction and the project.
3. NCC Compliance vs. Council Approval: What Is the Difference?
| NCC Compliance | Council / Planning Approval |
|---|---|
| Technical building requirements | Site and development requirements |
| Structure | Zoning |
| Fire safety | Setbacks |
| Health and amenity | Height |
| Energy efficiency | Site coverage |
| Accessibility where applicable | Bushfire/flood/site constraints |
| Building materials | Local planning controls |
A product can be designed to support NCC compliance, but that does not automatically mean the specific project has been approved by the local council.
🔗 NCC compliance and import requirements
🔗 Expandable Container House Australia: 2026 Market Guide
Does “Australian Standard” Mean the House Is Approved?
Australian-standard components ≠ NCC compliance ≠ project-specific engineering ≠ planning approval
≠ building approval
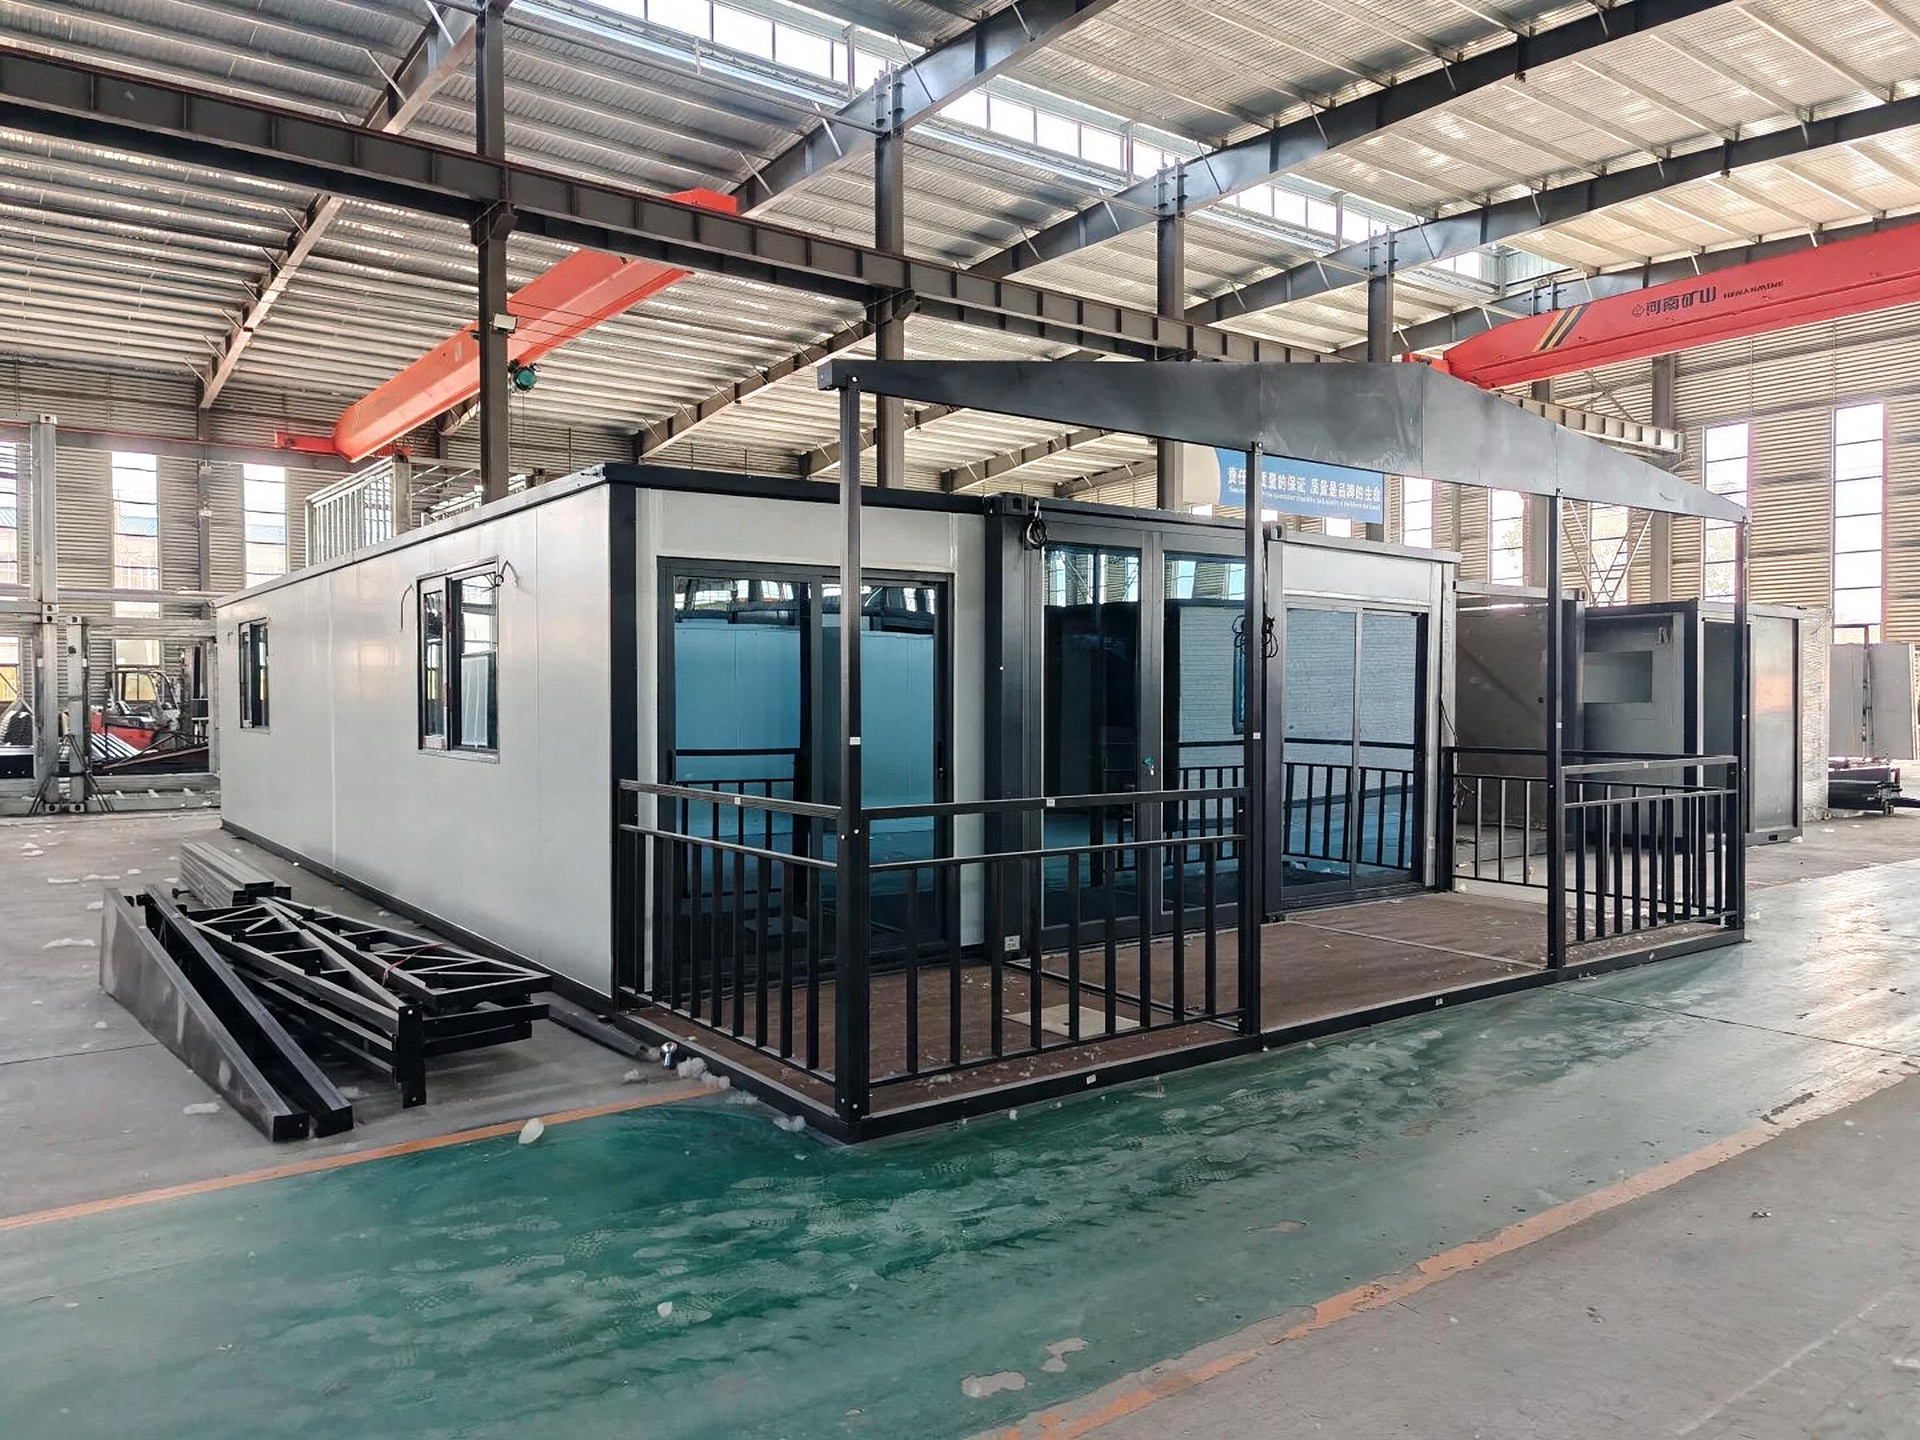
4. What Building Classification Applies to an Expandable Container House?
Building classification is not determined by the term “container house.”
Rather, it is based on:
- use
- occupancy
- design
- building characteristics
Class 1a
A Class 1a building generally covers a single dwelling, such as a detached house or certain attached dwellings.
The final classification should be confirmed by the relevant Australian building professional or certifier for the specific project.
5. Class 1a Expandable Container Houses in Australia
If you plan to use the building as a:
- permanent residence
- granny flat
- secondary dwelling
- residential accommodation
you should confirm this at an early stage of the project:
What classification will the building need to satisfy?
It is generally better to confirm the approval pathway and key technical requirements before placing a final production order, rather than buying or ordering first and dealing with approval requirements later.
6. The Australia Expandable Container House Approval Process
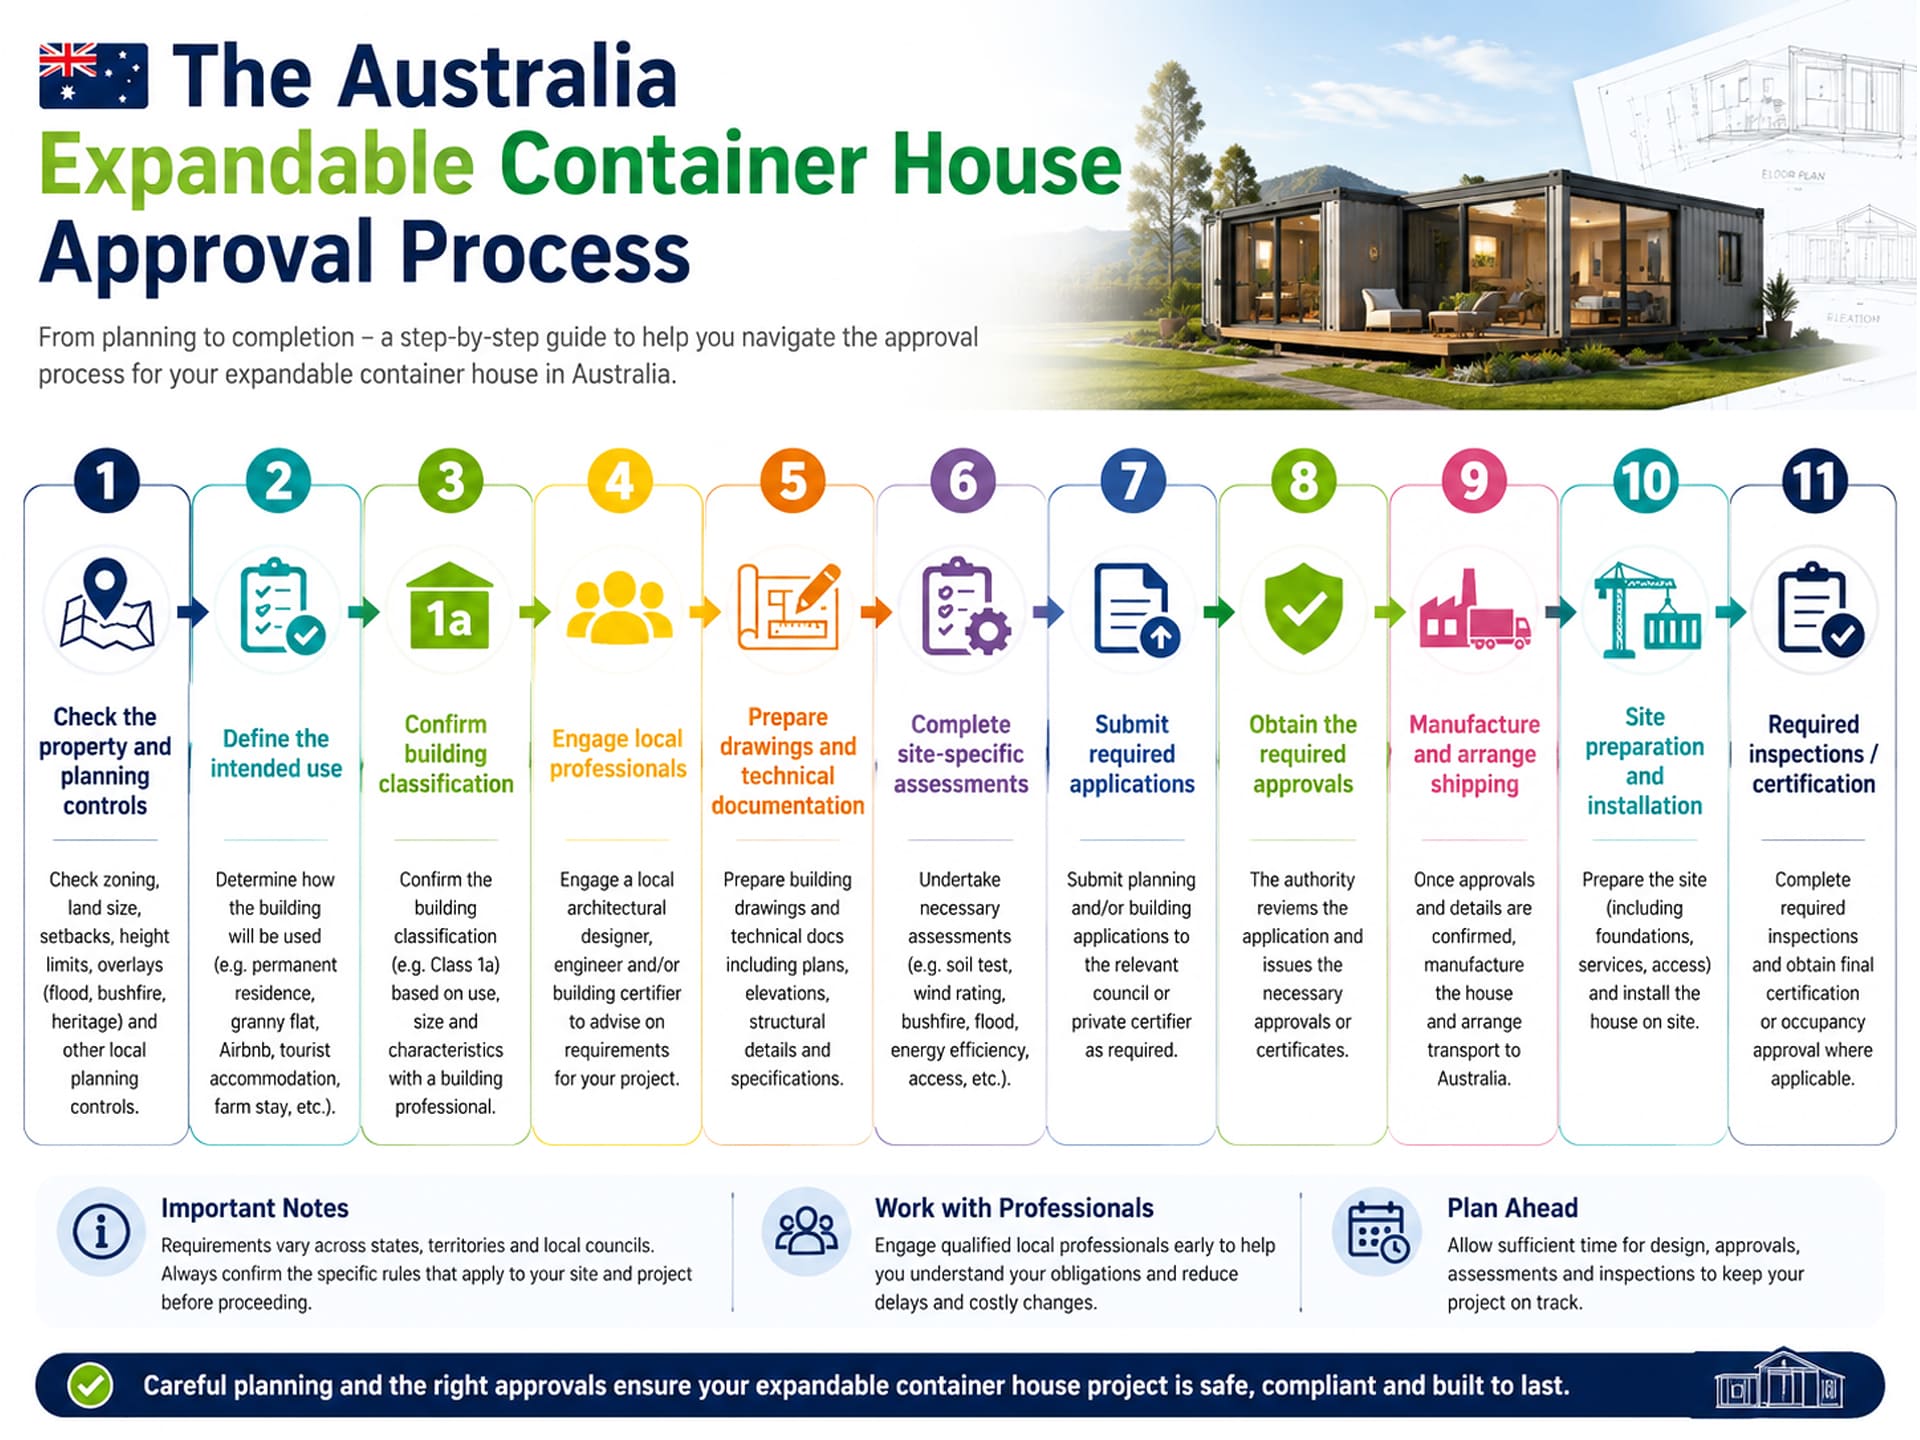
Step 1
Check the property and planning controls
↓
Step 2
Define the intended use
↓
Step 3
Confirm building classification
↓
Step 4
Engage local professionals
↓
Step 5
Prepare drawings and technical documentation
↓
Step 6
Complete site-specific assessments
↓
Step 7
Submit required applications
↓
Step 8
Obtain the required approvals
↓
Step 9
Manufacture and arrange shipping
↓
Step 10
Site preparation and installation
↓
Step 11
Required inspections / certification
7. Step 1: Check Your Land and Planning Requirements
The first step isn’t to ask the manufacturer:
“How much is a 40ft container house?”
Instead, you should first know:
- property location
- zoning
- lot size
- existing buildings
- setbacks
- height restrictions
- site access
- flood risk
- bushfire risk
- heritage restrictions
- environmental constraints
In particular, requirements may vary among different councils in Australia.
8. Step 2: Confirm the Intended Use of the Building
| Intended Use | Why It Matters |
|---|---|
| Primary residence | Residential building requirements |
| Secondary dwelling | May have specific planning rules |
| Granny flat | State/local definitions may apply |
| Airbnb / short-term accommodation | May involve additional planning considerations |
| Tourist accommodation | May have different requirements |
| Farm accommodation | Site and use considerations |
| Temporary structure | Potentially different planning pathway |
9. Step 3: Determine the Building Classification
Do not treat “container house” as a classification.
Class 1a and any other classifications that may apply should be determined by a professional based on the specific project.
10. Step 4: Engage a Local Designer, Engineer or Certifier
A factory cannot simply say:
“Our house is Australian standard, so council will approve it.”
This is because factory-level product documentation and project-specific approval documentation serve different purposes.
A manufacturer may provide product specifications, structural information and installation documentation, while the local project may require additional site-specific engineering, planning or certification.
Engineers may need to consider:
- wind classification
- soil conditions
- site conditions
- structural loads
- foundations
- local environmental conditions
- project-specific design
- flood risk
- bushfire risk
- site access and installation conditions
The official NSW property purchase and building process also lists site survey、geotechnical report and engineering reports as potential preliminary tasks that may be required.
11. Step 5: Prepare Architectural and Engineering Documents
Product-level documents
- floor plans
- elevations
- dimensions
- wall specifications
- roof specifications
- insulation information
- window specifications
- door specifications
- electrical specifications
- plumbing specifications
- structural information
Project-level documents
- site plan
- foundation design
- structural engineering
- soil information
- site survey
- energy assessment
- bushfire assessment where applicable
- planning documentation
Not every project requires every document. Requirements depend on the site and jurisdiction.
The availability of factory documentation does not replace any site-specific assessment or approval required under the applicable state or local rules.
12. Step 6: Complete Site-Specific Assessments
Site survey
Soil / geotechnical
Wind
Bushfire
Flood
Stormwater
Energy efficiency
Access / transport
🔗 Expandable container house cost in Australia
13. Step 7: Submit Planning and Building Applications
The approval pathway can vary from state to state and from project to project.
For example, in New South Wales (NSW), there may be different pathways such as DA and CDC, but not all Australian projects follow the same process. The New South Wales authorities currently state that In NSW, a Complying Development Certificate (CDC) can provide a streamlined approval pathway for eligible developments that meet the applicable requirements, while a Development Application (DA) is another approval pathway.
Do not assume that a pathway available in NSW applies automatically in Tasmania, Victoria, Queensland or another jurisdiction.
14. Step 8: Manufacture, Import and Install the House
Approval → Manufacturing → Shipping → Site preparation → Installation
15. Do Approval Requirements Differ Between Australian States?
| State / Territory | What buyers should check |
|---|---|
| NSW | Local planning controls, council requirements and applicable approval pathway |
| Victoria | Planning and building requirements for the specific site |
| Queensland | Local planning and building approval requirements |
| Western Australia | Local planning and building requirements |
| South Australia | Planning and building requirements |
| Tasmania | Local council planning and building requirements |
| ACT | Territory-specific planning and building requirements |
| Northern Territory | Local planning and building requirements |
Always confirm the current requirements with the relevant state authority, local council and building professional before ordering.
16. What Documents Should You Request From a Chinese Prefab House Manufacturer?
Ask the supplier for:
- Product specification
- Floor plan
- Elevations
- Structural drawings
- Steel specifications
- Wall panel specifications
- Roof specifications
- Insulation specifications
- Window and door specifications
- Electrical specifications
- Plumbing specifications
- Installation instructions
- Packing dimensions
- Shipping dimensions
- Material certificates where available
Ask specifically which documents are product-level documents and which can be adapted for project-specific engineering.
17. Can You Order an Expandable Container House Before Council Approval?
It may be technically possible, but for a permanent residential project, confirming the approval pathway and key technical requirements before final production is generally the safer approach.
If approval or engineering requirements later require changes to the steel structure, windows, wall system, roof, building height, foundation or fire-related provisions, making those changes after production has started can be costly and difficult.
18. Common Mistakes When Buying a Container House From China
Mistake 1
Assuming “Australian standard” means council approved.
Mistake 2
Comparing FOB prices without comparing inclusions.
Mistake 3
Ordering before confirming site requirements.
Mistake 4
Assuming every council uses the same process.
Mistake 5
Ignoring foundation engineering.
Mistake 6
Not confirming electrical and plumbing requirements.
Mistake 7
Treating certification as a generic product certificate rather than a project-specific process.
19. 10 Questions to Ask an Expandable Container House Supplier
- Is the house designed for residential use?
- What building classification is the design intended to support?
- What NCC-related documentation is available?
- What structural information can you provide?
- Can the structure be adapted to site-specific engineering requirements?
- What wall and roof insulation is included?
- Are Australian-standard electrical and plumbing components available?
- What documents are included in the quotation?
- Is engineering included or quoted separately?
- Does the supplier provide support for project-specific documentation?
20. Expandable Container House Australia Approval Checklist
Before ordering
☐ Confirm property zoning
☐ Confirm intended use
☐ Confirm building classification
☐ Check local planning requirements
☐ Speak with local building professional
☐ Confirm site conditions
☐ Confirm foundation requirements
☐ Review factory drawings
☐ Review structural specifications
☐ Confirm required approvals
Before manufacturing
☐ Finalise approved design
☐ Confirm engineering requirements
☐ Confirm electrical/plumbing specifications
☐ Confirm window and door requirements
☐ Confirm shipping dimensions
☐ Confirm installation requirements
Before installation
☐ Complete site preparation
☐ Confirm foundation
☐ Arrange delivery access
☐ Confirm installation requirements
☐ Complete any required inspections and final certification

21. FAQ
Do container houses need council approval in Australia?
Not necessarily in exactly the same way for every project. Planning and building requirements depend on the location, intended use, building classification, site conditions and the applicable state or local rules. Before ordering a container house, buyers should confirm the relevant approval pathway with the appropriate local authority and building professional.
Can an expandable container house be used as a permanent home?
Yes, an expandable container house can potentially be used as a permanent residential dwelling in Australia, provided the specific building and site meet the applicable planning, building and technical requirements. The fact that the home is prefabricated or expandable does not by itself determine whether it can be used as a permanent residence.
Can an expandable container house be Class 1a?
Potentially, yes. A building used as a dwelling may fall within Class 1a under the NCC, depending on its actual use and characteristics. The final classification should be confirmed for the specific project by the relevant Australian building professional or certifier.
Can I use an expandable container house as a granny flat?
An expandable container house may potentially be used as a granny flat or secondary dwelling, but the requirements vary between states, territories and local planning authorities. Factors such as the property zoning, existing dwelling, lot size, setbacks, building size and intended use may affect whether the proposed development is permitted and which approval pathway applies.
Can I use a container house as Airbnb accommodation?
Potentially, but short-term accommodation can be subject to planning, building and local requirements that differ from those for a standard private residence. Owners should confirm whether the proposed use is permitted on the property and whether any additional approvals or conditions apply before operating the property as short-term accommodation.
Does NCC compliance mean council approval?
No. NCC compliance and planning or building approval are not the same thing. NCC requirements relate to the technical performance of the building, while planning and approval requirements may relate to the proposed use, zoning, site conditions and local development controls. A product that is designed to meet relevant NCC requirements does not automatically mean that a specific project has received approval.
Do I need an Australian engineer?
For many residential prefab or modular projects, project-specific engineering may be required, particularly for structural design, foundations and site conditions. The exact requirement depends on the state, project type and approval pathway. A local engineer or other qualified building professional can determine what engineering documentation is required for the specific site.
Can a Chinese factory provide engineering documents?
A Chinese manufacturer can typically provide product-level technical information such as floor plans, elevations, structural details, material specifications, insulation information and installation documentation. However, these documents do not necessarily replace project-specific engineering or certification required in Australia. Local professionals may need to review or adapt the manufacturer’s information for the particular site and project.
Should I get approval before ordering?
For a permanent residential project, it is generally safer to confirm the planning and building approval pathway, building classification and major technical requirements before placing a final production order. This can help reduce the risk of later changes to the structure, foundation, windows, roof, building height or other specifications.
Does every Australian state have the same approval process?
No. Planning and building requirements can vary between states and territories and may also vary between local councils or individual projects. A pathway that applies to an eligible project in one jurisdiction should not automatically be assumed to apply in another.
How much does council approval cost?
There is no single nationwide price for approval. Costs can vary depending on the state or territory, local council, approval pathway, project size, site conditions and the professional services required. Additional costs may include planning, engineering, surveying, energy assessment, bushfire assessment, geotechnical work or other site-specific reports.
How long does approval take?
There is no single nationwide timeframe. The approval process can depend on the jurisdiction, council, type and complexity of the project, the completeness of the application and whether additional reports or revisions are required. Projects with more complex site conditions or planning issues may take longer.
Do I need a building permit or building approval for a container house?
The terminology and approval process vary between Australian jurisdictions. Some projects may involve planning approval, building approval, certification or a combination of different processes. Buyers should confirm the terminology and requirements that apply in their specific state, territory and local council area.
Can I place an expandable container house on vacant land?
Potentially, but vacant land does not automatically mean that a dwelling can be installed without approval. Buyers should first check zoning, permitted uses, minimum site requirements, access, setbacks, services, environmental constraints and other applicable planning controls.
Does a prefab house have the same approval requirements as a traditional house?
A prefabricated or modular construction method does not automatically create a separate approval exemption. The applicable requirements generally depend on the building, its intended use, its location and the relevant state or territory framework. Prefabrication mainly changes how the building is manufactured and delivered; it does not by itself remove project-specific planning or building obligations.
Can I compare Chinese and Australian suppliers using the quoted house price alone?
Not reliably. A meaningful comparison should consider the complete scope of supply, including building specifications, structural requirements, engineering support, documentation, certification, shipping, site preparation and installation. Two quotations with similar-looking prices may cover very different levels of service and inclusions.
What should I ask a supplier before buying an expandable container house?
Ask what technical documents are included, what structural information is available, which materials and components are included, whether the design can be adapted to project-specific engineering requirements, what Australian-standard components are available, and which engineering or certification services are included separately. It is also important to confirm whether the quoted price is EXW, FOB, CIF or delivered to site.
Can an expandable container house be modified for Australian site requirements?
In many cases, the design and specifications can be adapted for a specific project, subject to the manufacturer’s capabilities and the requirements identified by the relevant Australian professionals. Possible modifications may include structural members, wall and roof specifications, openings, foundations, building height and other site-specific details.
Is an expandable container house automatically considered a temporary building because it can be folded or expanded?
No. The fact that a building can be transported, folded or expanded does not by itself determine its legal or planning status. The proposed use, location, construction and applicable state or local requirements are what matter.
What should I confirm before importing an expandable container house from China?
Before placing an order, buyers should confirm the intended use, property and planning requirements, building classification, engineering requirements, site conditions, product specifications, required documentation, electrical and plumbing requirements, shipping arrangements and the responsibilities of each party for approvals and certification.
22. Conclusion
If you are considering an expandable container house in Australia, the best starting point is not simply comparing the factory price. First confirm your intended use, site requirements, building classification and approval pathway. Once these requirements are clear, you can compare suppliers on a like-for-like basis—including specifications, engineering support, documentation, shipping and installation requirements.
Looking for an expandable container house for an Australian project? Explore our 20ft and 40ft expandable container house options or contact us for a project-specific quotation.
🔗 40ft Expandable Container House