


Description
Modern Prefab Office Solution for Flexible Workspaces
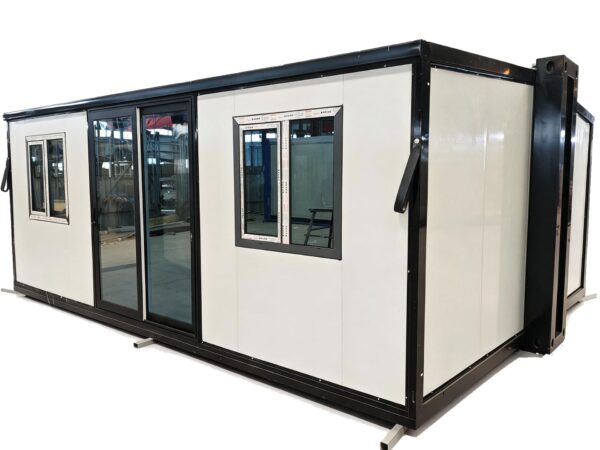
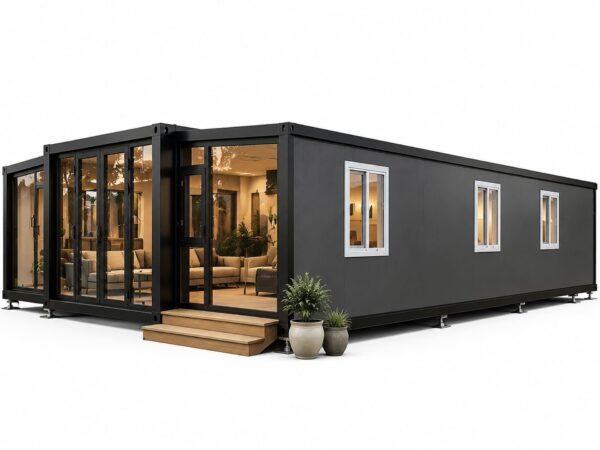
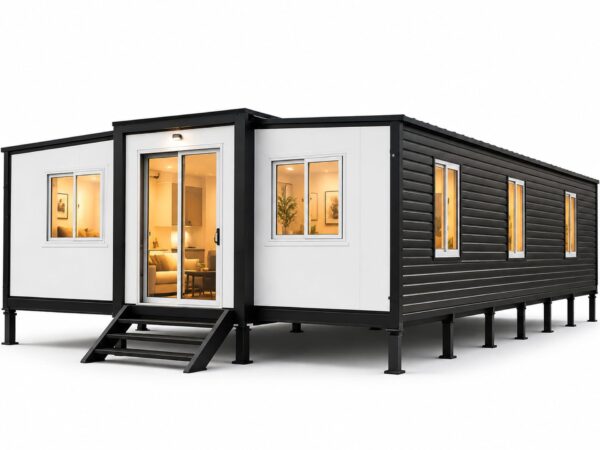
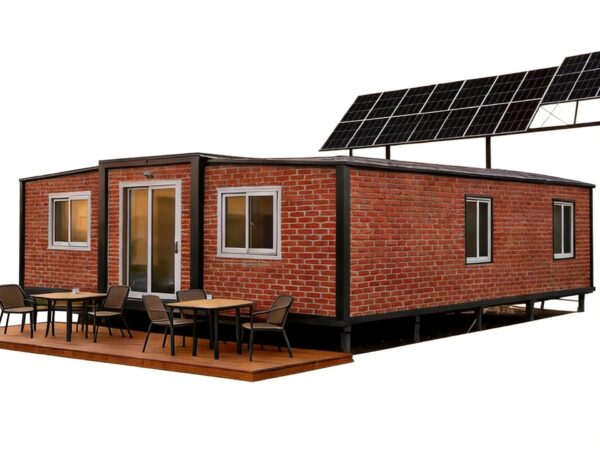
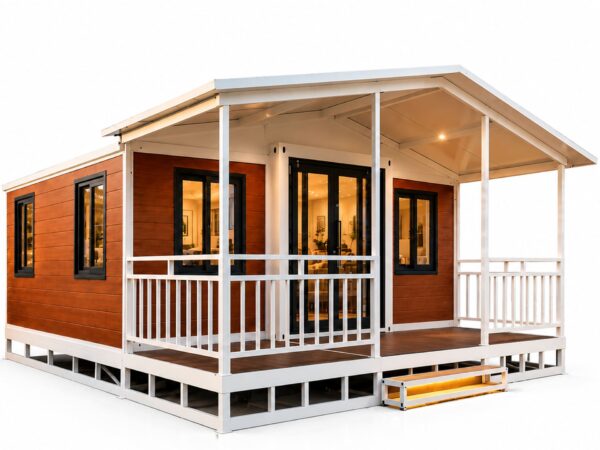
The 20ft Expandable Container Office is a modern prefab workspace designed for businesses and individuals who need a fast, comfortable, and flexible office solution.
Featuring a double-wing expandable structure, large glass wall design, insulated panels, and a complete basic office setup, this prefab container office provides a professional working environment for construction sites, commercial projects, backyard offices, and temporary workplaces.
Unlike traditional site cabins or converted shipping containers, the expandable design creates a larger usable workspace while maintaining fast installation and transportation advantages.

Why Choose a Glass Wall Expandable Container Office?
1. Spacious Expandable Design
The expandable structure provides significantly more usable space compared with standard container offices.
20ft Expandable Container Office Size:
Expanded Size: Approx. 5900mm(L) × 6300mm(W) × 2480mm(H)
Transport Size: Approx. 5900mm(L) × 2200mm(W) × 2480mm(H)
The spacious layout allows comfortable working areas, meeting spaces, storage areas, and customized office arrangements.
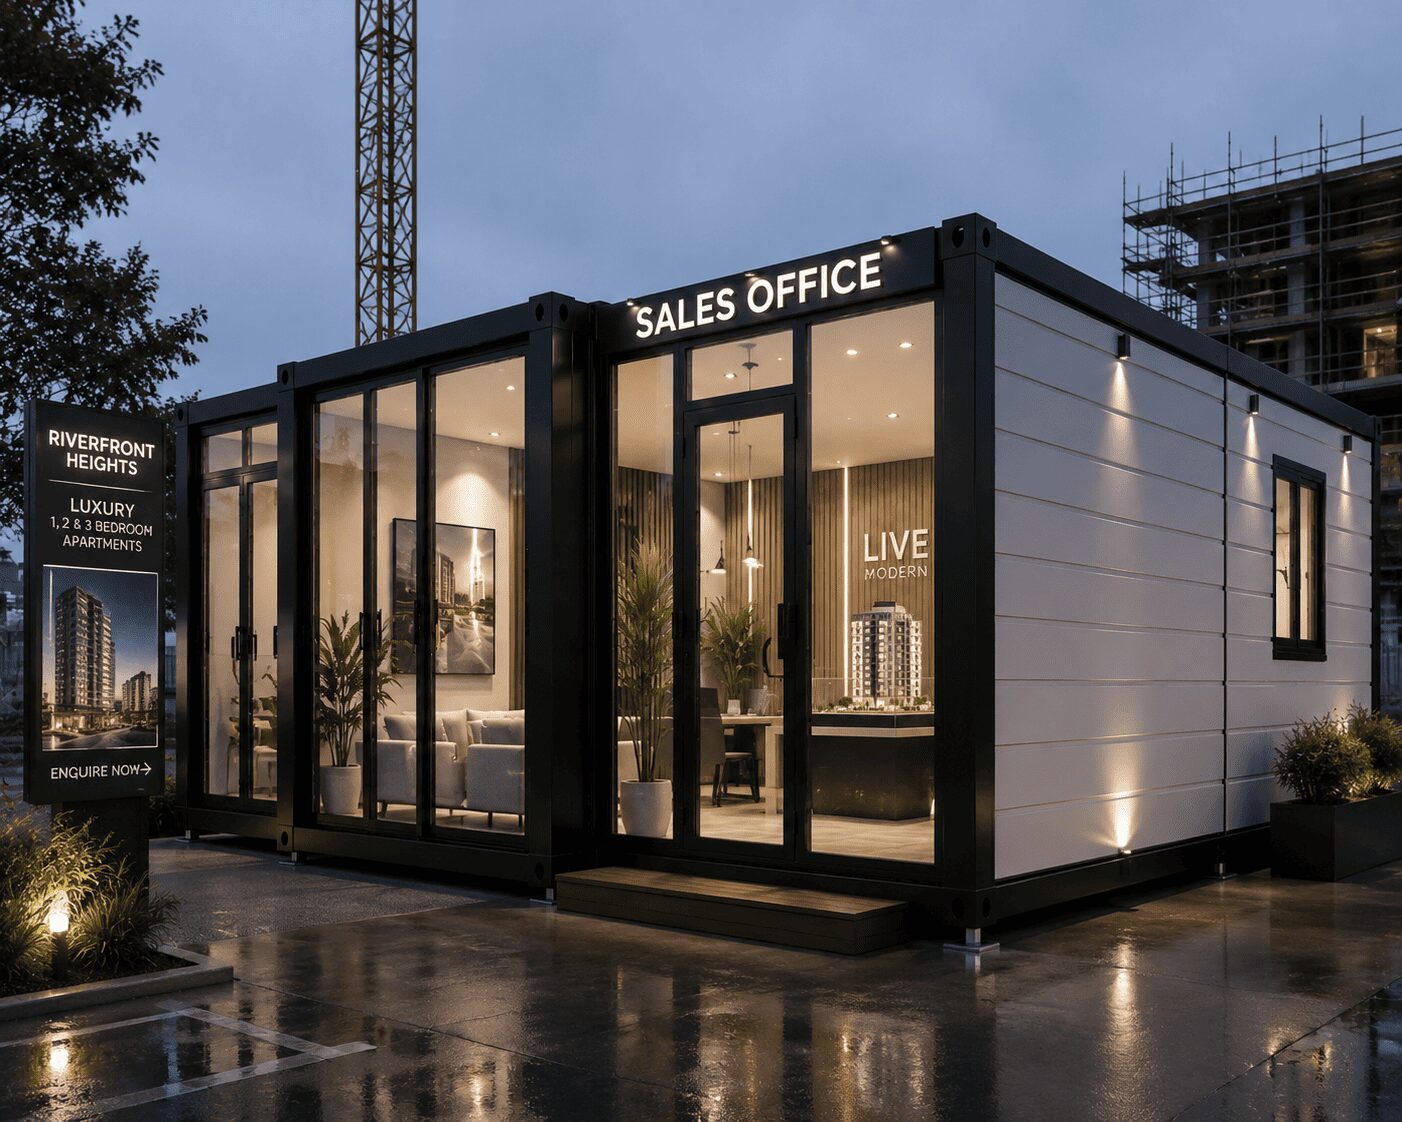
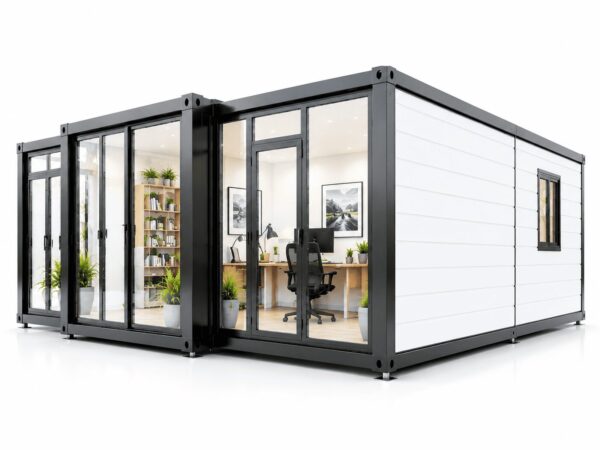
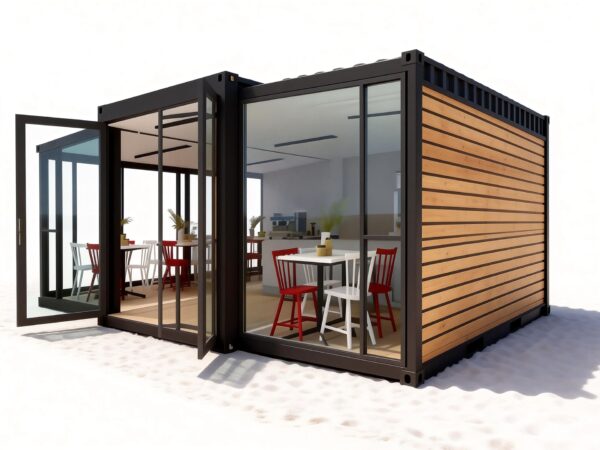
2. Modern Glass Curtain Wall Design
Large glass panels create a bright and professional workspace with abundant natural lighting.
The glass wall design is especially suitable for:
- ⦁ Project management offices
- ⦁ Sales offices
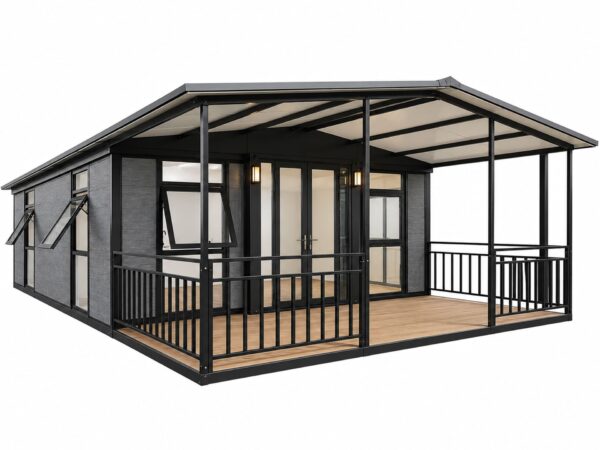
- ⦁ Backyard offices
- ⦁ Customer reception spaces
Glass configurations can be customized according to project requirements.
Available options include:
- ⦁ Full glass front facade
- ⦁ Large side windows
- ⦁ Sliding glass doors
- ⦁ Office partitions
3. Ready-to-Use Office Configuration
The standard 20ft Expandable Container Office includes essential office facilities, allowing faster deployment after installation.
Standard package includes:
✅ Expandable steel structure
✅ Insulated sandwich panel walls
✅ Doors and windows
✅ Finished flooring
✅ Pre-installed electrical wiring
✅ LED lighting system
✅ Power outlets and switches
✅ Basic office-ready interior
Applications
| Application | Benefits |
|---|---|
| Construction Site Office | Fast deployment and easy relocation |
| Project Management Office | Comfortable workspace for engineers and managers |
| Backyard Office | Private and modern home workspace |
| Sales Office | Professional customer-facing environment |
| Temporary Commercial Office | Flexible workspace solution |
| Remote Work Station | Insulated and comfortable working environment |
🔗 The 20ft expandable structure is also suitable for backyard living and rental projects. Learn more about our 20ft Expandable Container House for Backyard Airbnb.
Standard Specification
| Item | Specification |
|---|---|
| Model | 20ft Expandable Container Office |
| Structure | Galvanized steel frame |
| Design | Double-wing expandable structure |
| Expanded Size | Approx. 5900mm(L) × 6300mm(W) × 2480mm(H) |
| Transport Size | Approx. 5900mm(L) × 2200mm(W) × 2480mm(H) |
| Wall Panel | Insulated sandwich panel |
| Exterior Finish | Custom color coating |
| Windows | Double-glazed glass windows |
| Door | Steel security door / glass door |
| Flooring | Finished flooring included |
| Electrical System | Pre-installed wiring, LED lights, switches and outlets |
| Interior | Basic office-ready configuration |
| Installation | Fast deployment on-site |
🔗 For larger office or commercial applications, explore our 40ft Expandable Container House.
Interior Layout Options
The 20ft expandable container office can be arranged according to different workspace requirements.
Common layouts include:
Layout 1: Open Office Workspace
Suitable for:
- ⦁ Small teams
- ⦁ Remote work
- ⦁ Site management
Features:
- ⦁ Open working area
- ⦁ Desk space
- ⦁ Storage area
- ⦁ Meeting corner
Layout 2: Office + Meeting Room
Suitable for:
- ⦁ Construction companies
- ⦁ Project management teams
Features:
- ⦁ Separate working zone
- ⦁ Small meeting area
- ⦁ Storage space

Layout 3: Executive Office
Suitable for:
- ⦁ Sales offices
- ⦁ Private offices
Features:
- ⦁ Premium workspace
- ⦁ Reception area
- ⦁ Large glass facade
🔗 Need layout inspiration? Check our Expandable Container House Floor Plans for different space planning ideas.
Price
20ft Expandable Container Office Price
The standard configuration includes:
- ⦁ Expandable structure
- ⦁ Glass windows
- ⦁ Finished flooring
- ⦁ Electrical system
- ⦁ LED lighting
- ⦁ Power outlets
Price:
Contact us for factory quotation based on destination and order quantity.
Final pricing depends on:
- ⦁ Shipping destination
- ⦁ Quantity
- ⦁ Custom interior requirements
- ⦁ Additional upgrades
🔗 Learn more about the investment potential of expandable container buildings: Expandable Container ADU ROI 2026
FAQ
Q1: Can an expandable container house be used as an office?
Yes. Expandable container houses can be customized as professional offices for construction sites, commercial projects, backyard workspaces, and temporary workplaces.
Q2: Does the glass wall affect insulation?
No. Double-glazed glass windows combined with insulated sandwich panels provide a comfortable indoor environment for different climates.
Q3: Does a 20ft expandable container office need a foundation?
A level and stable surface is required. Foundation requirements depend on local regulations, soil conditions, and whether the building is temporary or permanent.
Q4: How long does it take to install an expandable container office?
The expandable structure can be deployed quickly after delivery. Installation time depends on site conditions and local requirements.
Q5: Can the office layout be customized?
Yes. The interior layout, window arrangement, door position, and additional features can be customized according to project needs.
CTA
Create Your Modern Expandable Container Office
Whether you need a construction site office, backyard workspace, or commercial office solution, our team can provide a customized design and factory quotation.
Contact us today for layout suggestions and pricing.


Reviews
There are no reviews yet.