


Description
1. Product Overview
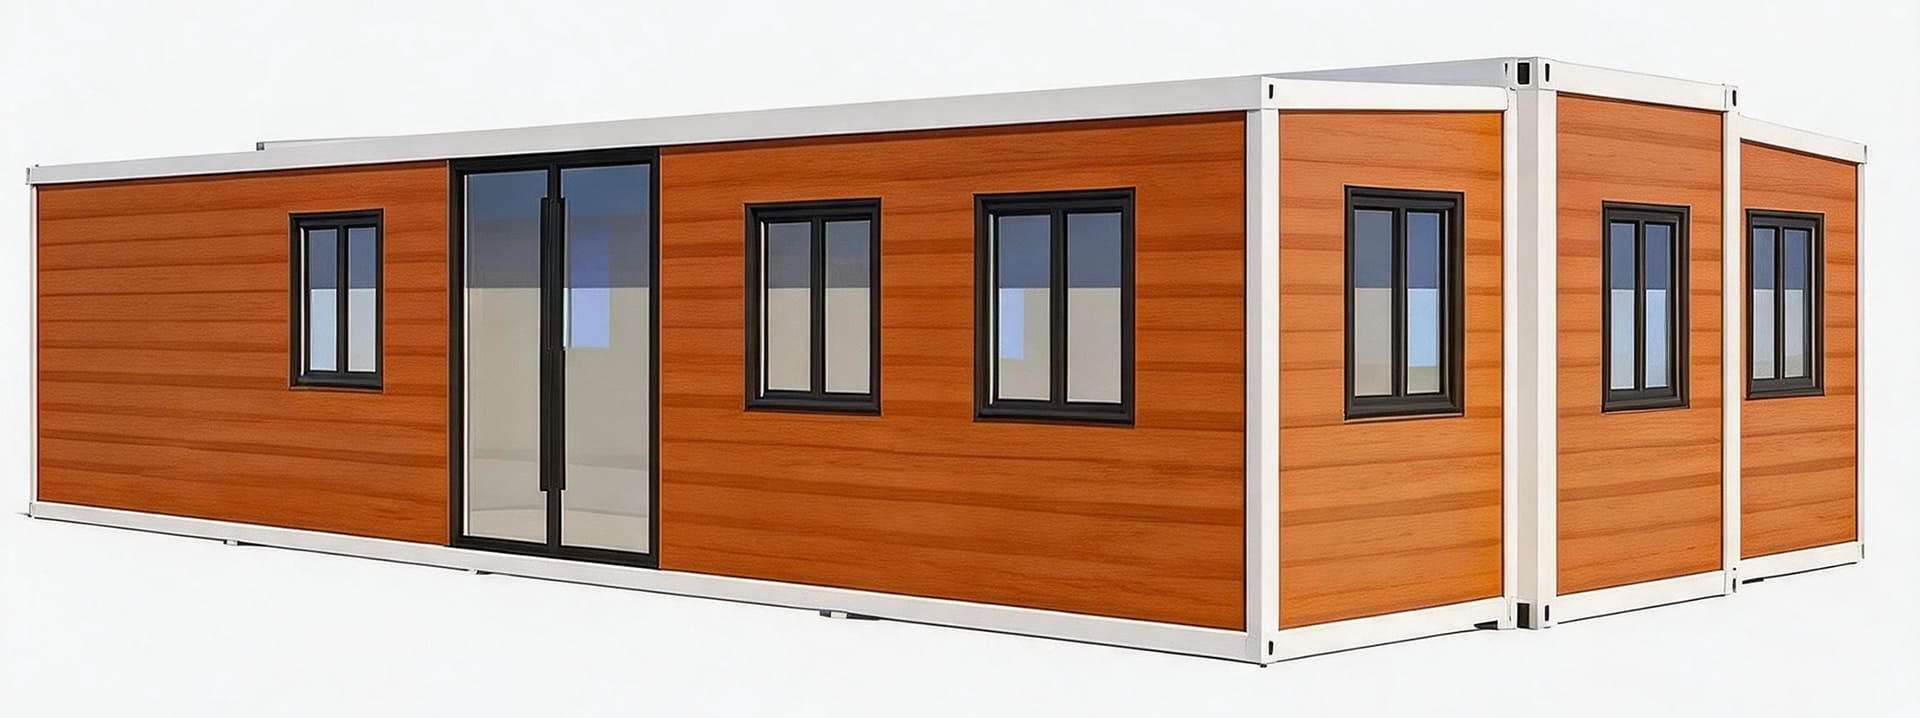
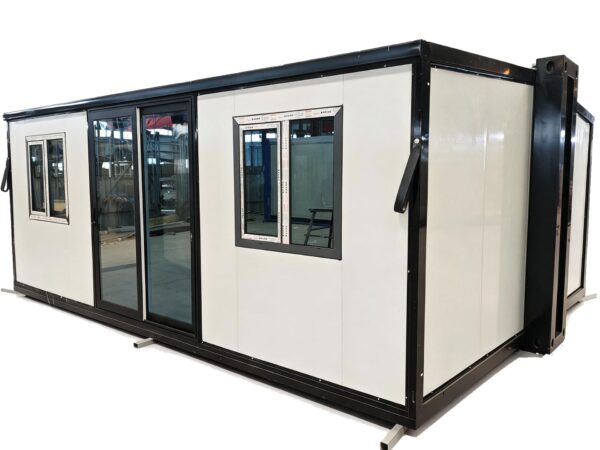
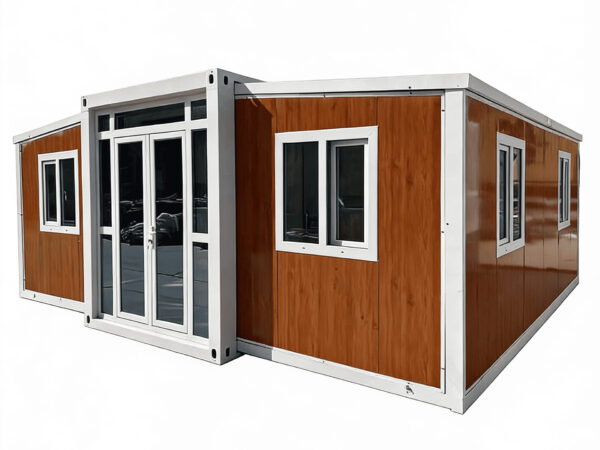
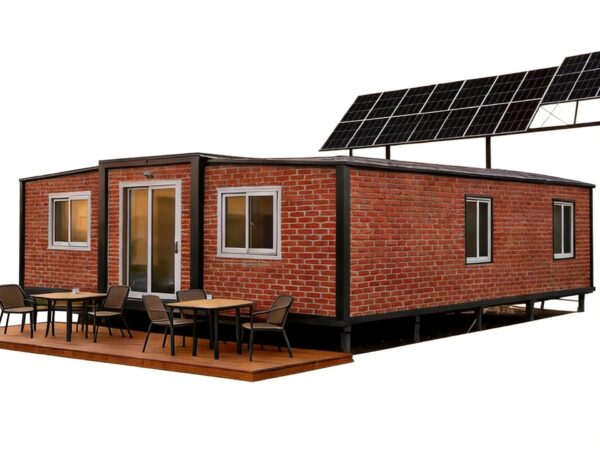
The 40ft Expandable Container House is a modern prefab building solution designed for residential, office and commercial applications.
Featuring a double-wing expandable structure, insulated sandwich panels, large interior space and fast installation, this 40ft expandable container house provides a practical alternative to traditional construction.
Manufactured in our factory with customizable layouts and finishes, it is suitable for buyers looking for a durable, cost-effective and flexible modular building solution.
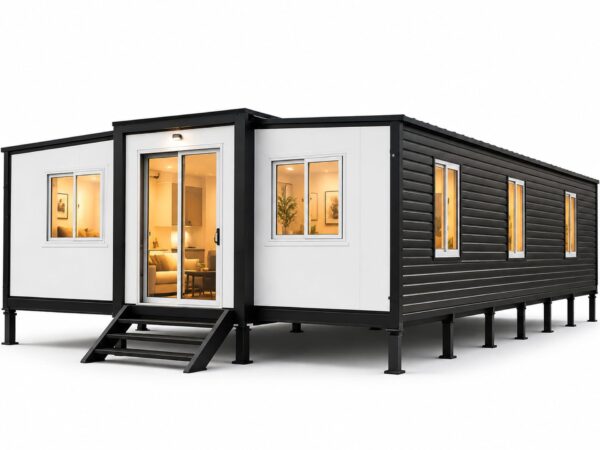
The 40ft expandable container house is a foldable, relocatable, ready-to-use modular home. It ships folded as a standard 40ft container, then expands on-site to double the living space.
Three Core Advantages:
| Advantage | Explanation |
|---|---|
| Foundation | No permanent foundation required for temporary use; suitable base preparation recommended for long-term installation |
| Ready to use on arrival | Pre-installed bathroom, electrical, insulation, flooring |
| Relocatable | Can be disassembled, moved, and reassembled |
Who is this for?
Homeowners adding a backyard ADU (CA, OR, WA, CO, TX)
Airbnb hosts looking for unique properties
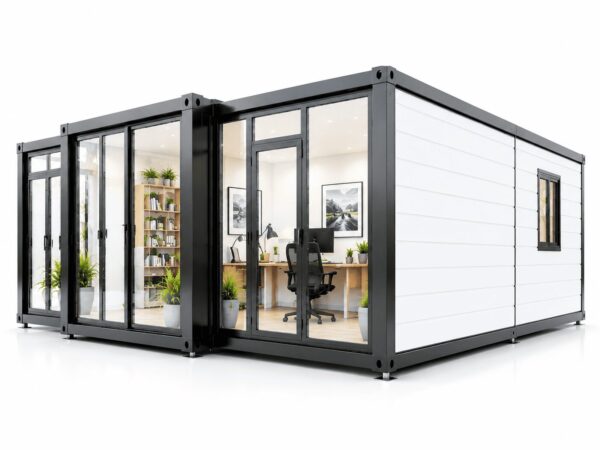
Remote workers needing a dedicated home office
Retirees downsizing to a low-maintenance home
Vacation home buyers
40ft Expandable Container House for USA Applications
Our 40ft expandable container house is designed for customers in the USA looking for a fast and flexible prefab housing solution.
Common applications include:
– Backyard ADU projects
– Airbnb rental cabins
– Guest houses
– Remote worker housing
– Construction site offices
– Temporary housing projects
The unit can be shipped internationally and customized according to local requirements, including electrical systems, insulation, doors and windows.
2. Specifications
| Parameter | Specification |
|---|---|
| Folded size (L×W×H) | 11,800mm × 2,200mm × 2,480mm |
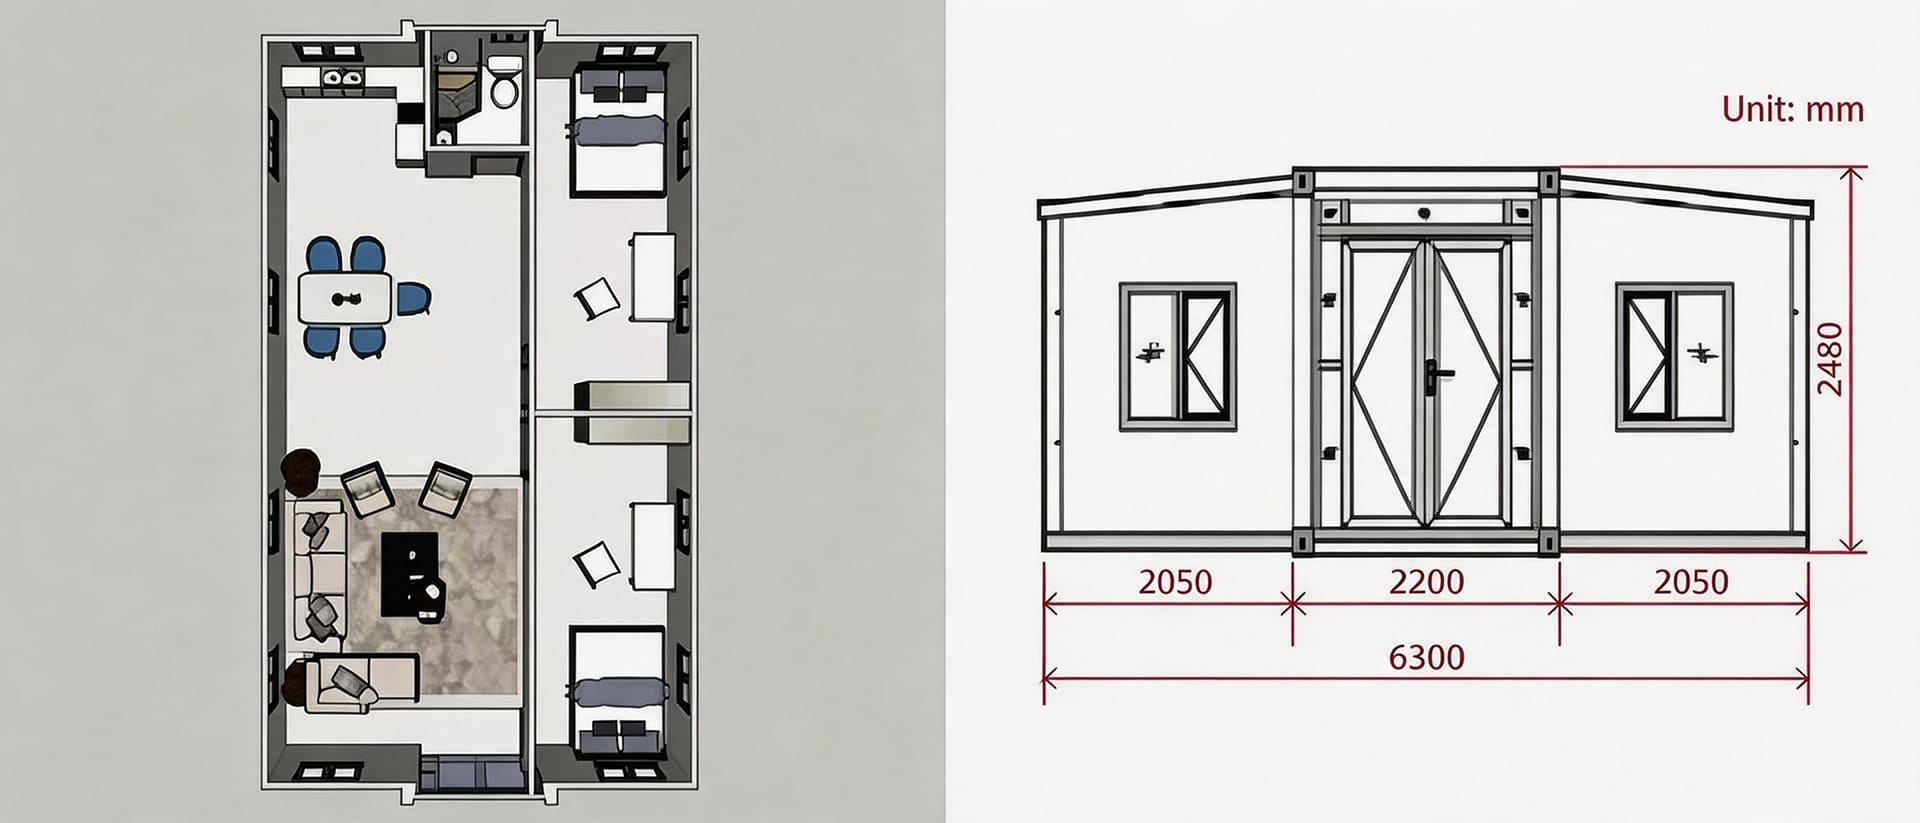
| Expanded size (L×W×H) | 11,800mm × 6,300mm × 2,480mm |
| Expanded floor area | ~72㎡ |
| Weight | ~5,000 kg |
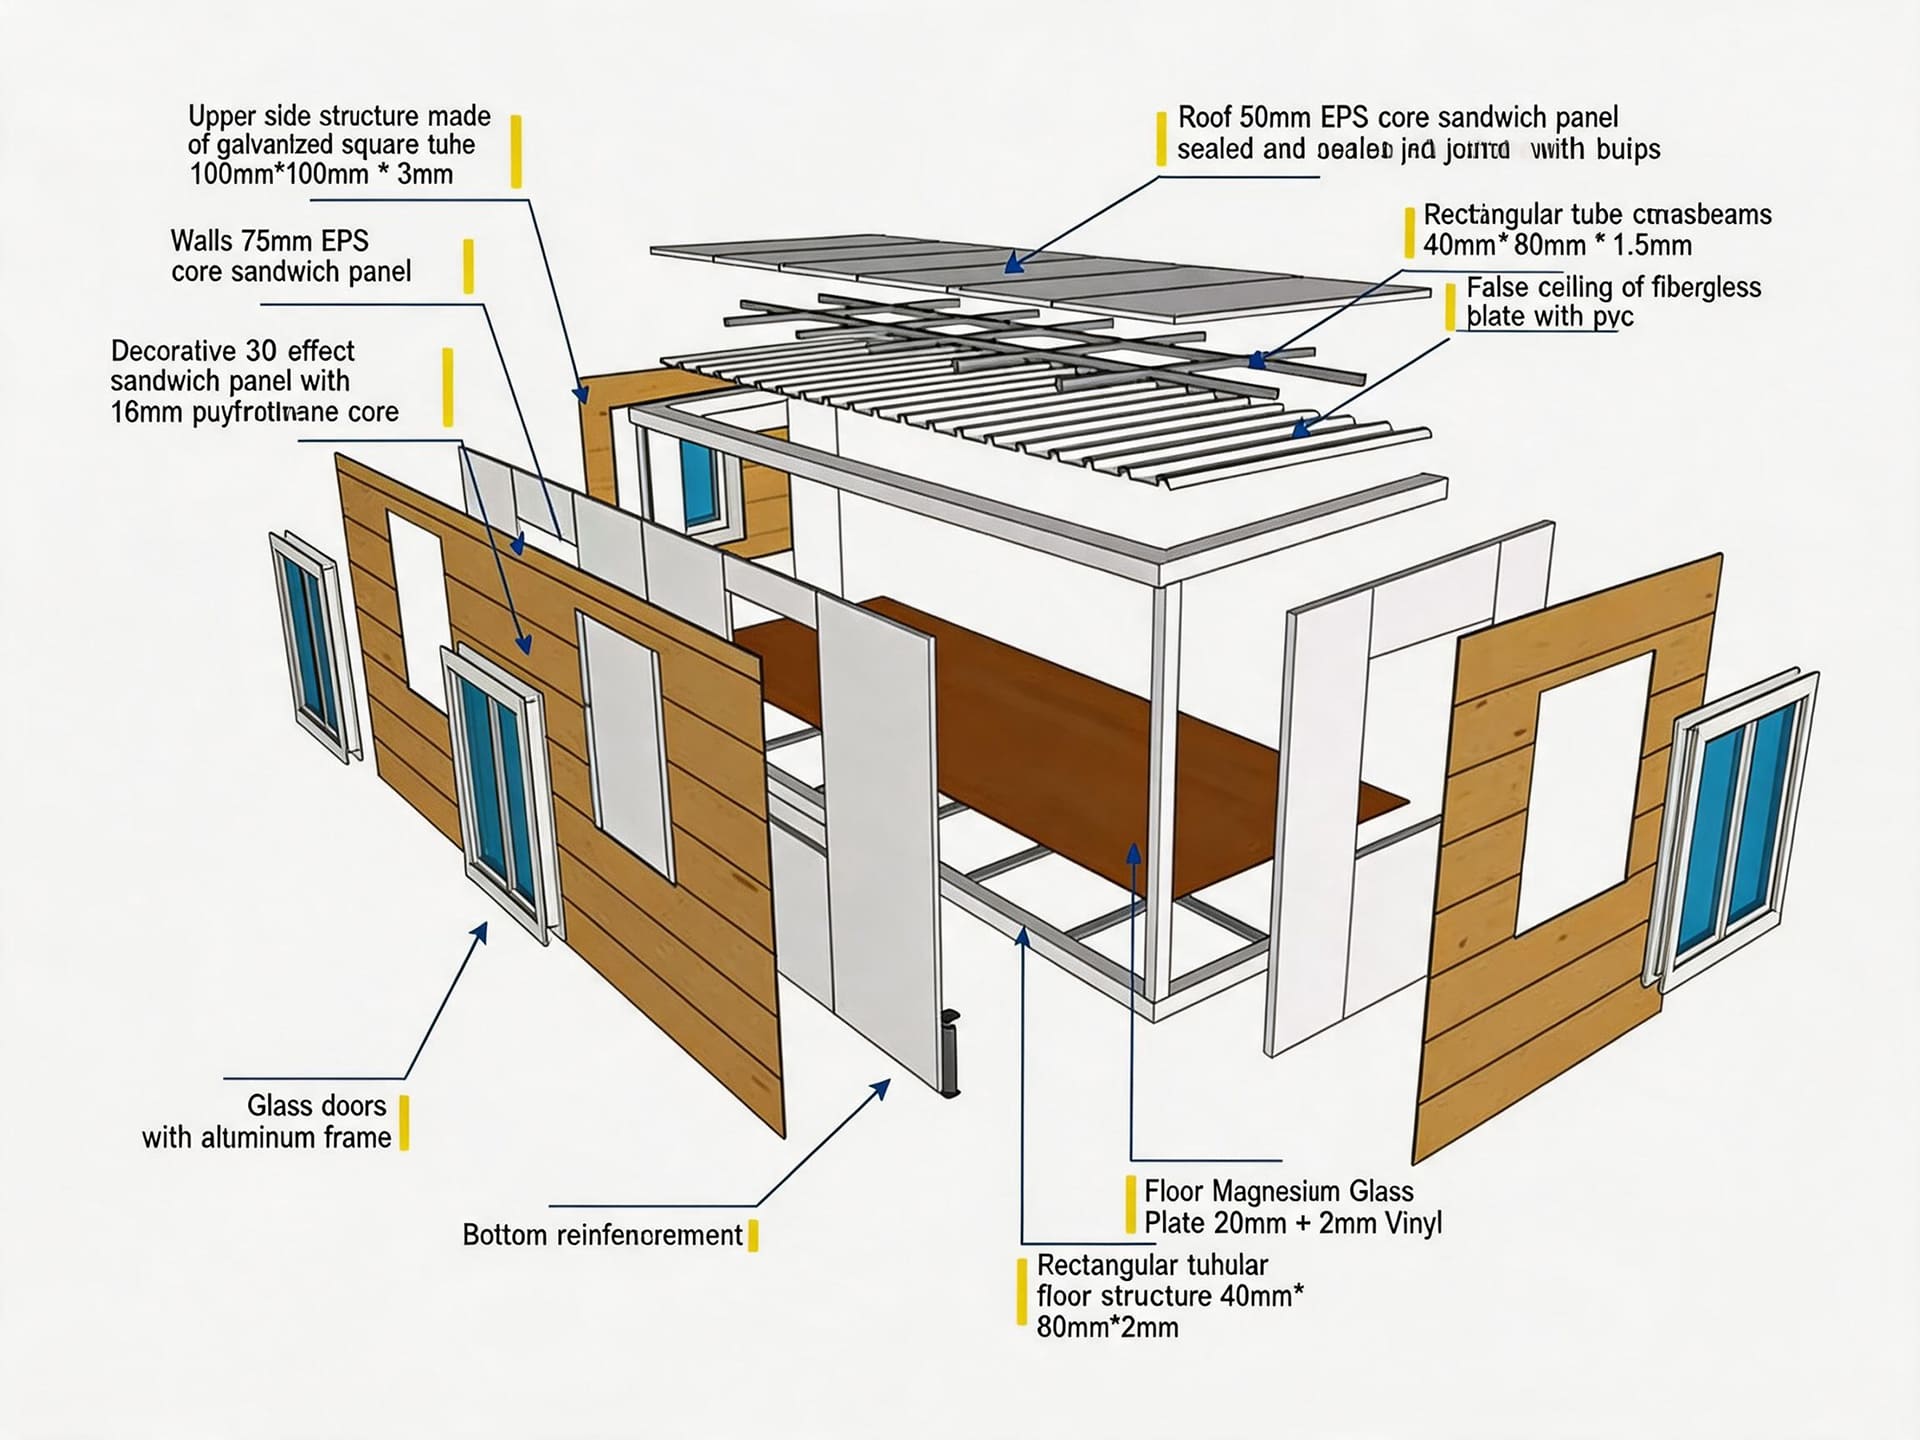
| Frame material | galvanized steel |
| Wall panel | rock wool / PU foam sandwich panel |
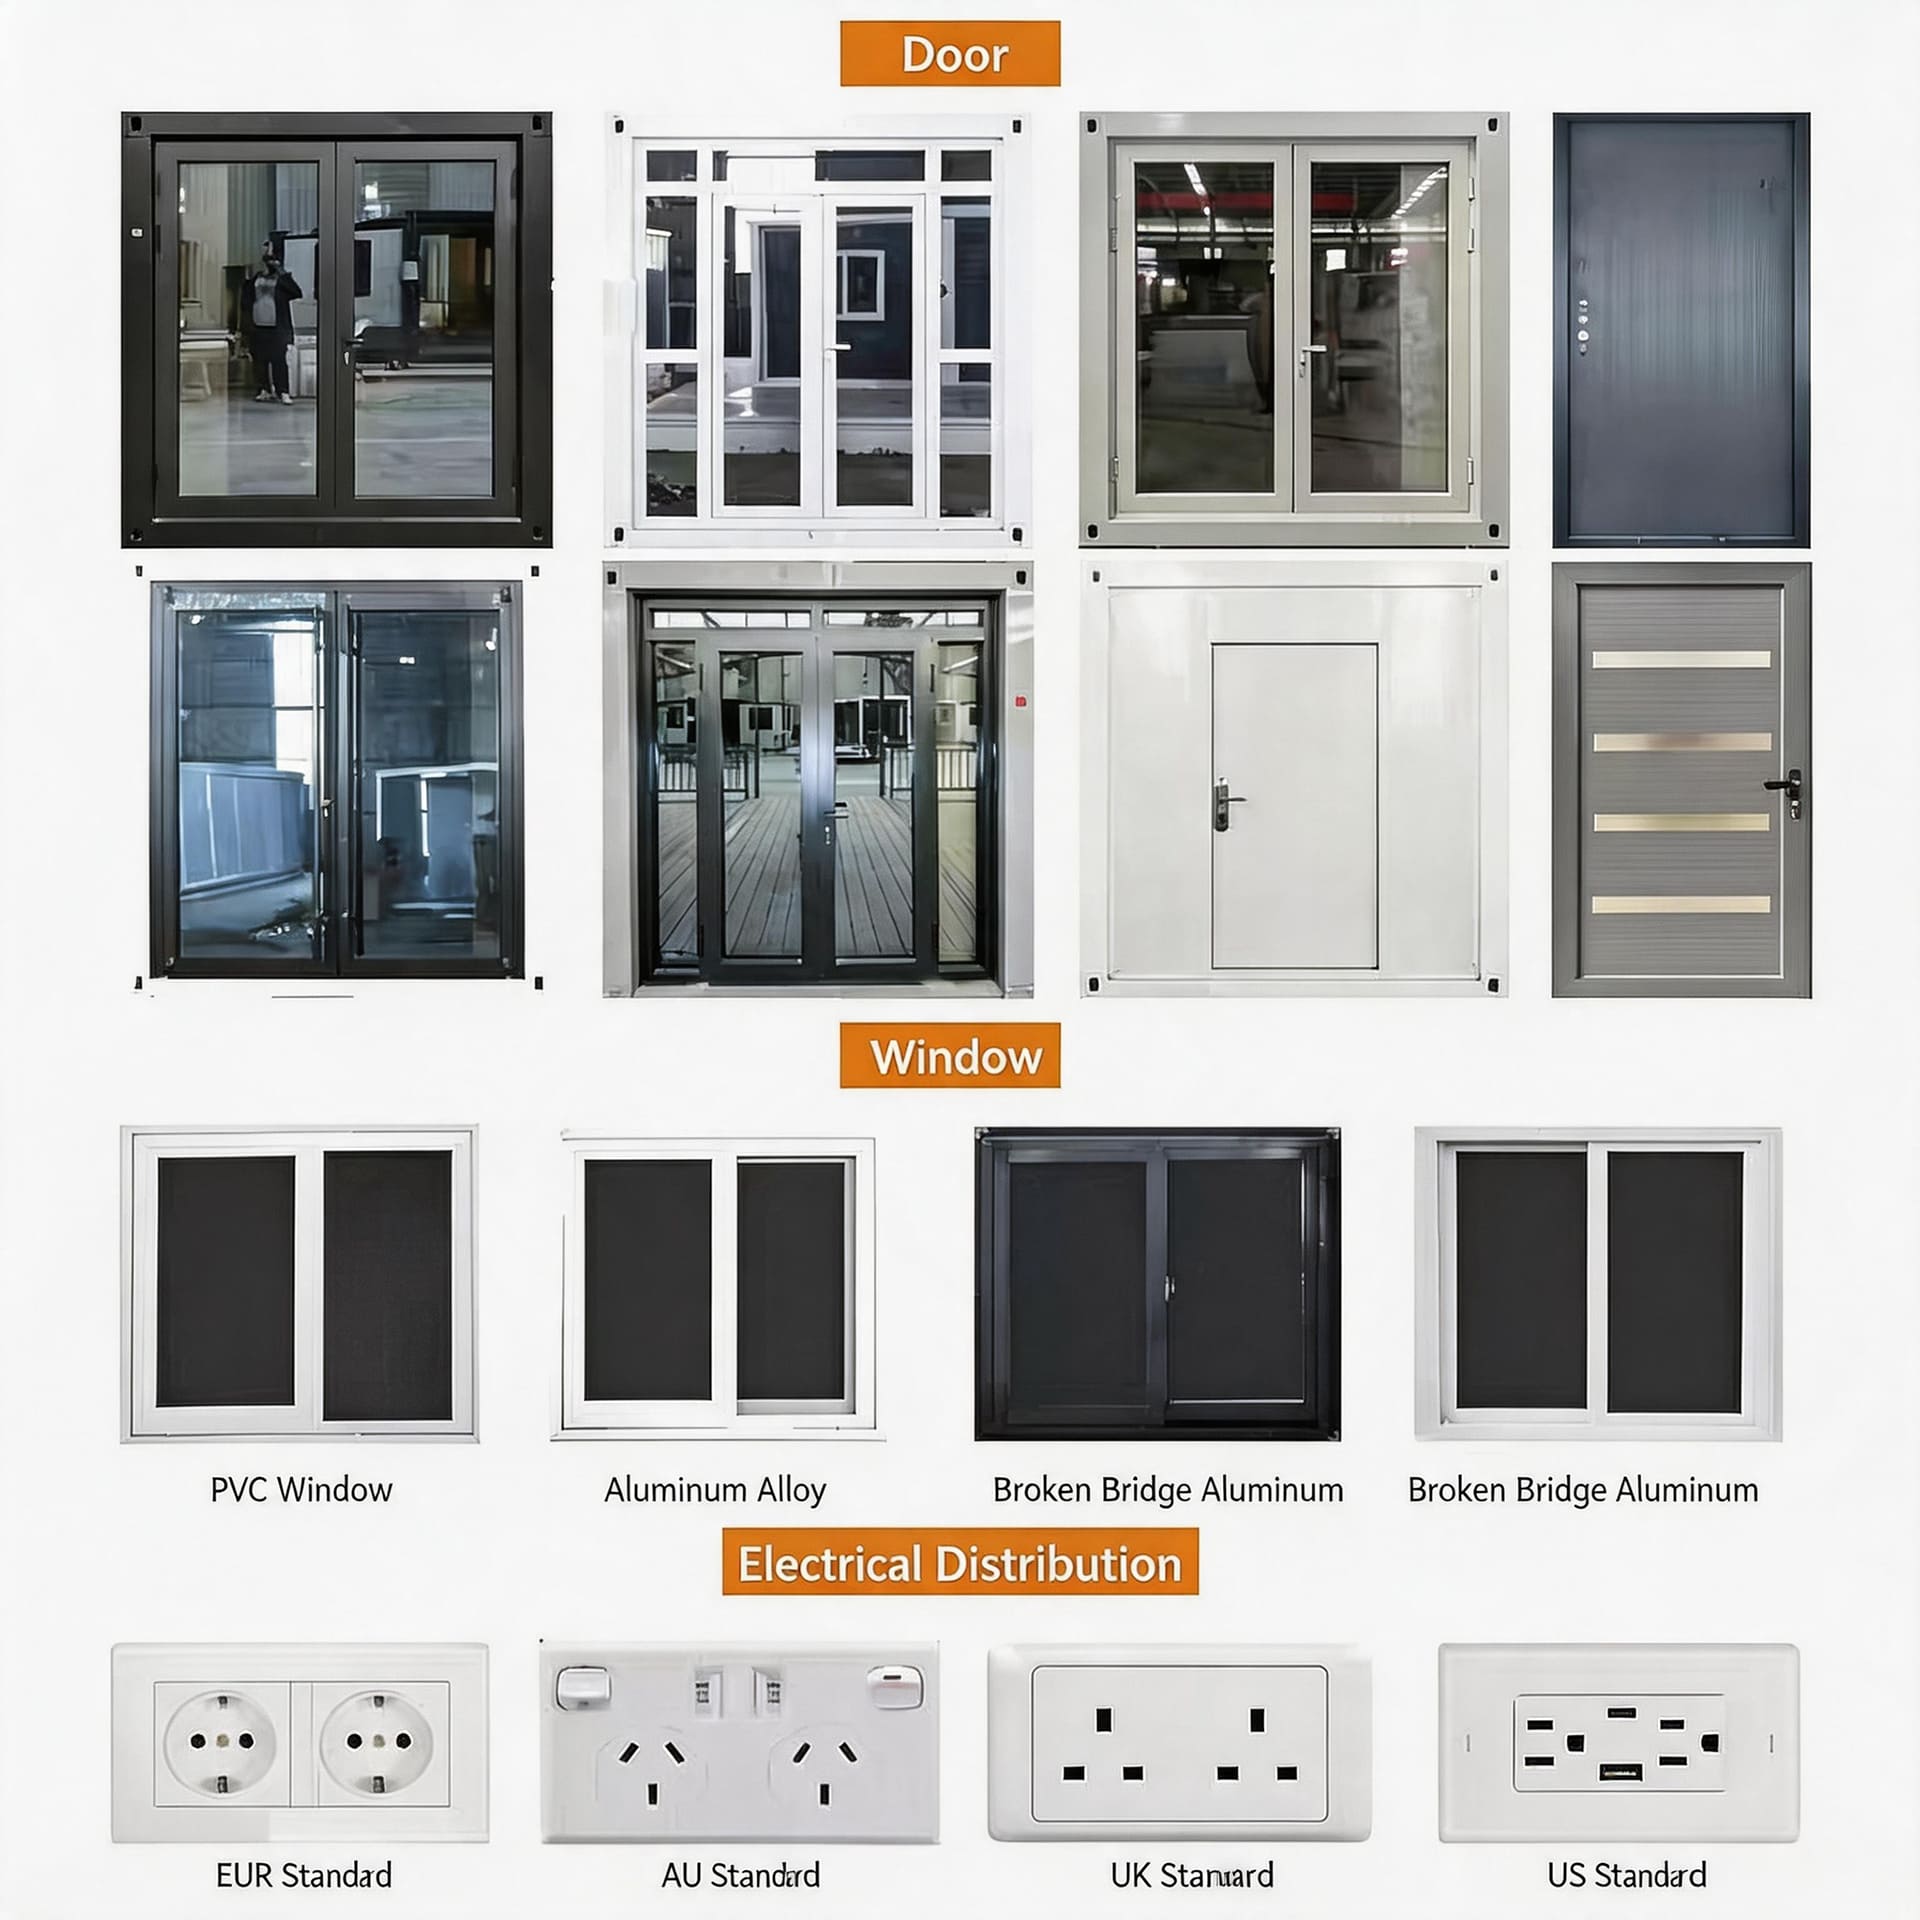
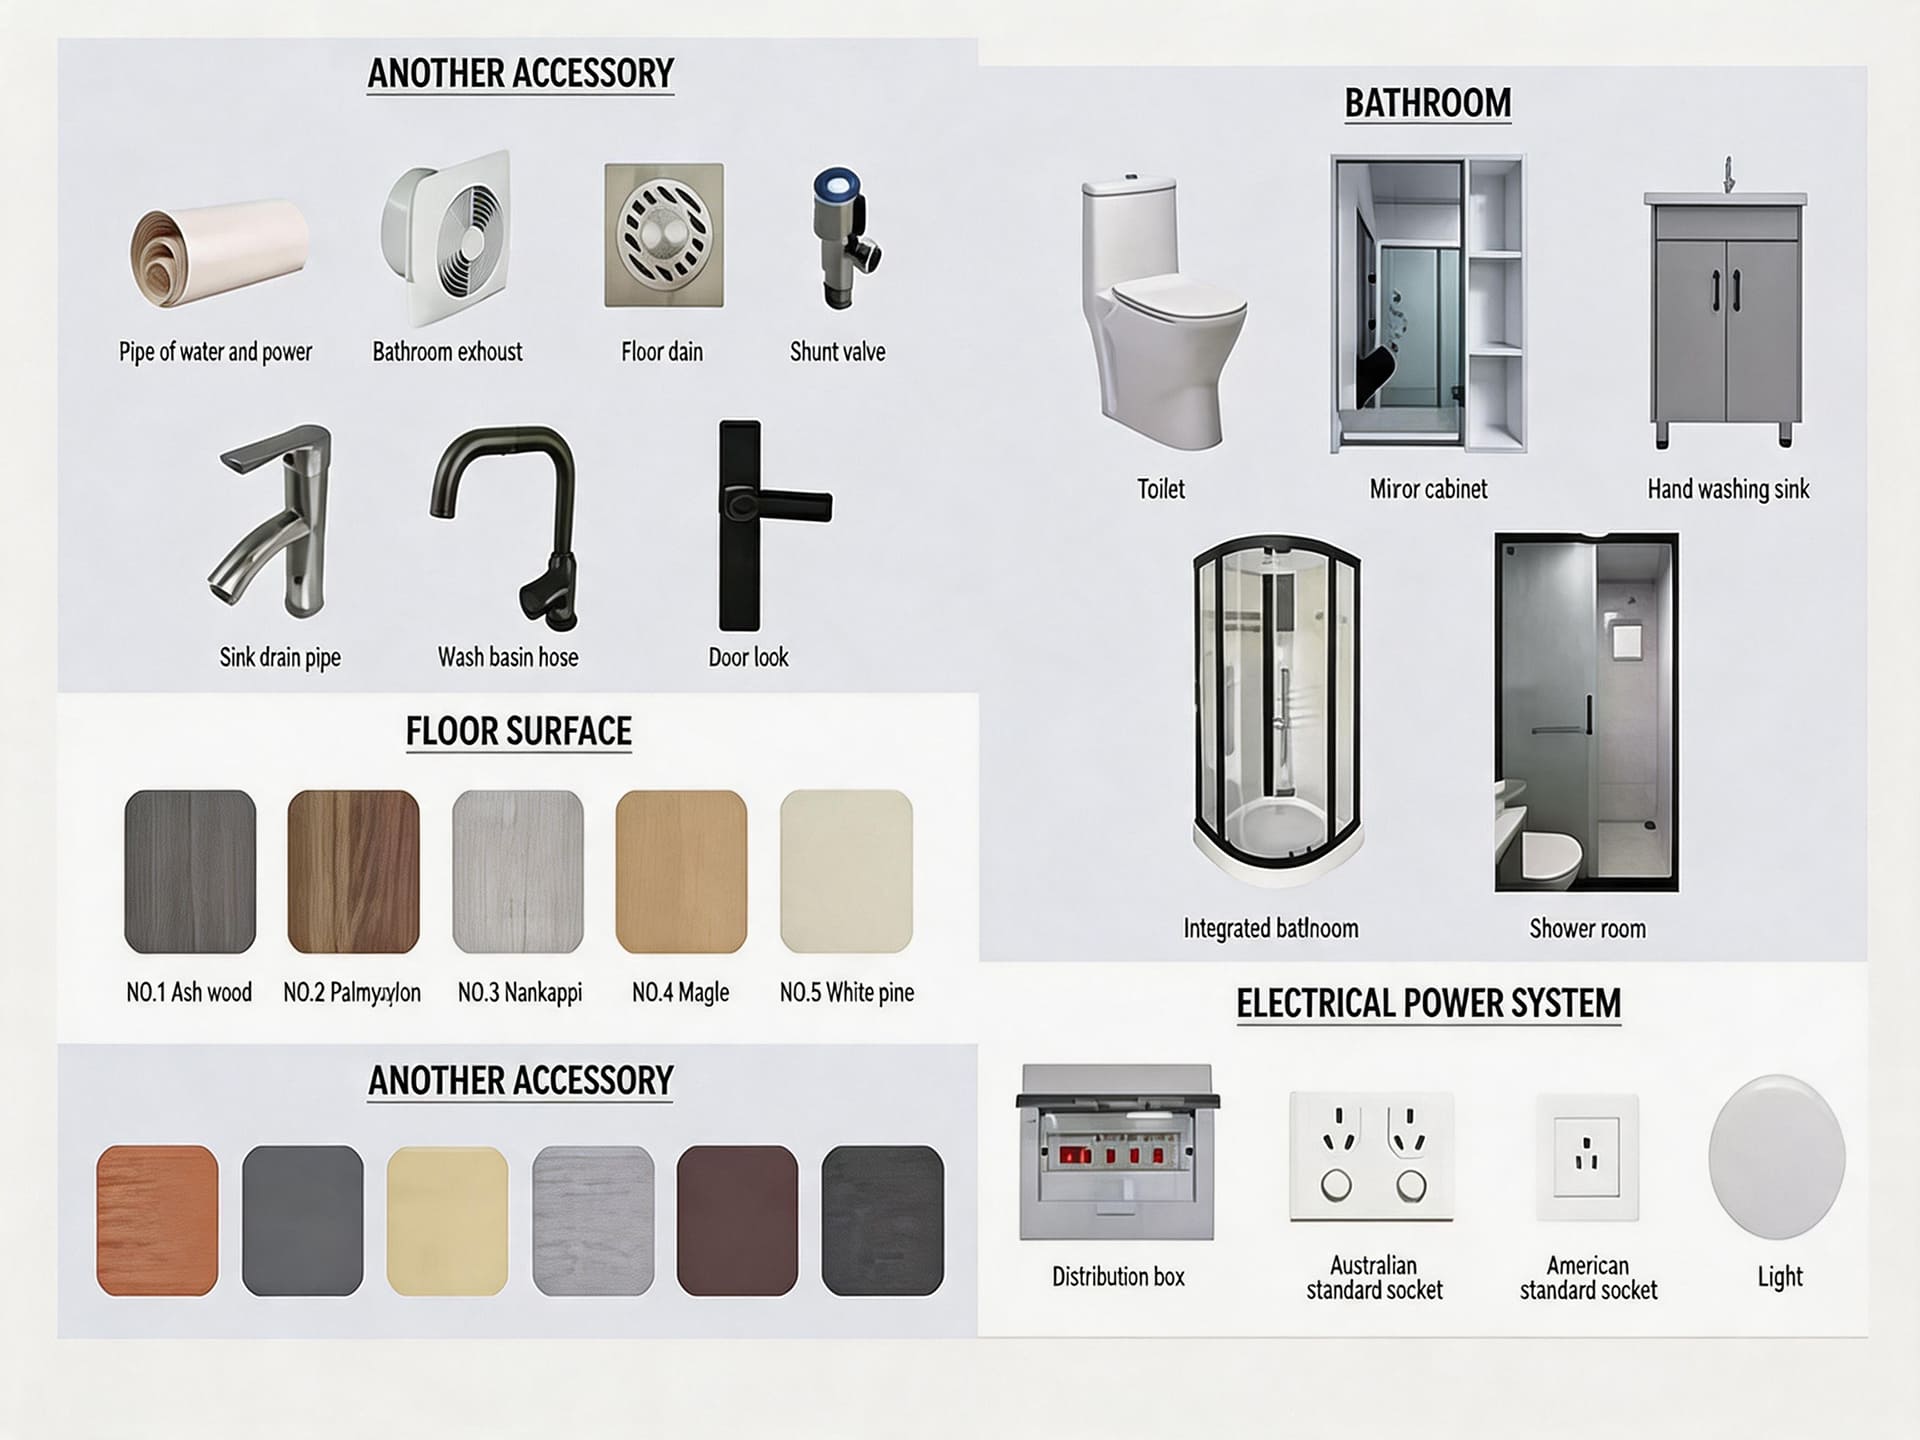
| Electrical | Pre-wired 110V/220V, LED lights, switches, outlets |
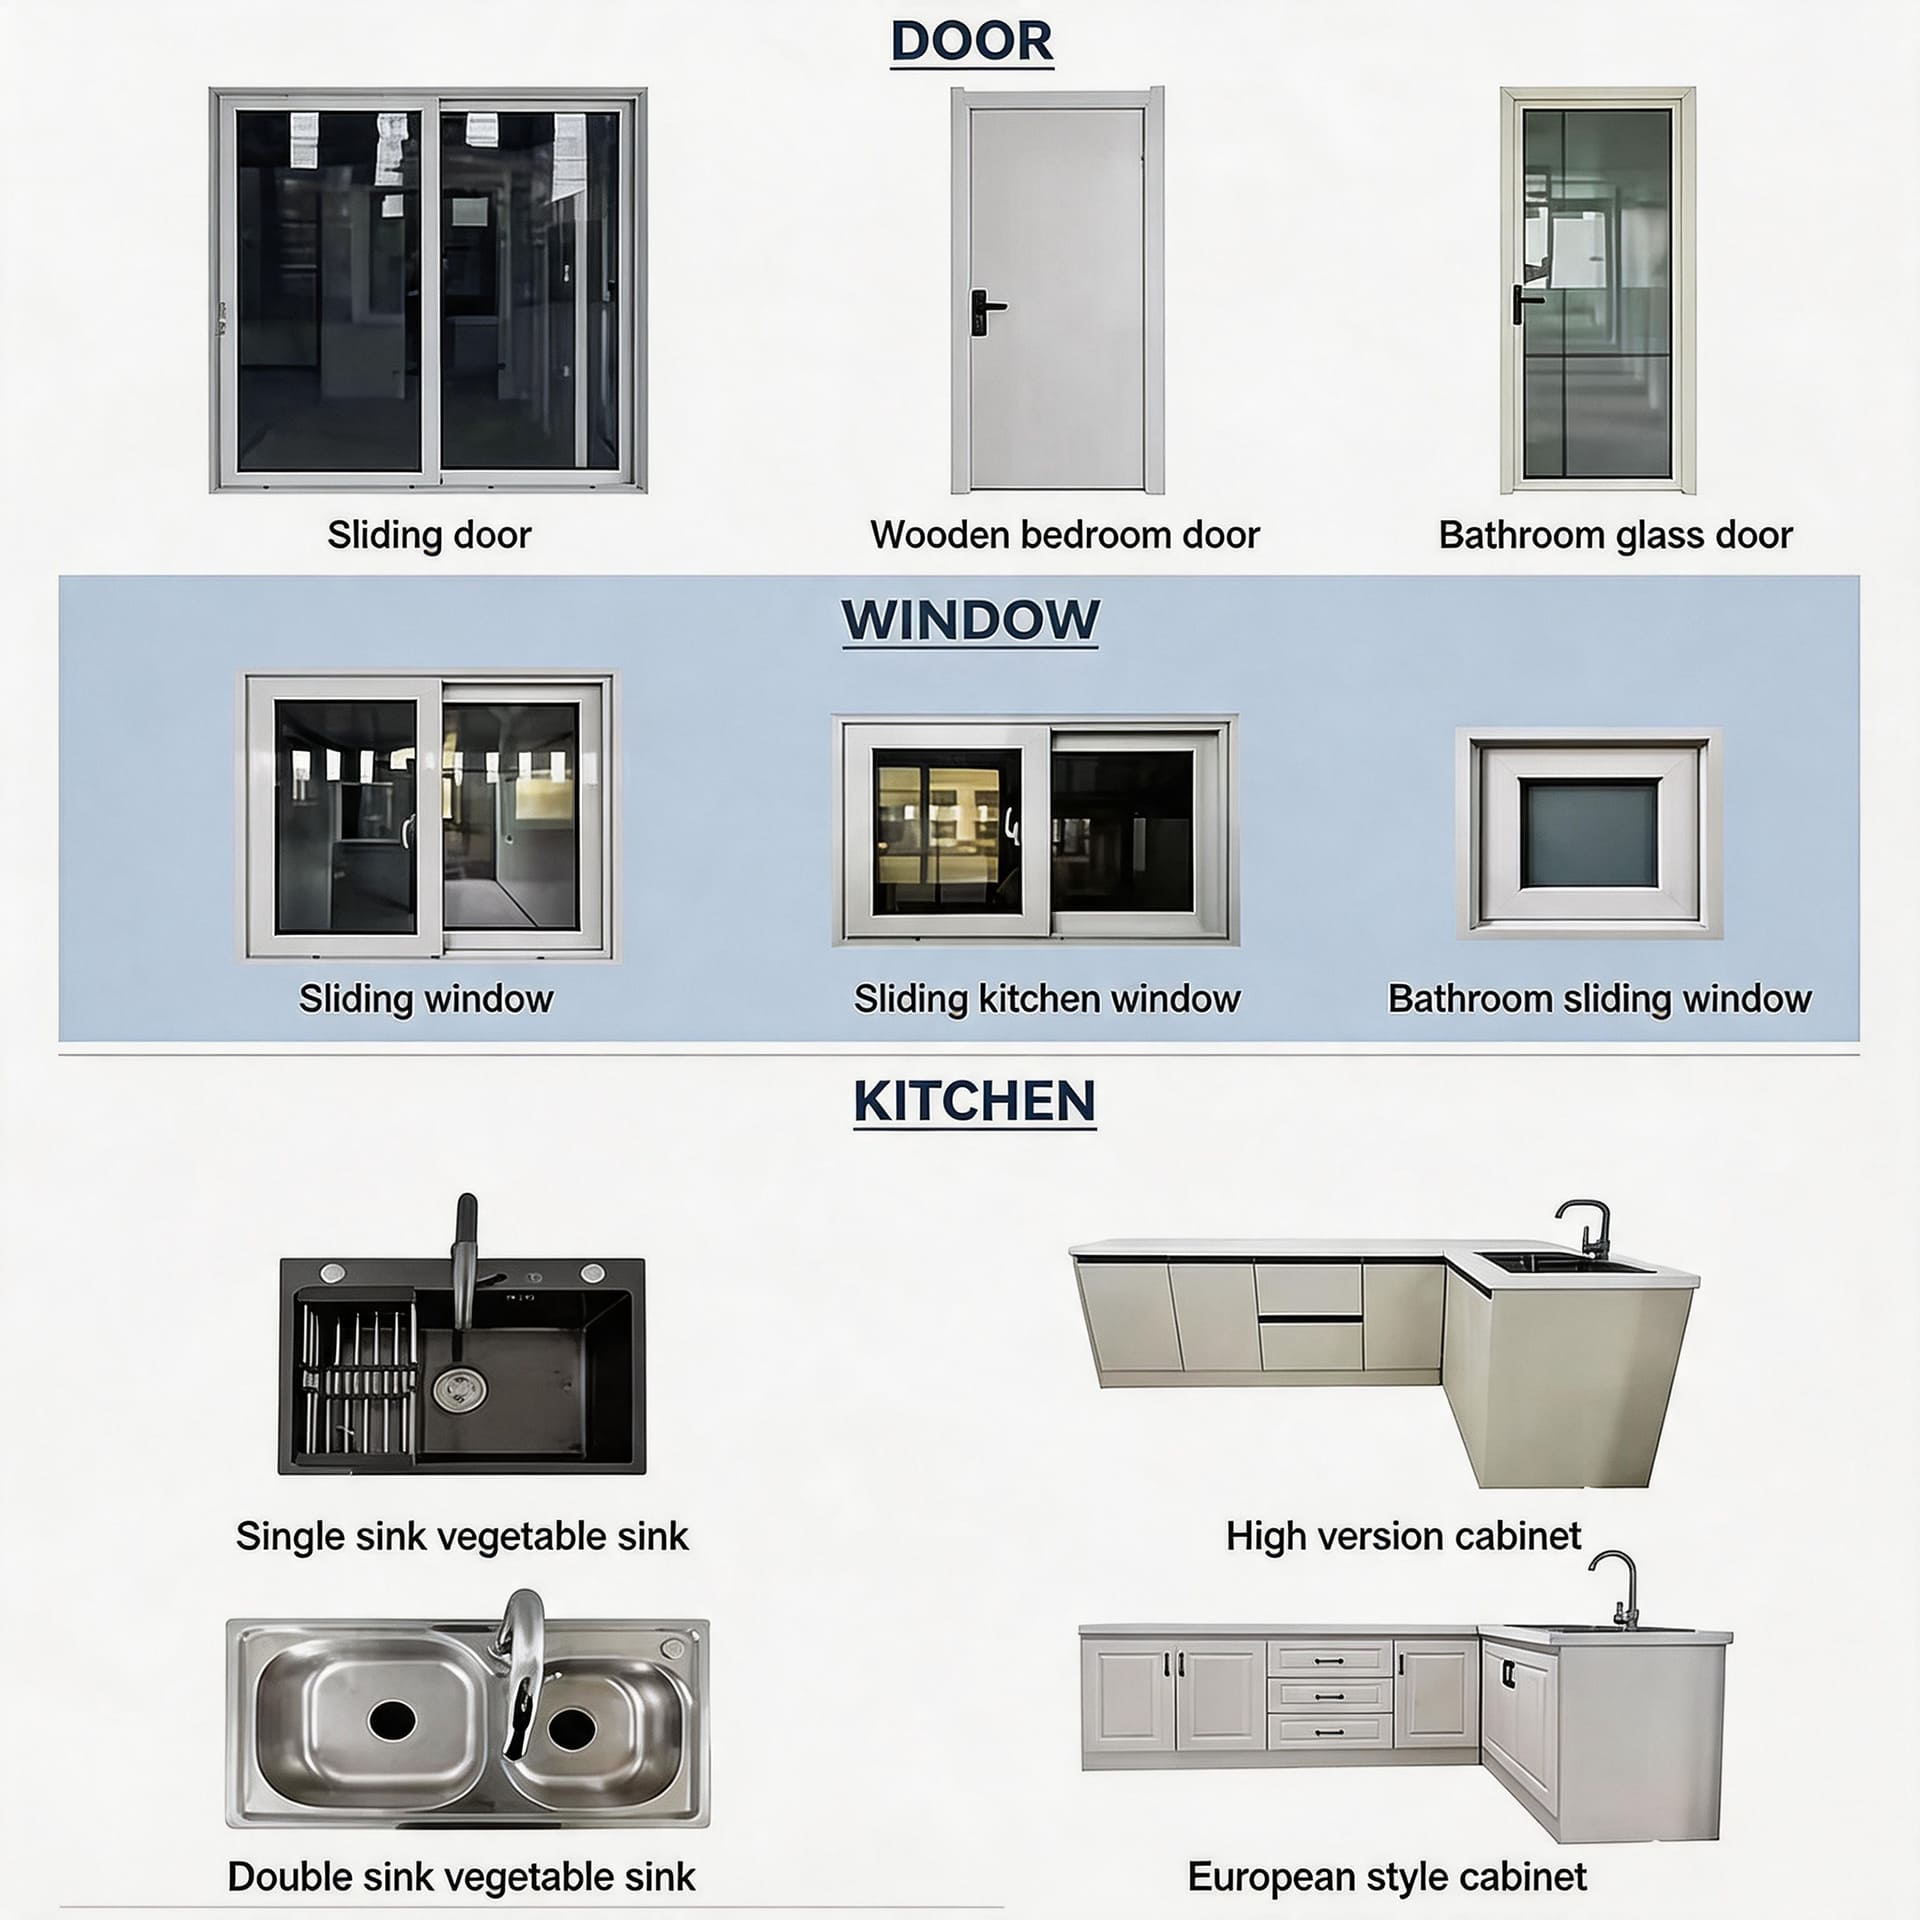
| Standard includes | Steel door, windows, LED lights, outlets, bathroom, 70mm insulation, PVC flooring |
| Color options | White, gray, beige, timber look, custom RAL |
Shipping a 40ft Expandable Container House to USA
The folded size of the 40ft expandable container house is designed for efficient container transportation.
Folded Size:
11800mm × 2200mm × 2480mm
The unit can be transported by sea freight and delivered to major ports in the USA, including West Coast and East Coast ports.
Final shipping cost depends on destination port, quantity and customization requirements.
3. Complete Landed Cost Breakdown (to US West Coast)
| Cost Item | Amount (USD) | Notes |
|---|---|---|
| 40ft expandable container (FOB) | 13,990 | Includes bathroom, electrical, insulation |
| Ocean freight (China → US West Coast) | 5,000 | 40ft container, seasonal variance |
| Customs clearance & duties | 500 | Prefab buildings: 0% duty typically |
| US inland trucking | 1,000 | Port to your property |
| Site prep (gravel pad) | 800 | No concrete needed |
| Utility hookup | 3,000 | Electric + water + sewer |
| Permit fees | 1,500 | Varies by city |
| Furniture & appliances (optional) | 5,000 | Fridge, bed, sofa, etc. |
| Insurance & contingency | 1,000 | Recommended |
| Total Landed Cost | 48,000 | Average: ~$30,000 |
20ft unit landed cost: 35,000.
Bottom line: For ~30,000, you can have a move−in ready ADU in your backyard. 80,000-$120,000.
4. Use Cases
Use Case 1: Backyard ADU
States like CA, OR, WA have relaxed ADU regulations. Add a separate living space for:
Aging parents (close but independent)
Adult children starting out
Long-term rental (1,5002,500/month)

Use Case 2: Airbnb / Vacation Rental
Container homes are naturally Instagrammable and highly popular on Airbnb.
Daily rate: 150−220/night
Annual occupancy: 65-75%
Annual revenue: 35,000−60,000
Payback: ~6-12 months
Use Case 3: Remote Work + Living
The 40ft unit can accommodate:
Open office area (6-8 workstations)
Small meeting room
Break area + coffee bar
Bathroom (standard)
Use Case 4: Retirement Home
Single-story, no stairs, low maintenance. Steel frame doesn‘t rust or attract termites. More freedom and more affordable than traditional retirement facilities.
Use Case 5: Vacation Cabin
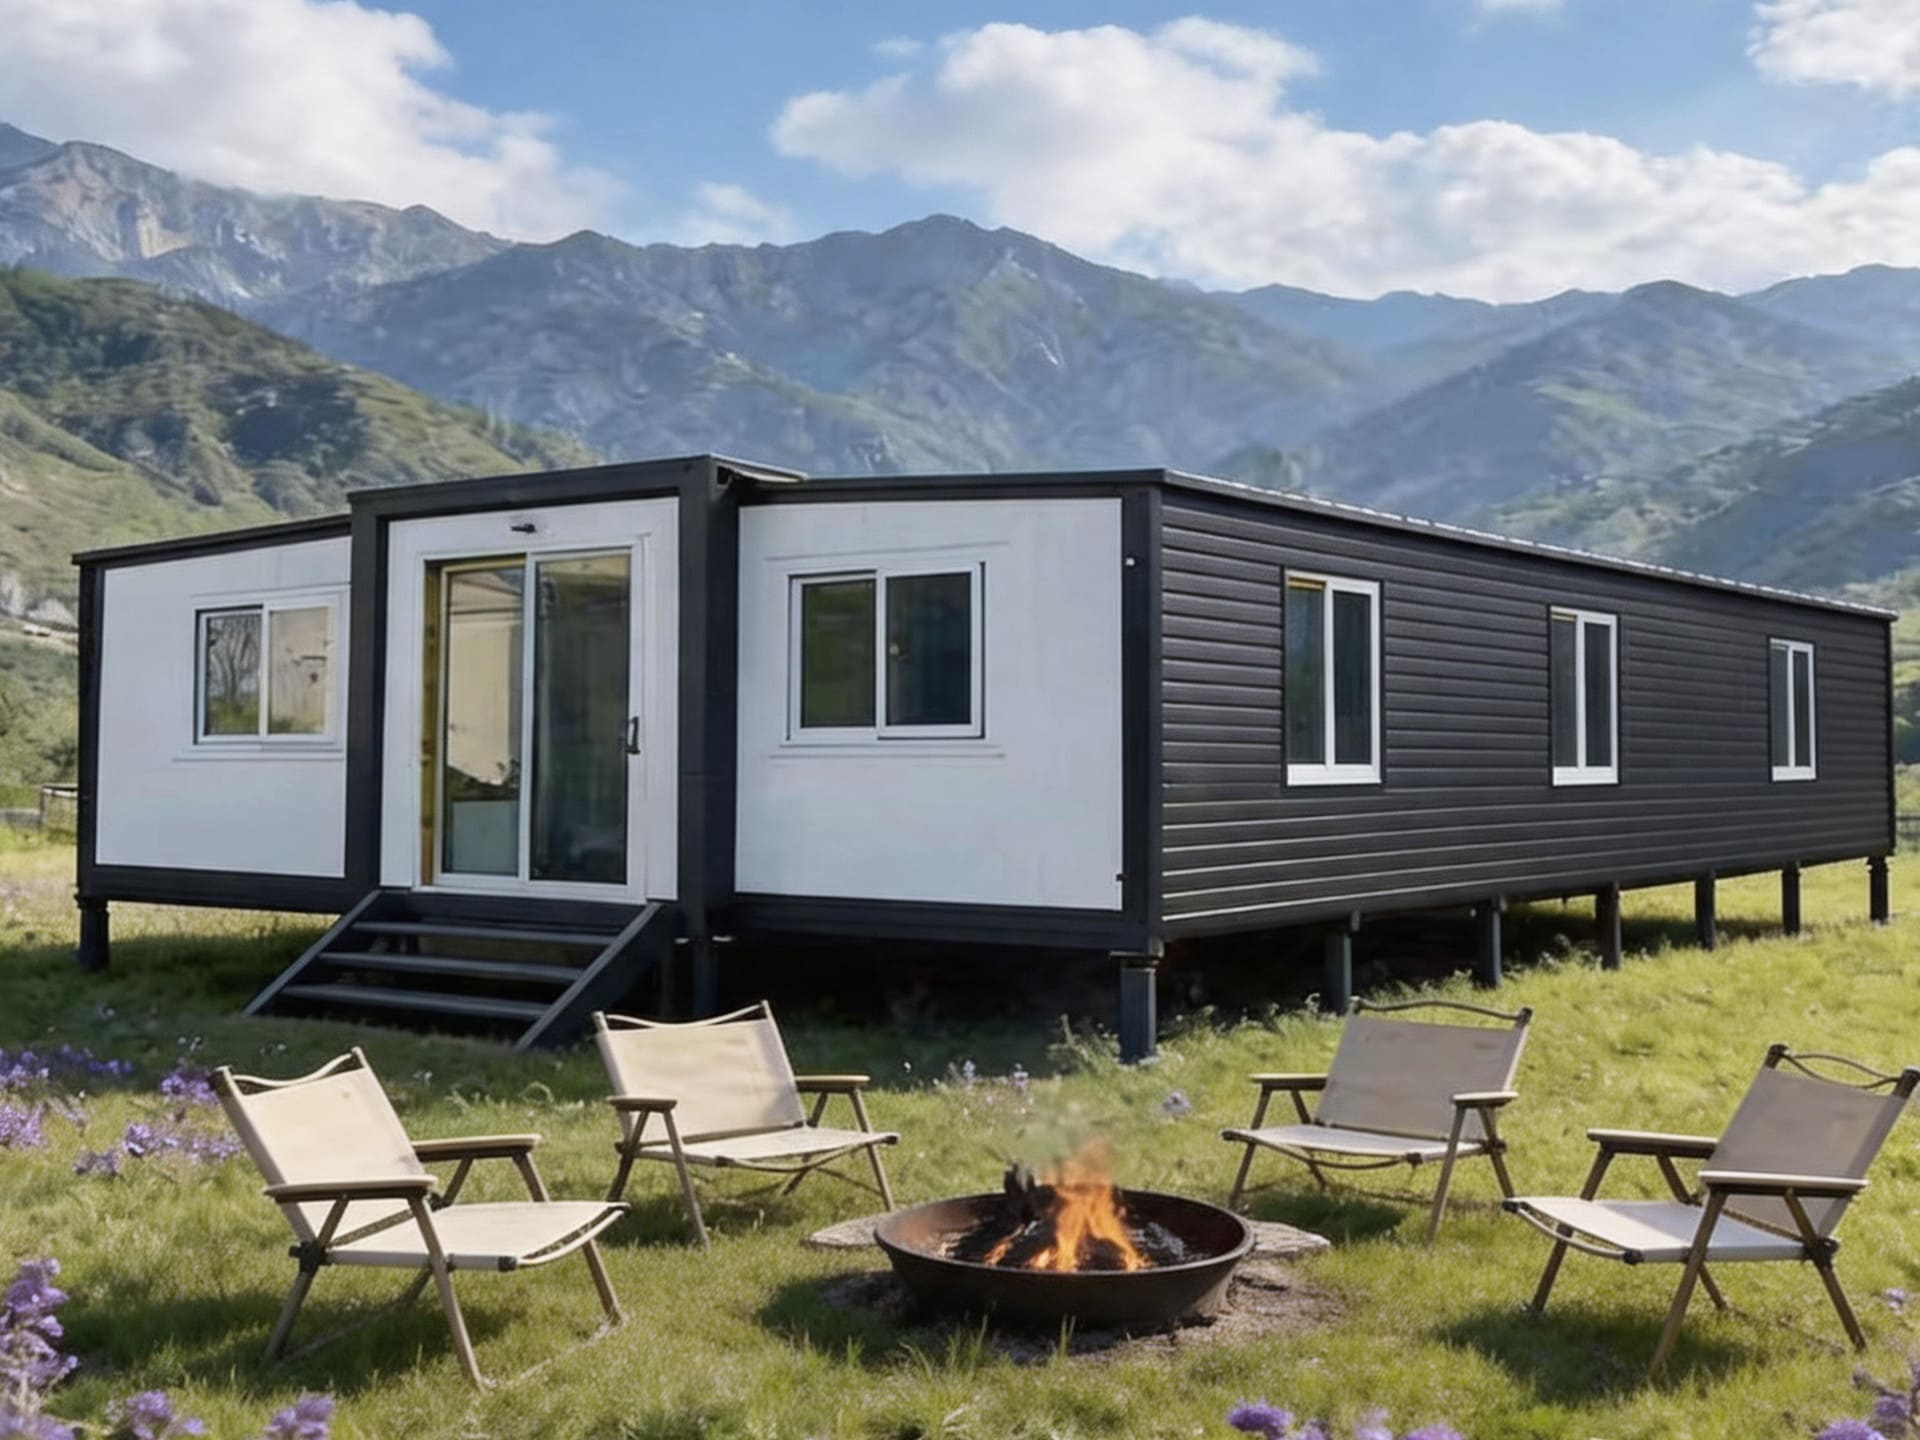
Want a small getaway by the beach, lake, or forest? The 40ft expandable container is the perfect choice. Relocatable — not tied to the land.
5. Layout Options

Option A: 2-Bedroom Family Home
With ~72㎡ of expanded space, the 40ft unit can comfortably fit a complete 2-bedroom home.
| Zone | Area | Function |
|---|---|---|
| Living/Dining Room | ~18㎡ | Sofa, coffee table, TV, dining table |
| Master Bedroom | ~12㎡ | Queen/King bed, wardrobe, nightstand |
| Second Bedroom | ~10㎡ | Twin/Child’s bed, desk, wardrobe |
| Kitchen | ~8㎡ | L-shaped counter, sink, refrigerator, cabinets |
| Bathroom | ~6㎡ | Toilet, sink, shower (standard), bathtub optional |
| Entry/Storage | ~8㎡ | Shoe cabinet, storage shelves, washer space |
| Hallway | ~10㎡ | Circulation space |
Best for: Families of 3-5, couples with children, homeowners needing a guest room

Option B: 3-Bedroom (Large Family / Shared Living)
| Zone | Area | Function |
|---|---|---|
| Living/Dining | ~16㎡ | Common area |
| Master Bedroom | ~12㎡ | With walk-in closet or ensuite optional |
| Bedroom 2 | ~10㎡ | Double bed, wardrobe |
| Bedroom 3 | ~10㎡ | Double bed or bunk beds |
| Kitchen | ~8㎡ | Full kitchen setup |
| Bathroom | ~6㎡ | Wet/dry separation |
| Storage | ~4㎡ | Shared storage |
| Hallway | ~6㎡ | Circulation space |
Best for: Multi-generational families, roommates, group housing, hostels

Option C: Large Office (8-12 Person Team)
| Zone | Area | Function |
|---|---|---|
| Open office | ~25㎡ | 6-8 workstations |
| Private office | ~10㎡ | Manager‘s office / finance room |
| Meeting room | ~12㎡ | 6-8 person conference table |
| Break room | ~8㎡ | Sofa, microwave, coffee maker, fridge |
| Reception | ~6㎡ | Front desk / waiting area |
| Bathroom | ~6㎡ | Standard |
| Storage/Print | ~5㎡ | File cabinets, printer |
Best for: Teams of 8-12, startups, project headquarters

Option D: Mixed-Use (Live + Work)
| Zone | Area | Function |
|---|---|---|
| Office area | ~15㎡ | 2-4 workstations |
| Meeting room | ~8㎡ | Small meetings |
| Bedroom | ~12㎡ | Living/sleeping area |
| Living room | ~12㎡ | Relaxation space |
| Kitchen/Dining | ~10㎡ | Light meals |
| Bathroom | ~6㎡ | Standard |
| Storage | ~5㎡ | Shared |
| Hallway | ~4㎡ | Circulation space |
Best for: SOHO (Small Office Home Office), freelancers, Airbnb + self-stay mixed use
🔗 Expandable Container House Floor Plans
6. Customization Options
| Upgrade | Description | Estimated Add-on |
|---|---|---|
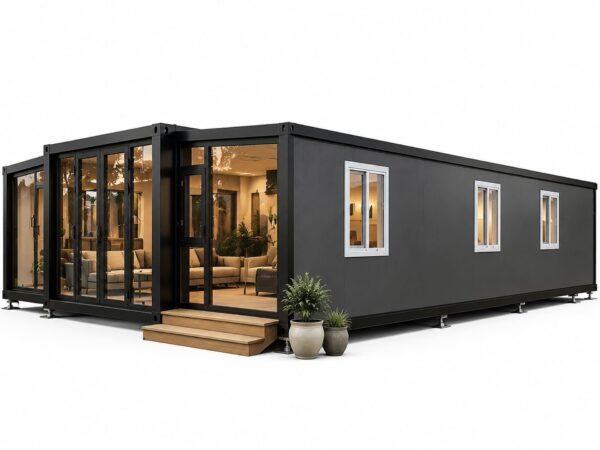
| Glass curtain wall | Full or partial glass wall for natural light | +8001,500 |
| Kitchenette | Sink, counter, cabinets, fridge space | +8001,500 |
| Premium insulation | 100mm rock wool for extreme climates | +300600 |
| Split AC unit | Pre-installed, ready to use | +400800 |
| Solar power system | Off-grid power for remote locations | +1,5003,000 |
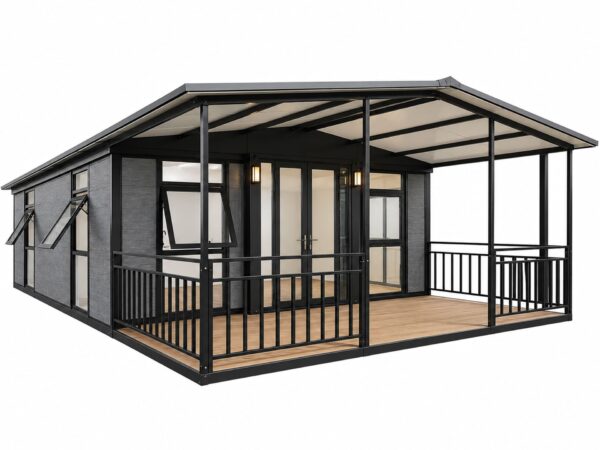
| Deck/patio | Wood deck with awning | +5001,500 |
| Custom paint/wrap | Logo, brand colors, timber finish | +3001,000 |
| Stacking hardware | For stacking two units | +200500 |
7. Why Choose an Expandable Container?
vs Traditional Wood ADU
| Comparison | Traditional Wood ADU | Expandable Container ADU |
|---|---|---|
| Construction time | 6-12 months | 2-3 days |
| Cost per sq ft | 250400 | 60120 |
| Foundation required | Yes (8k20k) | No permanent foundation required for temporary use; suitable base preparation recommended for long-term installation |
| Permit complexity | High | Low |
| Relocatable | ❌ No | ✅ Yes |
8. Real Example
Case: Sarah, Los Angeles, CA
| Item | Details |
|---|---|
| Property | Single-family home with large backyard |
| Product | 40ft expandable container (bathroom + kitchenette) |
| Landed cost | $34,000 |
| Use | Long-term rental |
| Monthly rent | $2,200 |
| Annual net income | $23,400 |
| Payback period | 17 months |
*“I wish I had done this years ago. The ADU pays my mortgage every month, and my tenant is lovely. The whole process from order to move-in took about 3 months.” — Sarah*
Looking for an Airbnb rental solution?
🔗 Explore our 40ft expandable container house designed for backyard Airbnb projects.
🔗 40ft expandable container house backyard airbnb
9. FAQ
Q: How much does a 40ft expandable container house cost?
A: The factory price of a 40ft expandable container house is usually between USD $10,490 and $12,990 depending on quantity and customization.
Q: Can a 40ft expandable container house be used as a permanent home?
A:Yes. With proper foundation, insulation and local approval, a 40ft expandable container house can be used as a permanent residential solution.
Q: Does a 40ft expandable container house require a foundation?
A: A level and stable installation surface is required. Foundation requirements depend on soil conditions, local building codes and intended use.
🔗 Expandable Container House Foundation Guide
Q: Can it be stacked?
A: Yes. Up to 2 floors high with professional connectors.
Q: How long is shipping to the US?
A: Approximately 10-12 weeks from order to delivery (4-5 weeks production + 4-5 weeks sea freight + 1-2 weeks customs/trucking).
Q: Is it warm in winter and cool in summer?
A: Standard insulation works for most climates. Upgrade to 100mm + AC for extreme conditions.
Q: Does it require on-site assembly?
A: The unit arrives folded. 2-3 people can unfold it in 2-4 hours. We provide drawings and video tutorials.
Q: What‘s the warranty?
A: Steel structure: 10-15 years. Components: 1-2 years.
Q: Can I customize the interior layout?
A: Yes. Door/window positions, electrical outlets, and partitions can be adjusted at the factory.
Q: What permits do I need?
A: Most cities only require simple ADU registration, not full building permits. Check with your local planning department first.
10. Get a Quote
👉 Want an accurate quote delivered to your city? Contact us with:
Destination city / port
Size (20ft /30ft/ 40ft)
Upgrades needed (kitchen / AC / solar / insulation)
We will reply with a detailed quote within 24 hours.



Reviews
There are no reviews yet.