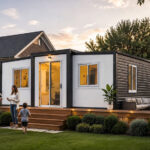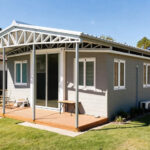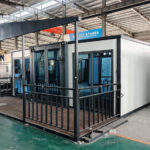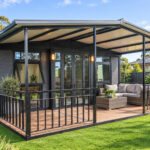
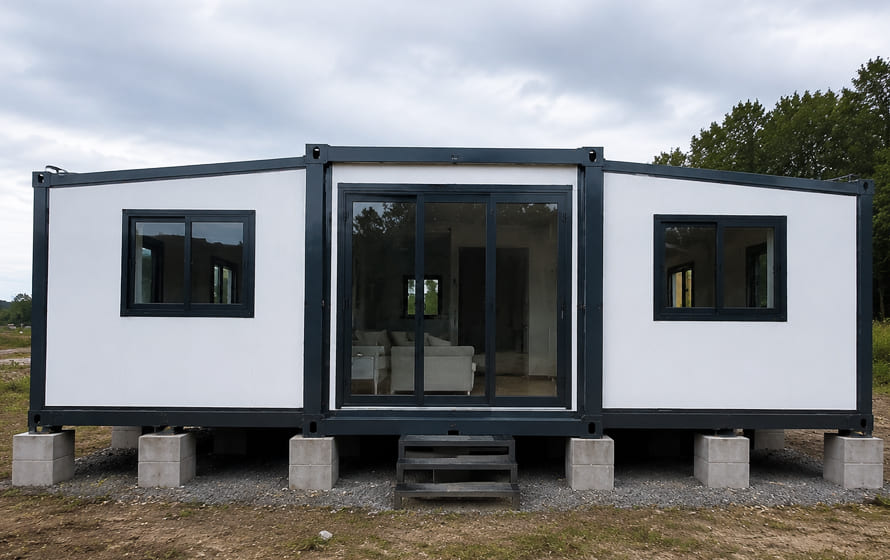
Building an expandable container house is much faster than constructing a traditional home, but one question every buyer eventually asks is:
Does an expandable container house need a foundation?
The short answer is yes—in most situations.
A properly designed foundation improves structural stability, protects the steel frame from long-term settlement, ensures doors and windows operate correctly, and extends the service life of the building.
Whether you are installing a 20ft expandable container house, a 30ft model, or a 40ft expandable container home, choosing the correct foundation is one of the most important decisions before delivery.
The good news is that expandable container houses are significantly lighter than conventional concrete buildings. This means they do not require massive foundations in many situations, allowing buyers to reduce construction costs while shortening installation time.
In this guide, we’ll explain:
- Do expandable container houses always require foundations?
- The four most common foundation types
- Which foundation is best for different projects
- Typical foundation costs
- Site preparation requirements
- Common mistakes to avoid
- Expert recommendations from an experienced manufacturer
Whether you’re building a backyard office, an Airbnb cabin, a permanent residence, or a commercial project, this guide will help you make the right decision.
Before deciding on the foundation, it’s also helpful to understand the overall cost of an expandable container house.
🧱Why Does Foundation Matter?
Many first-time buyers focus primarily on the container house itself while overlooking the ground beneath it.
However, even the highest-quality expandable container house cannot perform properly if installed on an unsuitable foundation.
A well-designed foundation provides several important benefits:
- Keeps the structure level
- Prevents uneven settlement
- Improves structural stability
- Reduces long-term maintenance costs
- Protects plumbing and electrical systems
- Extends the lifespan of the building
- Improves drainage around the house
Without proper support, the steel frame may experience uneven stress over time, causing doors and windows to become difficult to operate and increasing the likelihood of water infiltration.
For permanent residential projects, investing in a proper foundation is one of the smartest long-term decisions you can make.
🧱Do All Expandable Container Houses Need a Foundation?
Not necessarily.
The required foundation depends on several factors, including:
- Building size
- Local soil conditions
- Climate
- Intended use
- Local building regulations
- Whether the building will remain permanently or be relocated later
For example, a temporary construction site office may only require concrete piers or steel supports, while a permanent family residence generally benefits from a reinforced concrete slab.
The table below provides a general recommendation.
| Project Type | Recommended Foundation |
|---|---|
| Temporary Site Office | Concrete Piers / Steel Supports |
| Airbnb Cabin | Concrete Slab |
| Permanent Residence | Reinforced Concrete Slab |
| Mining Camp | Screw Piles |
| Remote Mountain Area | Screw Piles |
| Farm Office | Strip Foundation |
| Commercial Building | Reinforced Concrete Slab |
Selecting the right foundation helps optimize both construction costs and long-term performance.
🧱Factors to Consider Before Choosing a Foundation
Every project is different.
Before selecting a foundation system, consider the following factors.
1. Soil Conditions
The bearing capacity of the soil determines how much weight it can safely support.
Common soil types include:
- Clay
- Sand
- Gravel
- Rocky ground
- Mixed soil
Loose soil generally requires stronger foundations than compact gravel or bedrock.
If you’re uncertain about soil quality, a local geotechnical survey is recommended for large or permanent projects.
2. Climate
Weather conditions have a major impact on foundation selection.
For example:
Cold regions may require frost-resistant foundations.
Areas with heavy rainfall require excellent drainage.
High-wind regions benefit from stronger anchoring systems.
Coastal environments may require additional corrosion protection.
Ignoring climate conditions can shorten the service life of both the foundation and the building.
3. Building Size
Larger expandable container houses naturally place greater loads on the foundation.
Approximate expanded floor areas include:
| Model | Expanded Area |
|---|---|
| 20ft Expandable Container House | Approximately 37㎡ |
| 30ft Expandable Container House | Approximately 54㎡ |
| 40ft Expandable Container House | Approximately 72㎡ |
Although all expandable container houses use lightweight steel structures, larger models generally require stronger and more stable foundations.
If you’re unsure which model suits your project, our Expandable Container House Floor Plans Guide explains the layout differences between 20ft and 40ft homes.
4. Intended Use
Ask yourself one simple question:
Will this building stay here for many years?
If yes, a permanent foundation is usually the best investment.
If the building may be relocated later, screw piles or concrete piers can significantly reduce future relocation costs.
5. Local Building Codes
Every country—and sometimes every city—has different regulations.
Some areas require:
- Frost protection
- Seismic design
- Wind load calculations
- Drainage systems
- Building permits
Always verify local regulations before beginning foundation work.
🌍Foundation Requirements in Different Countries
🇺🇸United States
In the United States, foundation requirements vary by state and local jurisdiction.
For example:
- California places greater emphasis on seismic resistance.
- Florida requires stronger wind-resistant anchoring due to hurricanes.
- Northern states such as Minnesota and Wisconsin require frost-protected foundations.
Before construction, homeowners should always verify:
- Local zoning regulations
- Building permits
- Frost depth requirements
- Wind load requirements
- Utility connection regulations
🇨🇦Canada
Canada has one of the strictest foundation requirements because of freezing temperatures.
Important considerations include:
- Frost depth
- Snow loads
- Drainage
- Insulation beneath slabs
Many Canadian projects choose insulated reinforced concrete slabs.
🇦🇺Australia
Australian projects generally focus on:
- Soil movement
- Bushfire regulations
- Cyclone regions
- Drainage
For most residential projects, reinforced concrete slabs remain the preferred option.
🇪🇺Europe
European countries often require:
- Energy efficiency
- Thermal insulation
- Drainage
- Structural certification
Local regulations vary significantly.
🌵 Middle East
Hot climates require attention to:
- Sand movement
- Heat expansion
- Concrete durability
🧱Four Common Foundation Types for Expandable Container Houses
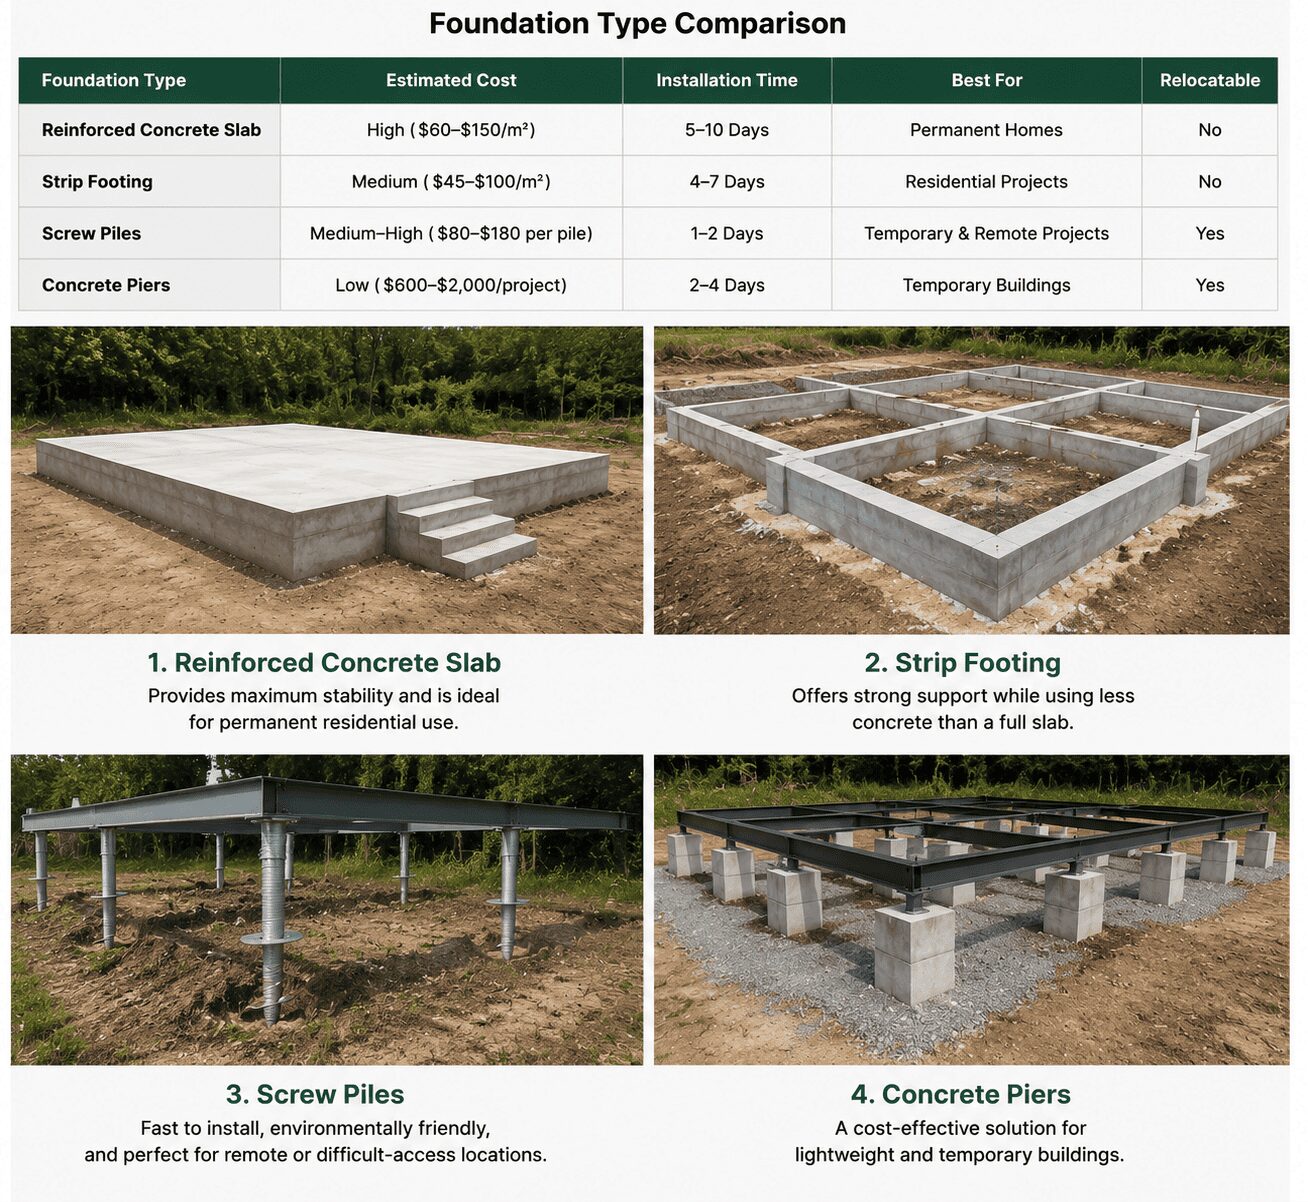
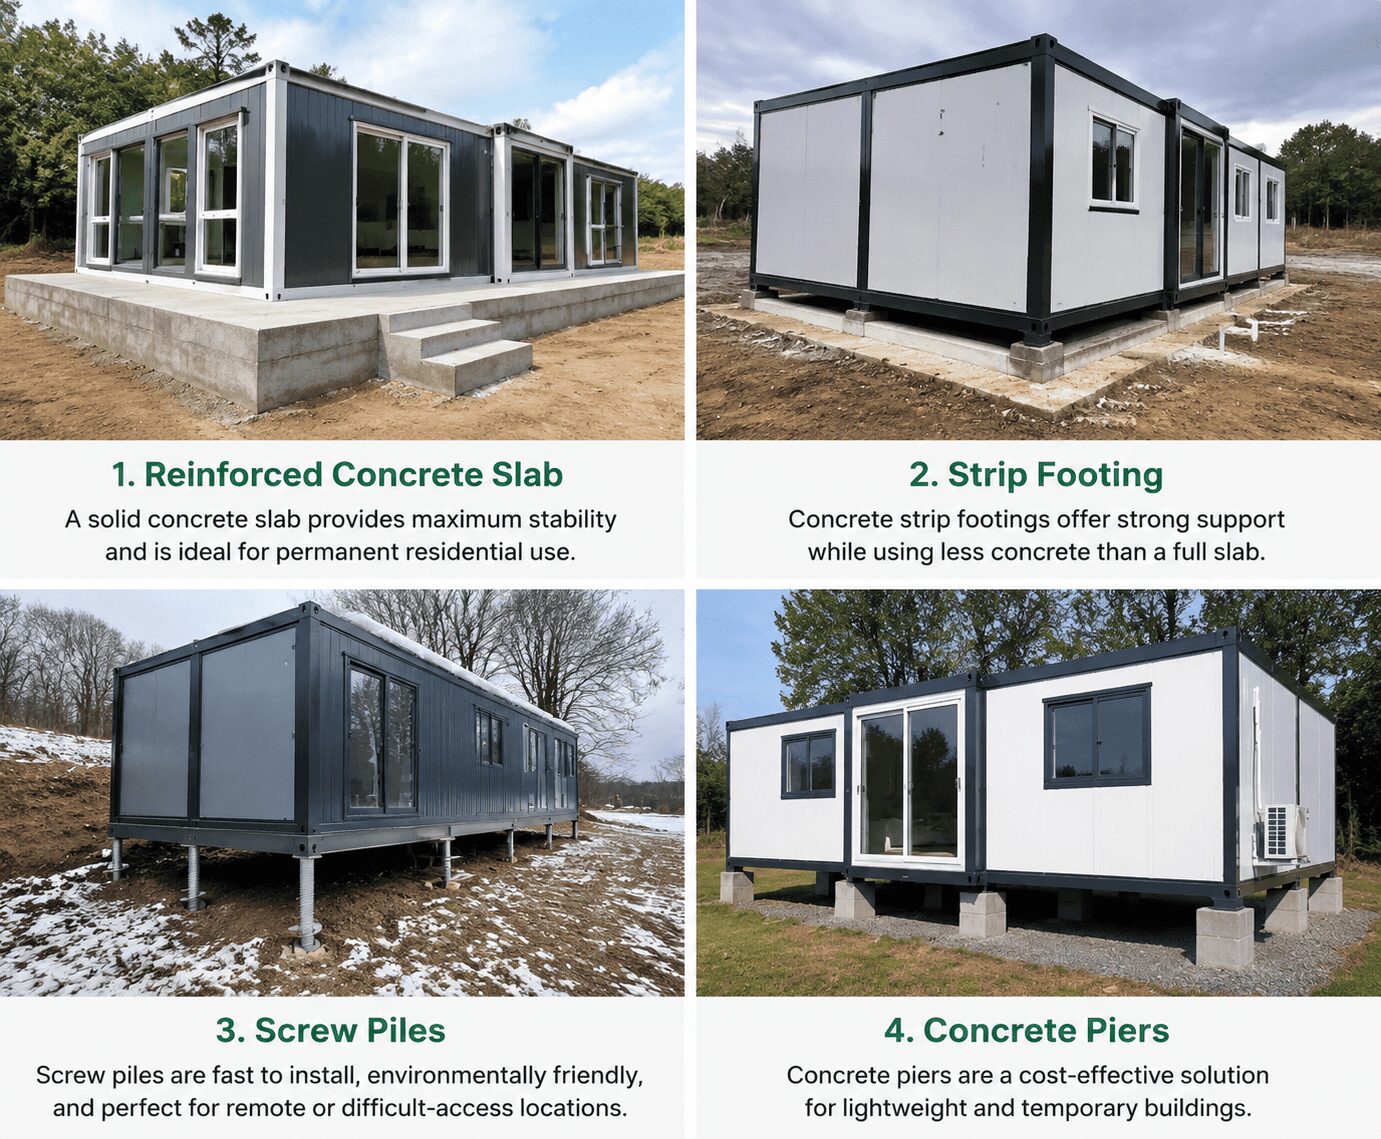
Although many foundation systems exist worldwide, four options account for the vast majority of expandable container house projects.
Each offers unique advantages depending on project requirements.
Option 1: Reinforced Concrete Slab Foundation
A reinforced concrete slab is the most common foundation for permanent expandable container homes.
It consists of a flat reinforced concrete platform poured directly onto prepared ground.
This foundation distributes the building load evenly and provides excellent long-term stability.
Advantages
✔ Highest structural stability
✔ Excellent for permanent homes
✔ Minimal settlement
✔ Easy interior flooring installation
✔ Supports heavy furniture and equipment
✔ Long service life
Disadvantages
- Higher initial construction cost
- Longer curing time
- Difficult to relocate
Best Applications
- Family homes
- Villas
- Airbnb cabins
- Offices
- Commercial buildings
Estimated Cost
Depending on country and labor costs:
$60–$150 per square meter
Installation Time
Approximately:
5–10 days
including concrete curing.
Our Factory Insight
Based on our experience exporting expandable container houses to customers in more than 60 countries, reinforced concrete slabs remain the preferred foundation choice for permanent residential projects.
A properly leveled concrete slab not only simplifies installation but also minimizes long-term maintenance by ensuring the expandable mechanism operates smoothly throughout the building’s lifespan.
Many of our customers choose this option for Airbnb rentals, family homes, and office buildings because it provides excellent durability with relatively low maintenance requirements.
Option 2: Strip Footing Foundation
A strip footing foundation uses continuous reinforced concrete strips beneath the load-bearing walls rather than pouring a complete slab.
This system reduces concrete usage while still providing strong structural support.
It is widely used for medium-sized residential buildings.
Advantages
✔ Lower concrete consumption
✔ Lower cost than full slab
✔ Good structural performance
✔ Suitable for uneven terrain
✔ Easier drainage design
Disadvantages
- Requires more accurate layout
- Floor construction may require additional work
- Less suitable for very soft soil
Best Applications
- Residential homes
- Rural housing
- Farm buildings
- Offices
Estimated Cost
Approximately:
$45–$100 per square meter
Installation Time
Approximately:
4–7 days
Option 3: Screw Pile Foundation
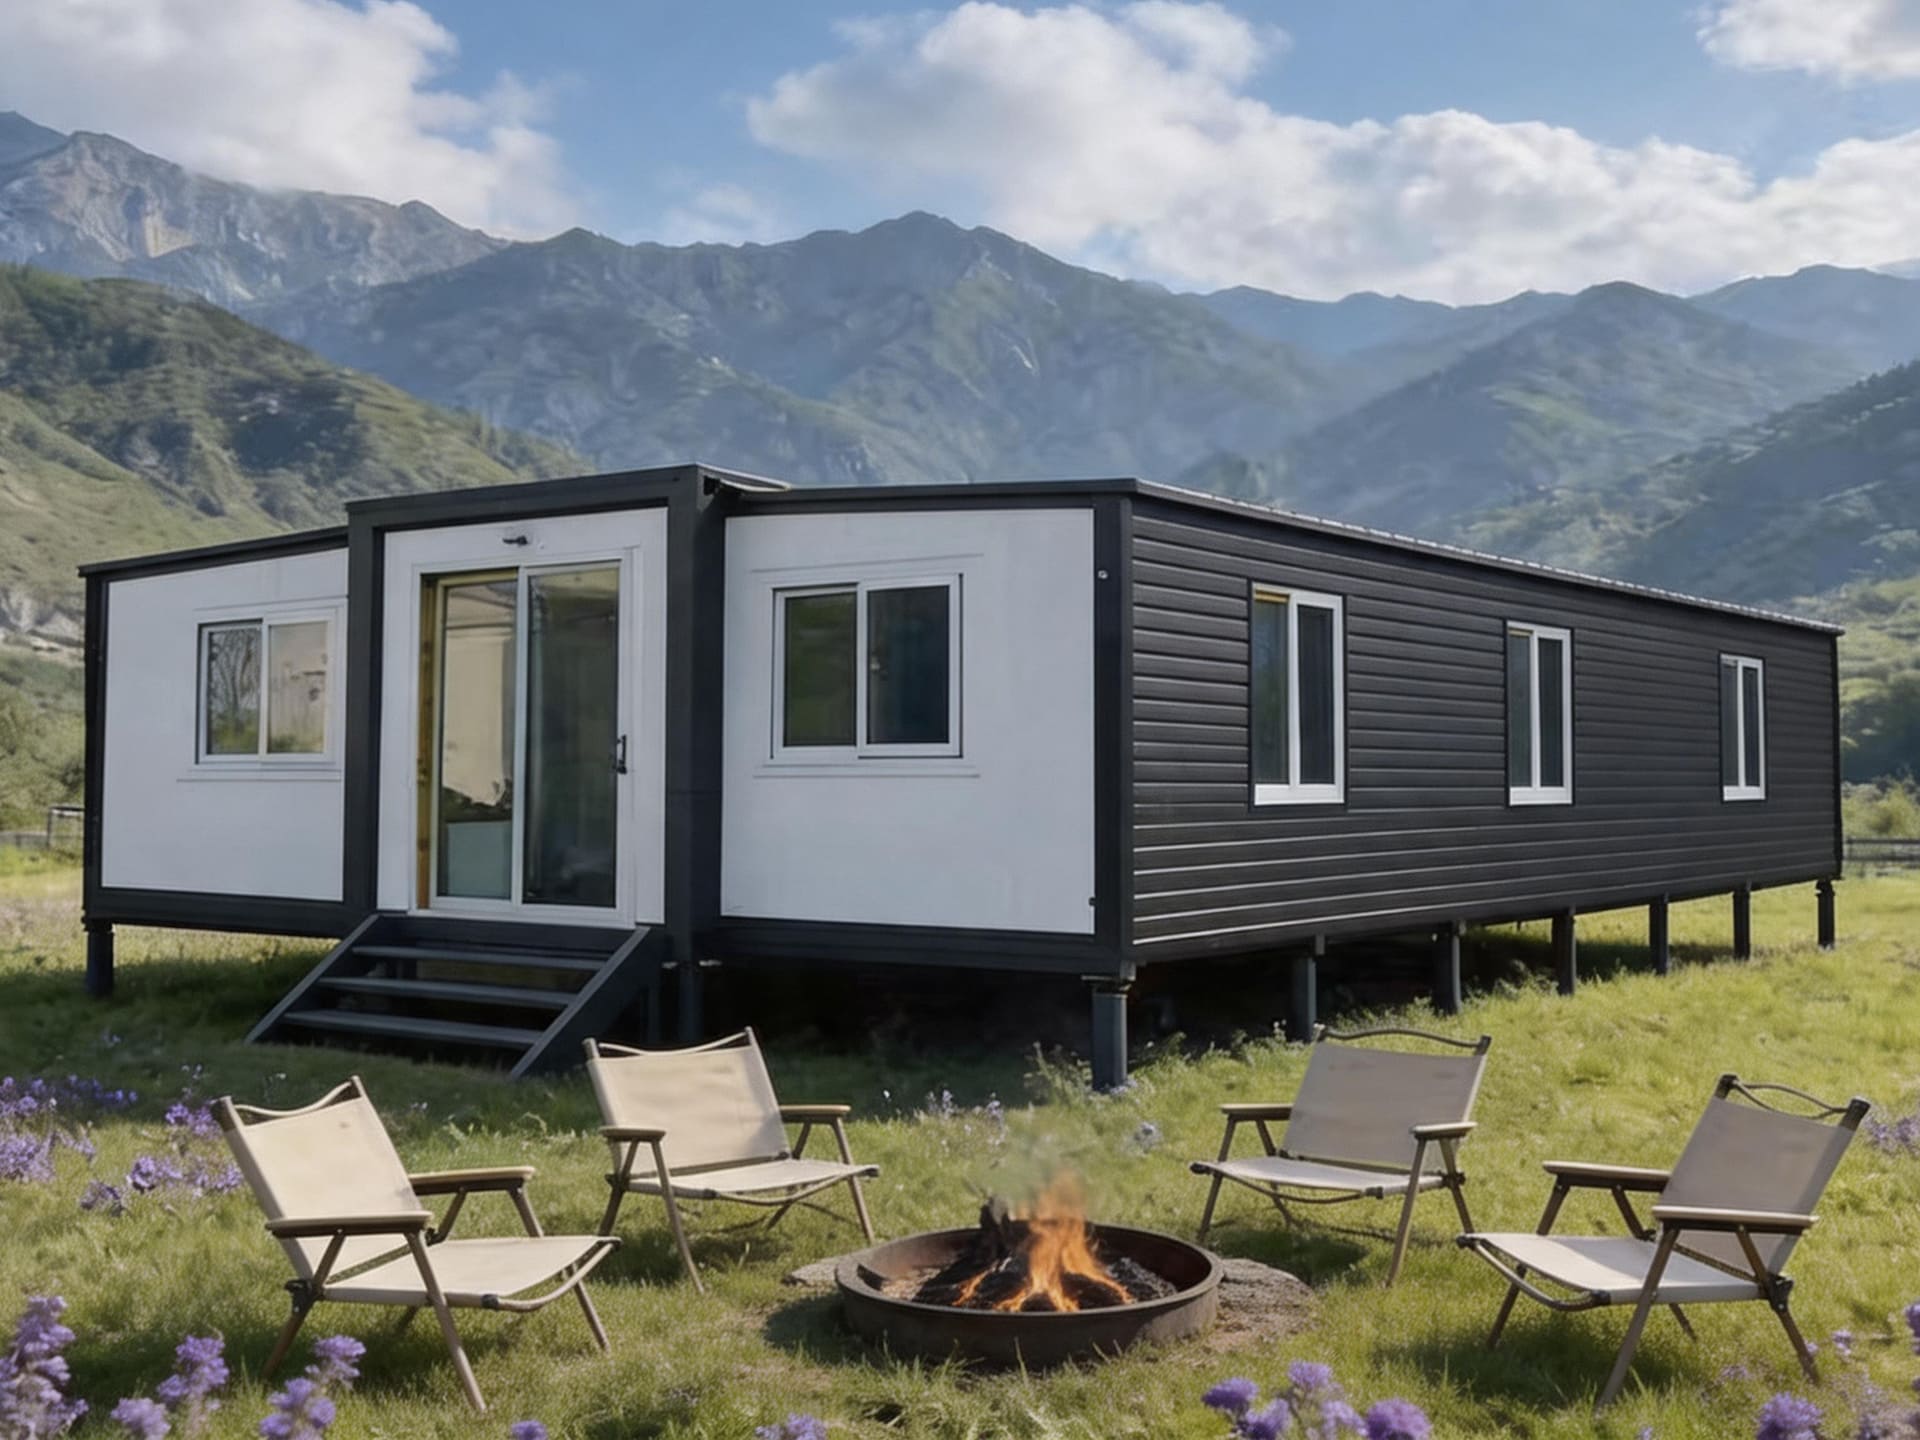
Screw pile foundations have become increasingly popular for expandable container house projects because they are fast to install, environmentally friendly, and require very little site disturbance.
Unlike traditional concrete foundations, screw piles are galvanized steel shafts with helical plates that are mechanically screwed into the ground using specialized equipment.
Once installed, the expandable container house is securely anchored to the pile heads.
Advantages
✔ Fast installation (often completed within one day)
✔ No concrete curing time
✔ Minimal impact on the surrounding environment
✔ Excellent for remote or difficult-access locations
✔ Easy to remove if the building needs to be relocated
✔ Performs well in cold climates
Disadvantages
- Requires specialized installation equipment
- Higher material cost than simple concrete piers
- Not suitable for certain rocky ground conditions
Best Applications
- Mining camps
- Construction site offices
- Temporary accommodation
- Remote tourism projects
- Mountain cabins
- Modular commercial buildings
Estimated Cost
Approximately:
USD $80–$180 per pile
The total project cost depends on the number of piles required and local labor rates.
Installation Time
Typically completed within:
1–2 days
Option 4: Concrete Pier Foundation
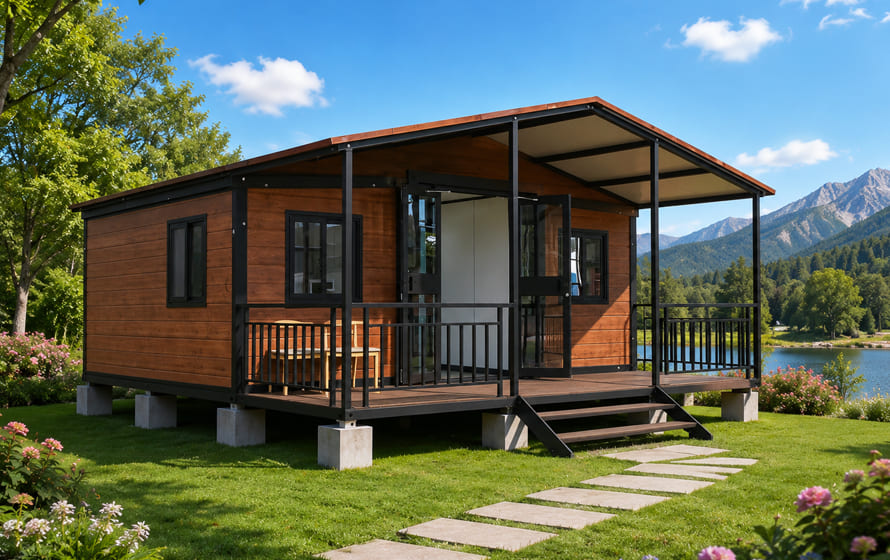
Concrete pier foundations are one of the most economical solutions for lightweight expandable container houses.
Instead of supporting the entire building with a continuous slab, reinforced concrete piers are positioned beneath major structural load points.
This significantly reduces concrete consumption while providing sufficient support for many temporary or semi-permanent projects.
Advantages
✔ Lowest construction cost
✔ Quick installation
✔ Excellent ventilation beneath the building
✔ Reduced concrete usage
✔ Easier future relocation
Disadvantages
- Not recommended for soft soil
- Floor insulation may require additional attention
- Less suitable for luxury residential projects
Best Applications
- Backyard offices
- Temporary housing
- Farm buildings
- Security cabins
- Construction site accommodation
Estimated Cost
Approximately:
USD $600–$2,000 per project depending on building size.
Installation Time
Usually completed within:
2–4 days
🧾Foundation Cost Comparison
The following table compares the four most common foundation systems.
| Foundation Type | Estimated Cost | Installation Time | Best For | Relocatable |
|---|---|---|---|---|
| Reinforced Concrete Slab | High | 5–10 Days | Permanent Homes | No |
| Strip Footing | Medium | 4–7 Days | Residential Projects | No |
| Screw Piles | Medium–High | 1–2 Days | Temporary & Remote Projects | Yes |
| Concrete Piers | Low | 2–4 Days | Temporary Buildings | Yes |
Although reinforced concrete slabs involve a higher upfront investment, they generally provide the lowest long-term maintenance costs for permanent residential use.
🧱 Choosing Foundations for Different Soil Types
Clay Soil
Characteristics:
- Expands when wet
- Shrinks when dry
Recommended:
Concrete slab
Sandy Soil
Good drainage.
May require:
Additional compaction.
Gravel
Excellent.
Usually the easiest.
Rocky Ground
Best bearing capacity.
Minimal settlement.
Frost Soil
Requires:
Frost protection.
Insulation.
Deeper footings.
| Soil Type | Recommended Foundation |
|---|---|
| Clay | Reinforced Slab |
| Sand | Slab / Strip |
| Gravel | Almost All Types |
| Rock | Strip / Pier |
| Frost | Frost-Protected Slab |
🧱 Foundation Requirements for 20ft, 30ft and 40ft Expandable Container Houses
The required foundation size depends on the overall dimensions and intended use of the building.
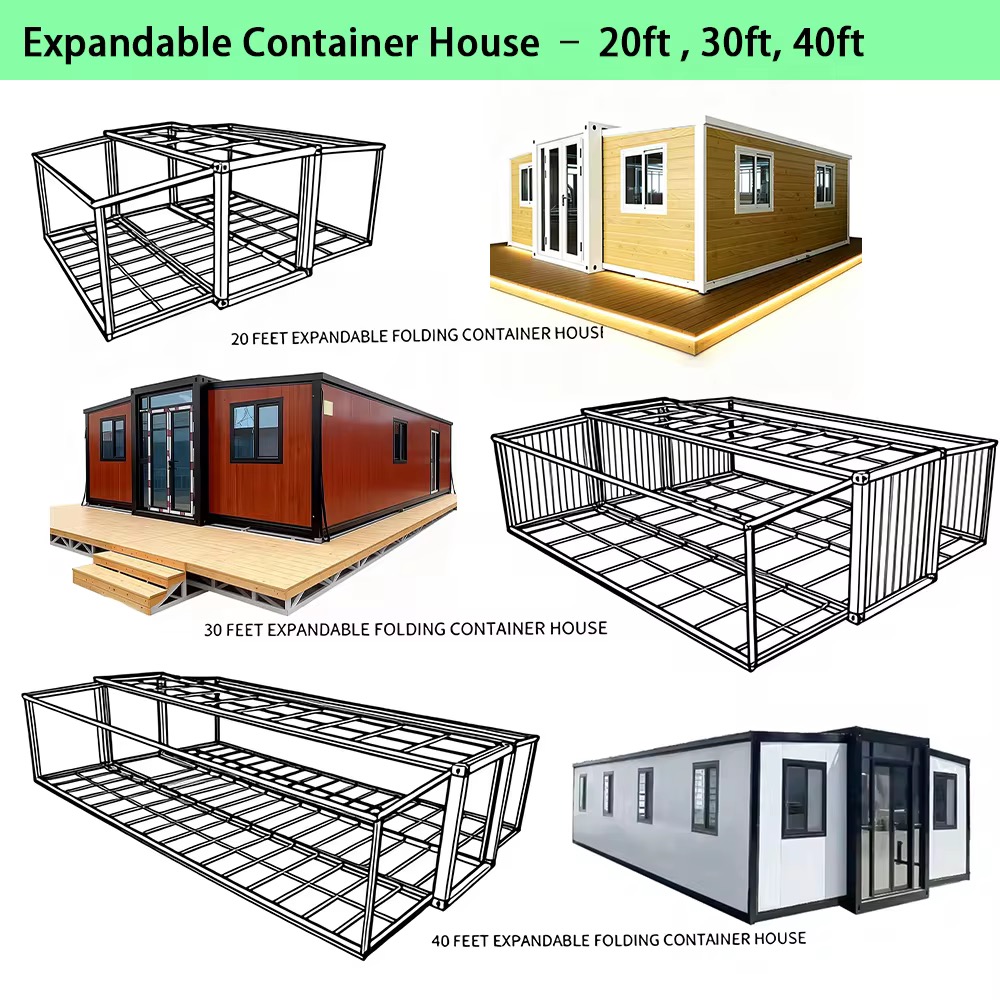
| Model | Expanded Area | Recommended Foundation |
|---|---|---|
| 20ft Expandable Container House | Approximately 37㎡ | Concrete Slab / Concrete Piers |
| 30ft Expandable Container House | Approximately 54㎡ | Concrete Slab / Strip Footing |
| 40ft Expandable Container House | Approximately 72㎡ | Reinforced Concrete Slab |
For larger buildings, proper leveling becomes even more important to ensure smooth unfolding and long-term structural stability.
🧱 Step-by-Step Site Preparation
Preparing the construction site correctly is just as important as selecting the right foundation.
The following process is recommended before delivery.
Step 1 – Site Survey
Inspect:
- Soil conditions
- Drainage
- Access roads
- Crane operating space
- Utility connections
A professional site survey can help avoid costly modifications later.
Step 2 – Ground Leveling
The installation area should be level and compacted.
Uneven ground may affect:
- Building alignment
- Door operation
- Window sealing
- Expandable mechanism performance
Step 3 – Drainage Planning
Proper drainage prevents standing water beneath the building.
Recommended solutions include:
- Gravel base
- Surface grading
- Drainage ditches
- Underground drainage pipes
Good drainage significantly extends the lifespan of both the foundation and the steel structure.
Step 4 – Utility Preparation
Before delivery, prepare locations for:
- Electrical supply
- Water supply
- Sewer connection
- Internet cables (if required)
Completing these preparations in advance allows installation to proceed much more efficiently.
Step 5 – Final Foundation Inspection
Before the container house arrives, verify:
- Foundation dimensions
- Levelness
- Anchor positions
- Concrete strength (if applicable)
- Accessibility for delivery trucks and cranes
A final inspection helps ensure smooth installation on delivery day.
🧱 Foundation Checklist Before Delivery
Before Production
✓ Confirm location
✓ Confirm soil report
✓ Confirm permits
✓ Confirm utility positions
Before Foundation Construction
✓ Ground leveling
✓ Drainage
✓ Foundation dimensions
✓ Anchor positions
Before Delivery
✓ Crane access
✓ Truck access
✓ Electricity
✓ Water
✓ Final inspection
Delivery Day
✓ Check level
✓ Inspect bolts
✓ Prepare lifting equipment
Common Foundation Mistakes to Avoid
Many installation problems originate from foundation errors rather than manufacturing defects.
Avoid these common mistakes.
Building on Soft Ground
Loose or poorly compacted soil may settle over time, causing structural misalignment.
Ignoring Drainage
Standing water increases corrosion risk and may shorten the building’s service life.
Poor Level Accuracy
Expandable container houses rely on precise alignment.
Even small differences in foundation height can affect the folding and unfolding mechanism.
Choosing the Cheapest Option
Selecting the lowest-cost foundation without considering long-term performance often results in higher maintenance expenses.
A foundation should always be selected according to the project requirements—not solely based on price.
🧱Wind Load and Snow Load Considerations
Explain:
Strong winds.
Heavy snow.
Anchor bolts.
Roof loads.
Building orientation.
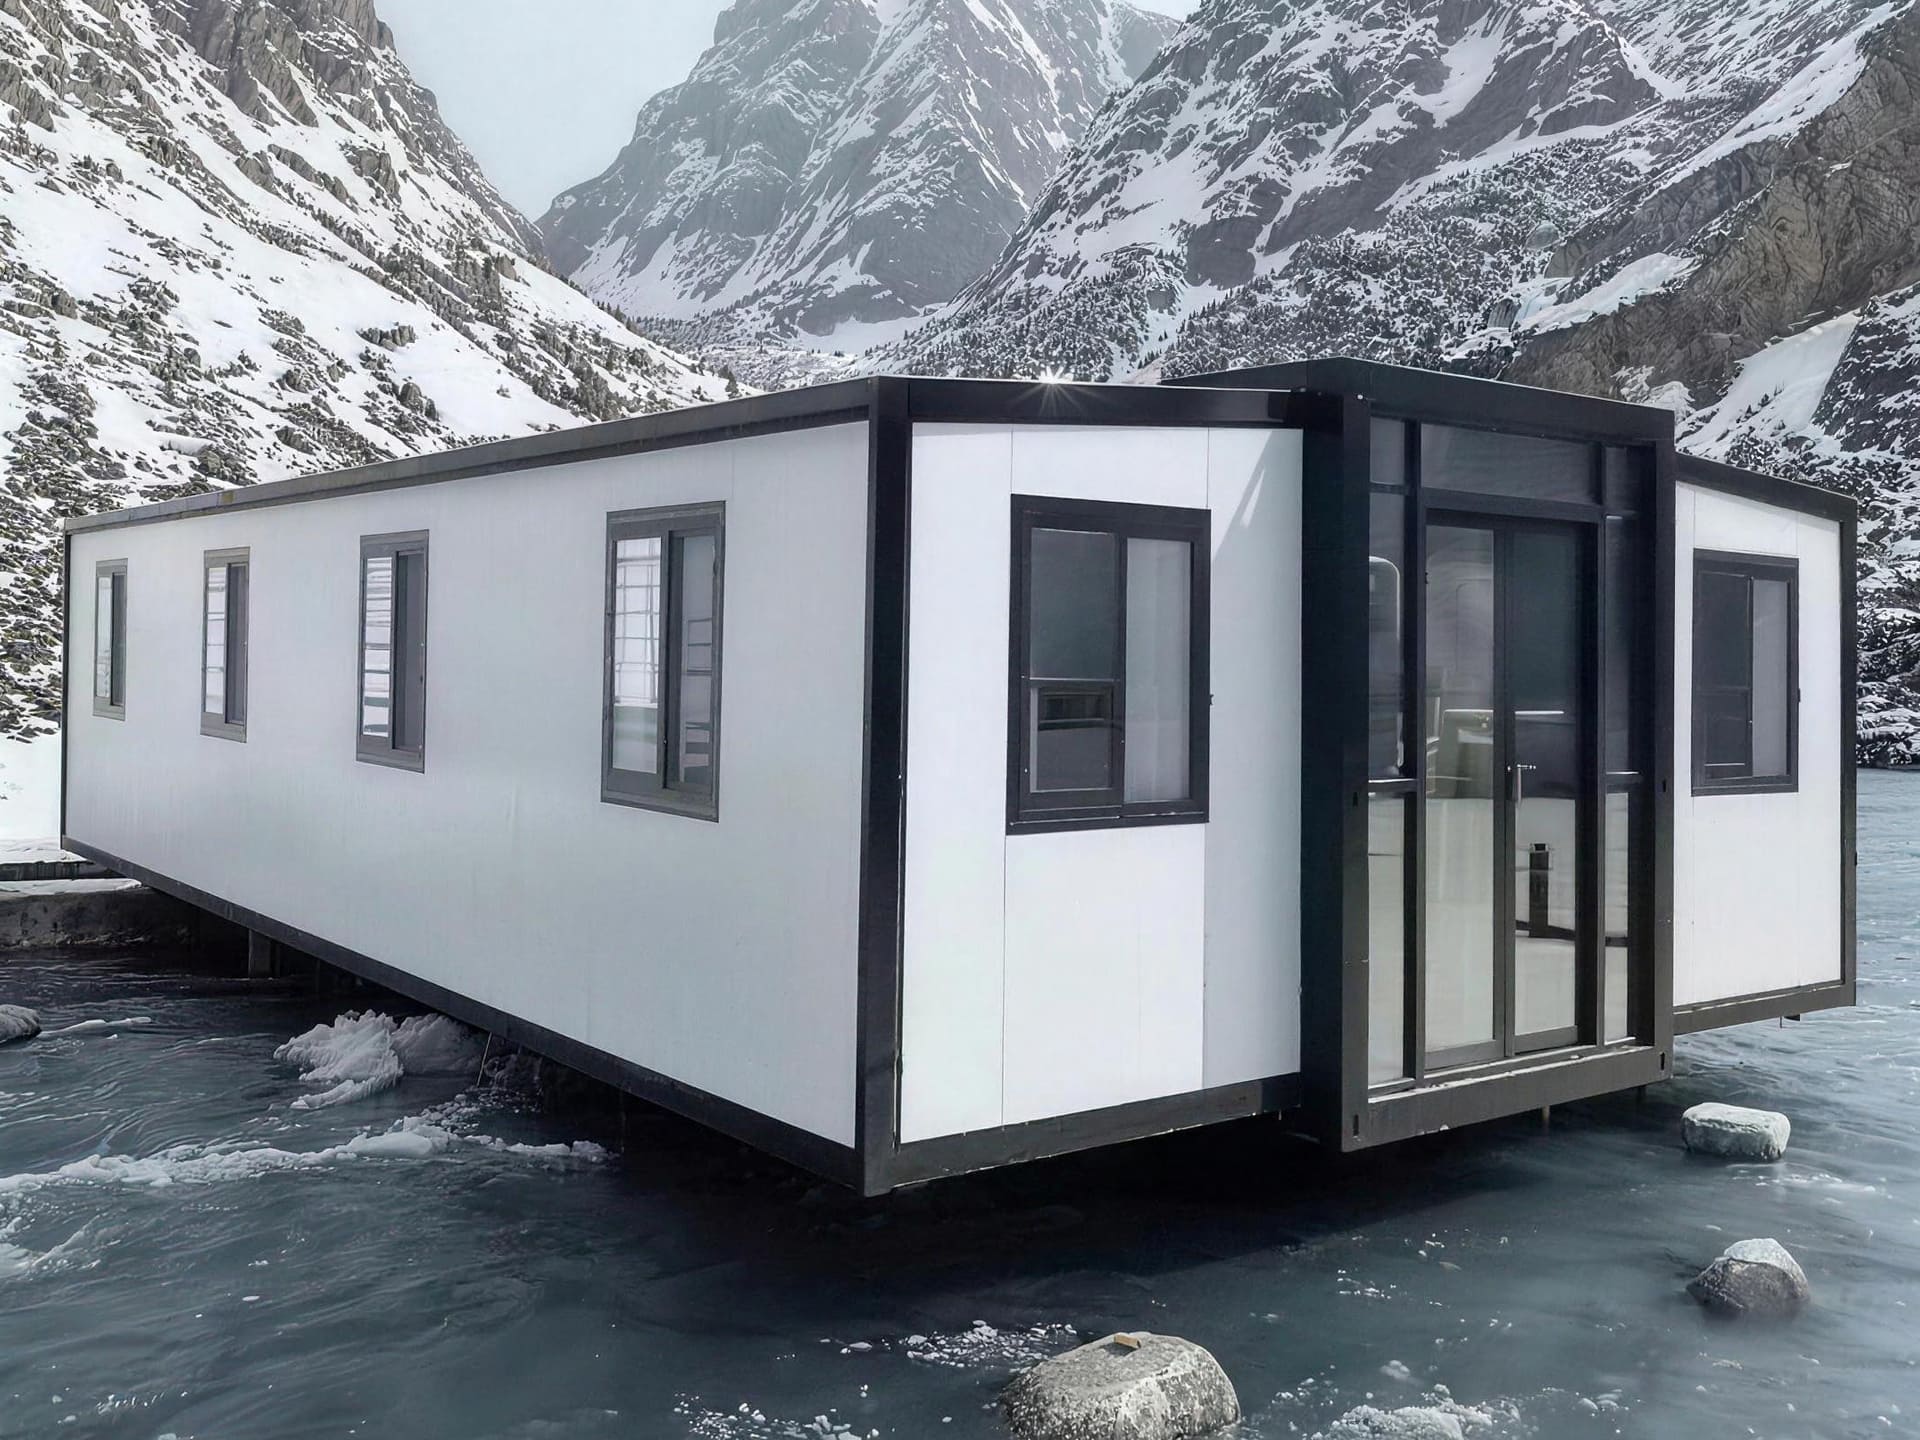
Areas with frequent hurricanes should use reinforced anchor bolts embedded in concrete foundations.
Heavy snowfall regions should ensure that foundations remain below the frost line while supporting additional roof loads.
🧱How to Choose the Best Foundation
There is no single foundation that is ideal for every project.
Instead, choose according to your specific application.
Permanent Family Home
Recommended:
✅ Reinforced Concrete Slab
Airbnb or Holiday Cabin
Recommended:
✅ Reinforced Concrete Slab
or
✅ Strip Footing
Construction Site Office
Recommended:
✅ Concrete Piers
or
✅ Screw Piles
Mining Camp
Recommended:
✅ Screw Piles
Temporary Exhibition Building
Recommended:
✅ Concrete Piers
🧠 Decision Guide
👉Is it Permanent?
↓
👉YES
↓
👉Concrete Slab
↓
👉Cold Climate?
↓
👉YES
↓
👉Frost Protected Slab
↓
👉NO
↓
👉Standard Slab
Temporary?
↓
👉YES
↓
👉 Need Relocation?
↓
👉 YES
↓
👉 Screw Piles.
↓
👉 NO
↓
👉 Concrete Piers
🏗️ Real Project Example
Project Case: 40ft Expandable Container House Installed in Canada
Project Type:
Residential Home
Foundation:
Reinforced Concrete Slab
Area:
72㎡
Installation Time:
1 Day
Foundation Construction:
7 Days
Why It Worked:
Excellent drainage
Level concrete
Insulated slab
Snow load consideration
🏢 Our Factory Insight
As an expandable container house manufacturer serving customers worldwide, we have supported projects ranging from residential homes and tourism resorts to construction camps and government housing.
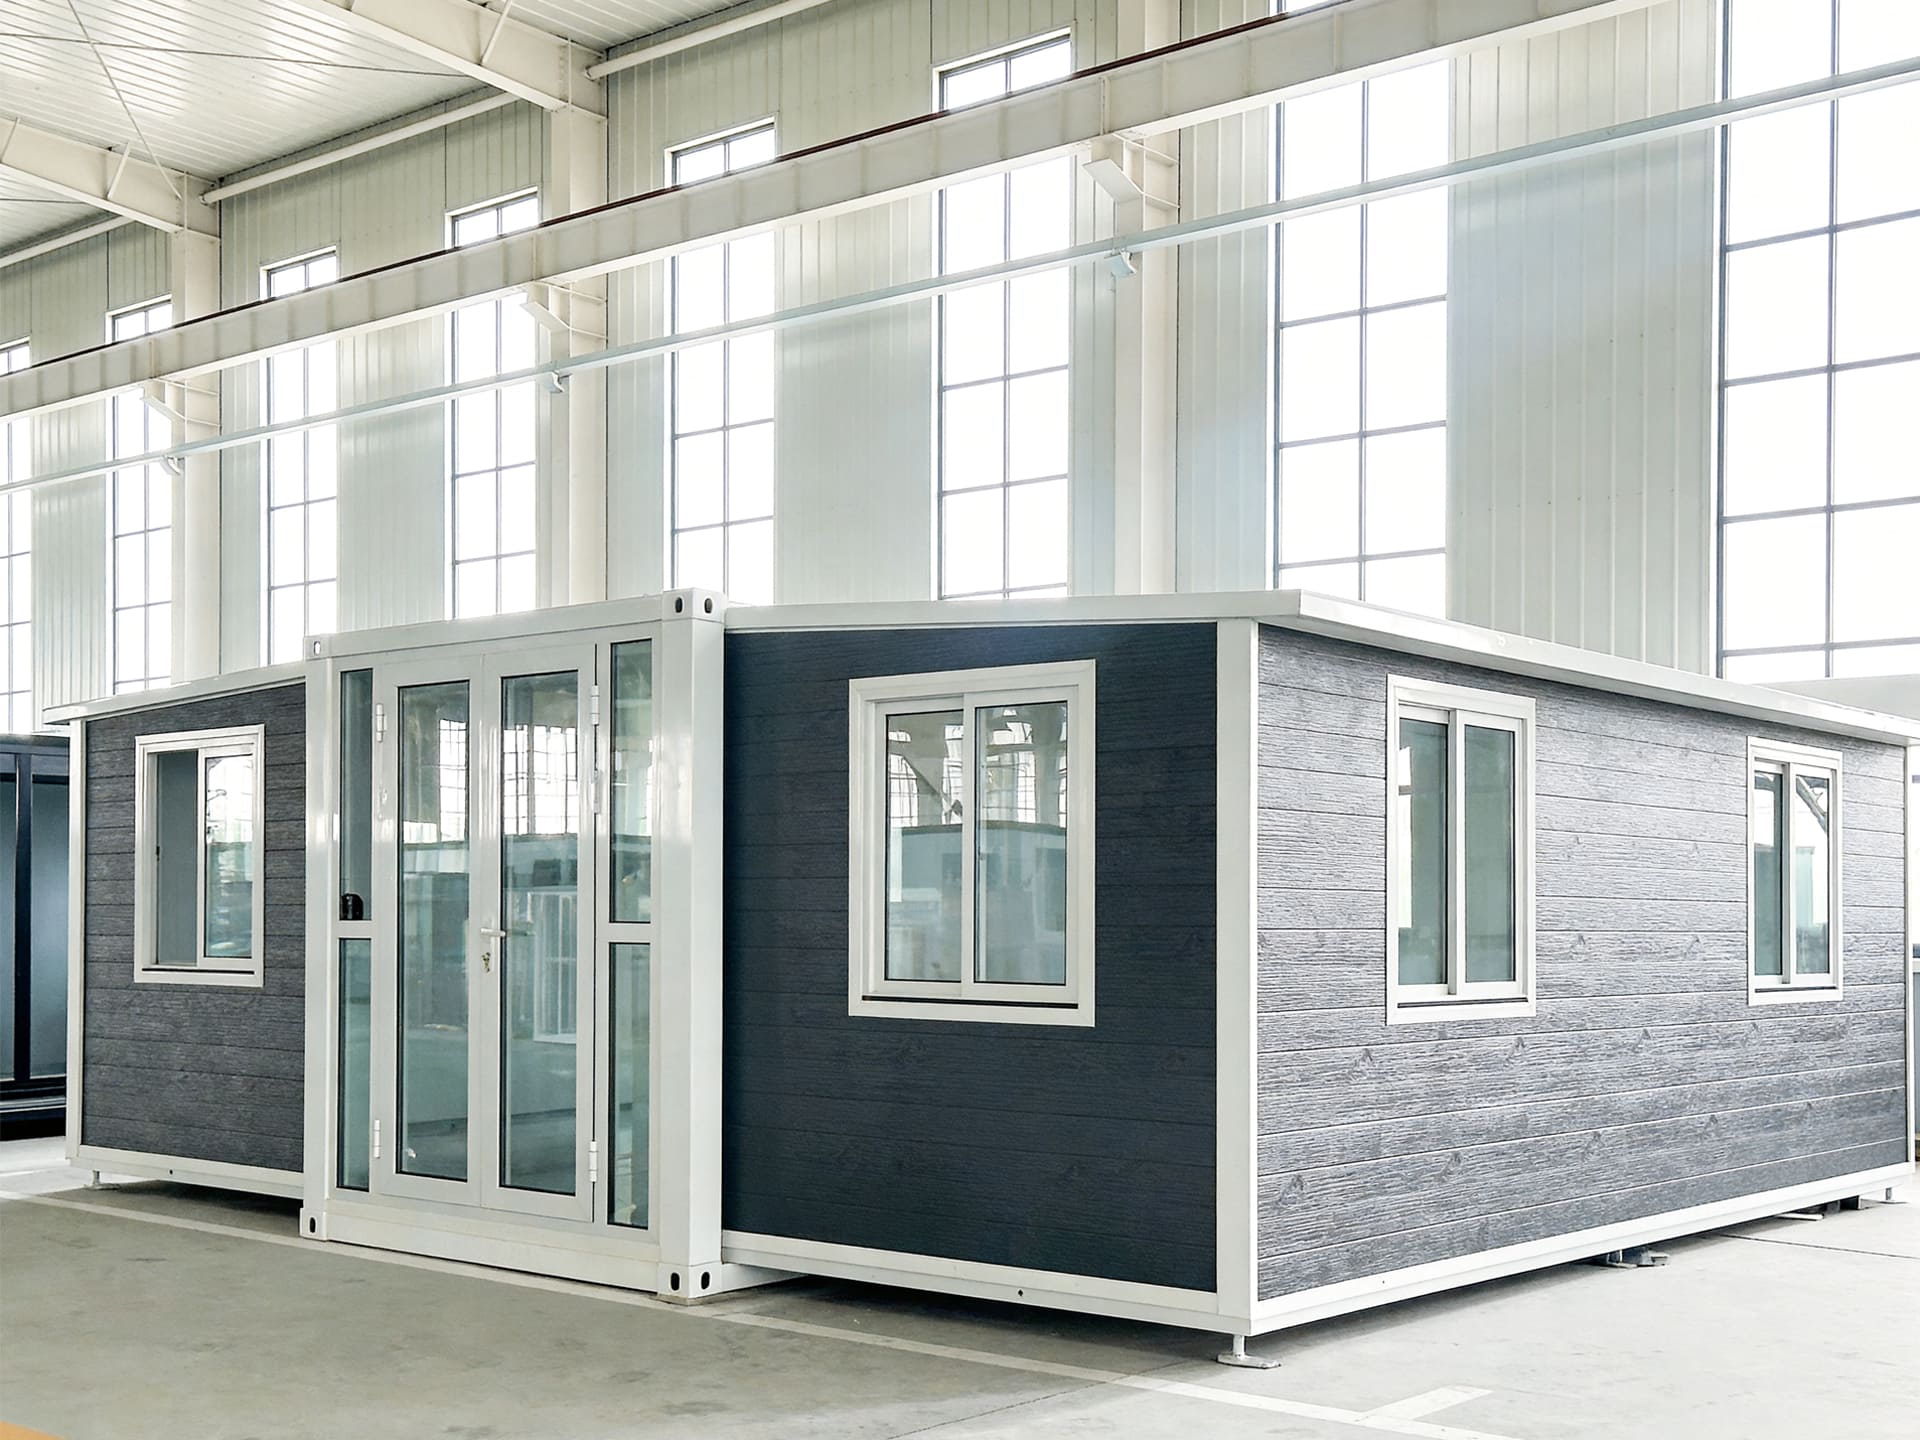
One lesson consistently stands out:
A properly prepared foundation is one of the most important factors affecting long-term customer satisfaction.
For permanent residential applications, we generally recommend reinforced concrete slabs due to their excellent stability and ease of installation.
For temporary or relocatable buildings, screw pile systems provide outstanding flexibility while reducing installation time and environmental impact.
Selecting the correct foundation before manufacturing also helps us optimize transportation, installation planning, and utility connections, ultimately reducing overall project costs.
🧱 Foundation Maintenance After Installation
Every year:
Inspect:
Settlement.
Drainage.
Cracks.
Anchor bolts.
Rust.
Every five years:
Professional inspection.
Recommended Reading
If you’re planning to purchase an expandable container house, you may also find these guides helpful:
- How Much Does an Expandable Container House Cost in 2026? Complete Price Guide
- Expandable Container House Floor Plans: 10 Smart Layout Ideas for 20ft & 40ft Homes
- Expandable Container House Lifespan: How Long Do They Really Last?
- Do You Need a Permit for an Expandable Container House? (Coming Soon)
- How to Install an Expandable Container House: Step-by-Step Guide (Coming Soon)
- Expandable Container House Product Page
- Contact CamphorTree Prefab for a Free Quote
❓Frequently Asked Questions
Q1. Can an expandable container house be installed directly on the ground?
No.
Direct installation on bare soil is not recommended because uneven settlement and moisture can negatively affect the building over time.
Q2. Which foundation is the most affordable?
Concrete pier foundations are generally the lowest-cost option for temporary projects.
Q3. Which foundation is best for permanent residential use?
A reinforced concrete slab is usually the best long-term solution for permanent homes.
Q4. Are screw pile foundations strong enough?
Yes.
When properly designed and installed, screw piles provide excellent structural performance and are widely used in residential and commercial construction.
Q5. Do I need a foundation for a temporary site office?
In many cases, concrete piers or screw piles provide sufficient support.
Q6. Can the foundation be reused if the building is relocated?
Concrete slabs generally cannot be reused.
Screw pile systems and concrete piers are much easier to remove and reuse.
Q7. Does every country have the same foundation requirements?
No.
Local building regulations, soil conditions, and climate all influence foundation design.
Always consult local authorities before construction.
Q8. How long does foundation construction usually take?
Most projects require between 1 and 10 days, depending on the chosen foundation system.
🧾 Final Thoughts
Choosing the right foundation is one of the most important decisions before installing an expandable container house.
Although these buildings are much lighter than traditional concrete structures, a properly designed foundation ensures structural stability, smooth installation, and reliable long-term performance.
Whether you select a reinforced concrete slab for a permanent residence or screw piles for a temporary project, matching the foundation to your site conditions and intended use will help maximize the value of your investment.
Working with an experienced manufacturer can also simplify the planning process and reduce the risk of costly installation mistakes.
📩 Get Expert Foundation Recommendations
Planning to install an expandable container house?
At CamphorTree Prefab, we help customers worldwide choose the most suitable foundation based on project location, soil conditions, local regulations, and intended use.
Whether you are purchasing a 20ft, 30ft, or 40ft expandable container house, our engineering team can provide professional recommendations before production begins.
👉 Contact us today for a free consultation, foundation recommendations, and a customized quotation tailored to your project.