🧱 1. Introduction
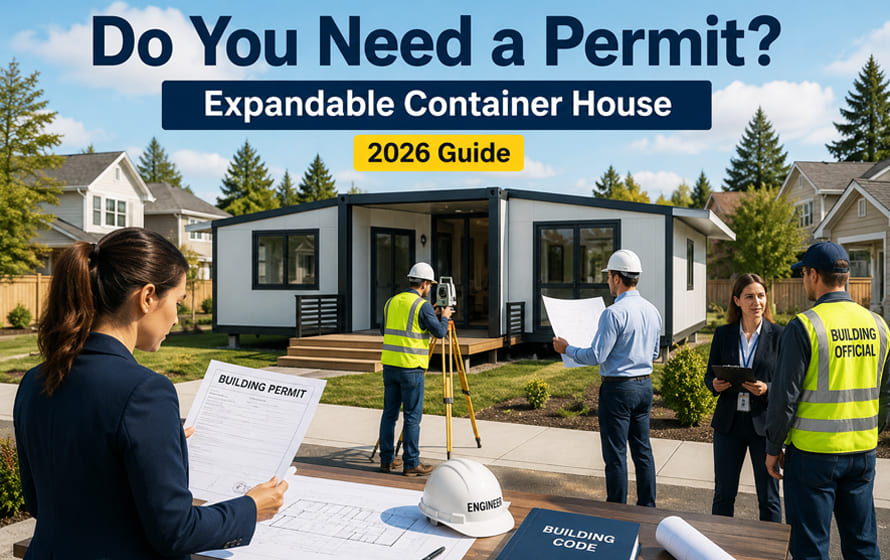
This comprehensive expandable container house permit guide explains permit requirements, approval processes, and legal considerations in major markets worldwide.
Expandable container houses are becoming a global trend in modern construction due to their speed, cost efficiency, and modular flexibility.
However, before installation, every buyer faces one critical legal question:
👉 Do expandable container houses require a building permit in 2026?
The answer depends on multiple regulatory layers:
- National building codes
- Local zoning laws
- Structural classification
- Utility connection rules
- Foundation type
In most countries, expandable container houses are classified as:
👉 Permanent or semi-permanent structures
Which means:
✔ Permits are usually required
✔ Approval must be obtained before installation
✔ Engineering documentation is often mandatory
Quick Answer
Yes, in most countries, an expandable container house requires a building permit if it is installed on a permanent foundation, connected to utilities, or used as a residence. However, regulations vary depending on local zoning laws, building codes, and intended use.
🧱 2. Why Permits Are Required
Expandable container houses may be prefabricated, but they are still regulated under national construction laws.
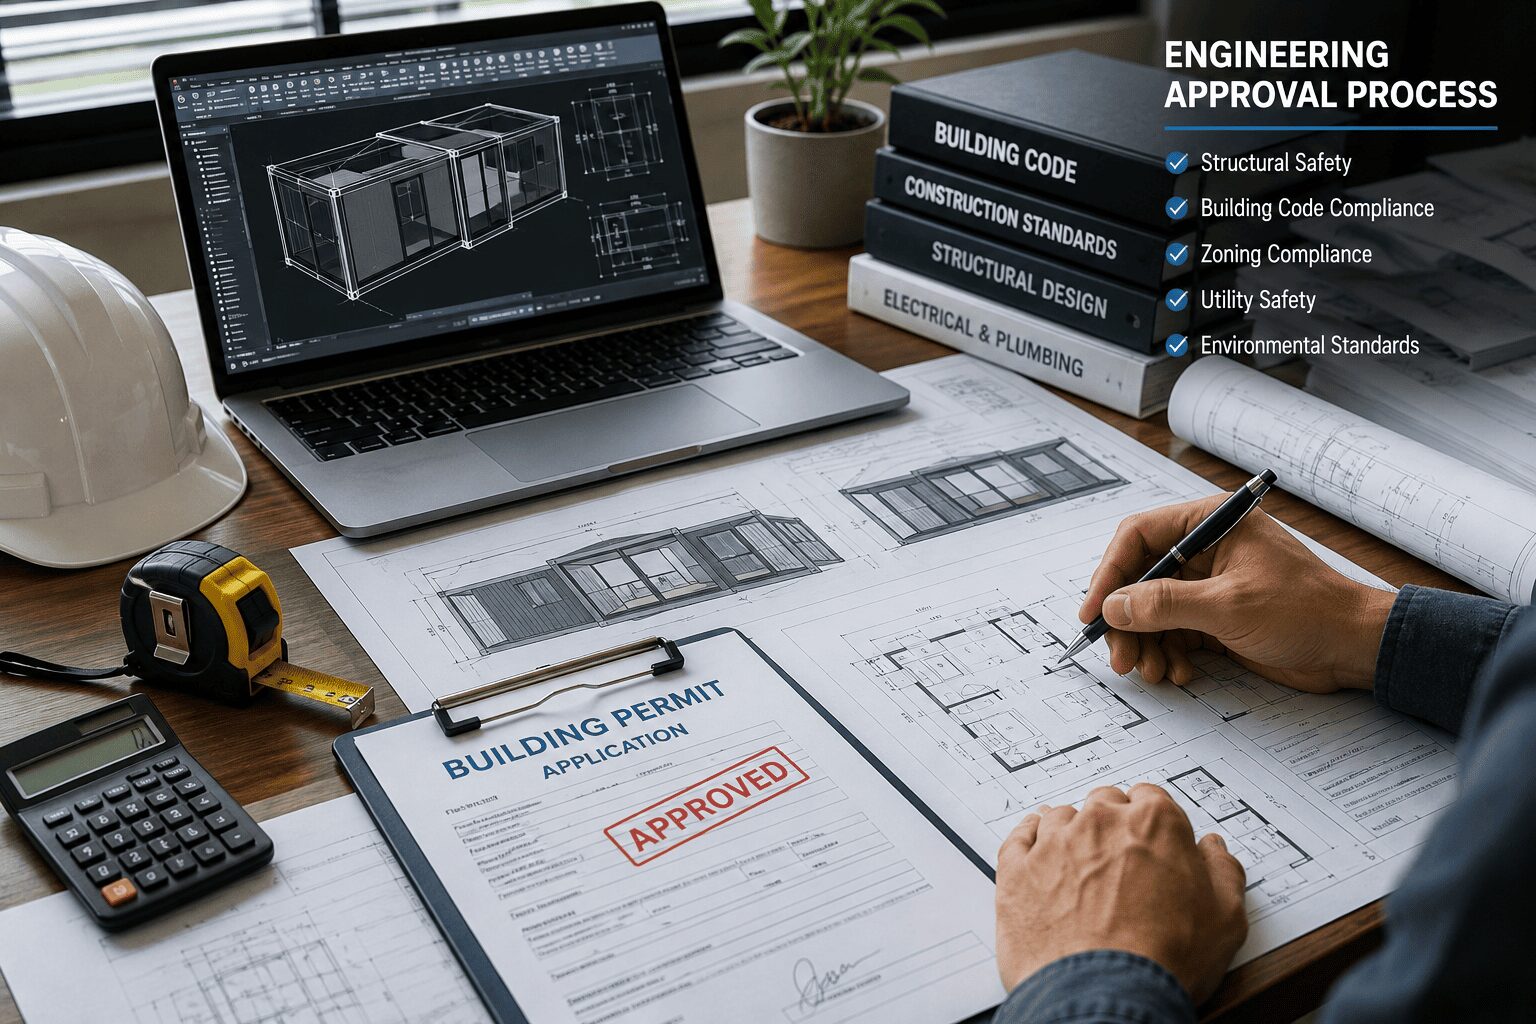
Permits ensure:
- Structural load safety (wind / snow / seismic)
- Fire resistance compliance
- Zoning compliance (land usage legality)
- Electrical and plumbing safety
- Environmental protection standards
❗ Without permits, risks include:
- Legal penalties
- Forced demolition
- Utility refusal
- Insurance invalidation
- Property resale restrictions
🧱 3. Legal Classification of Expandable Container Houses
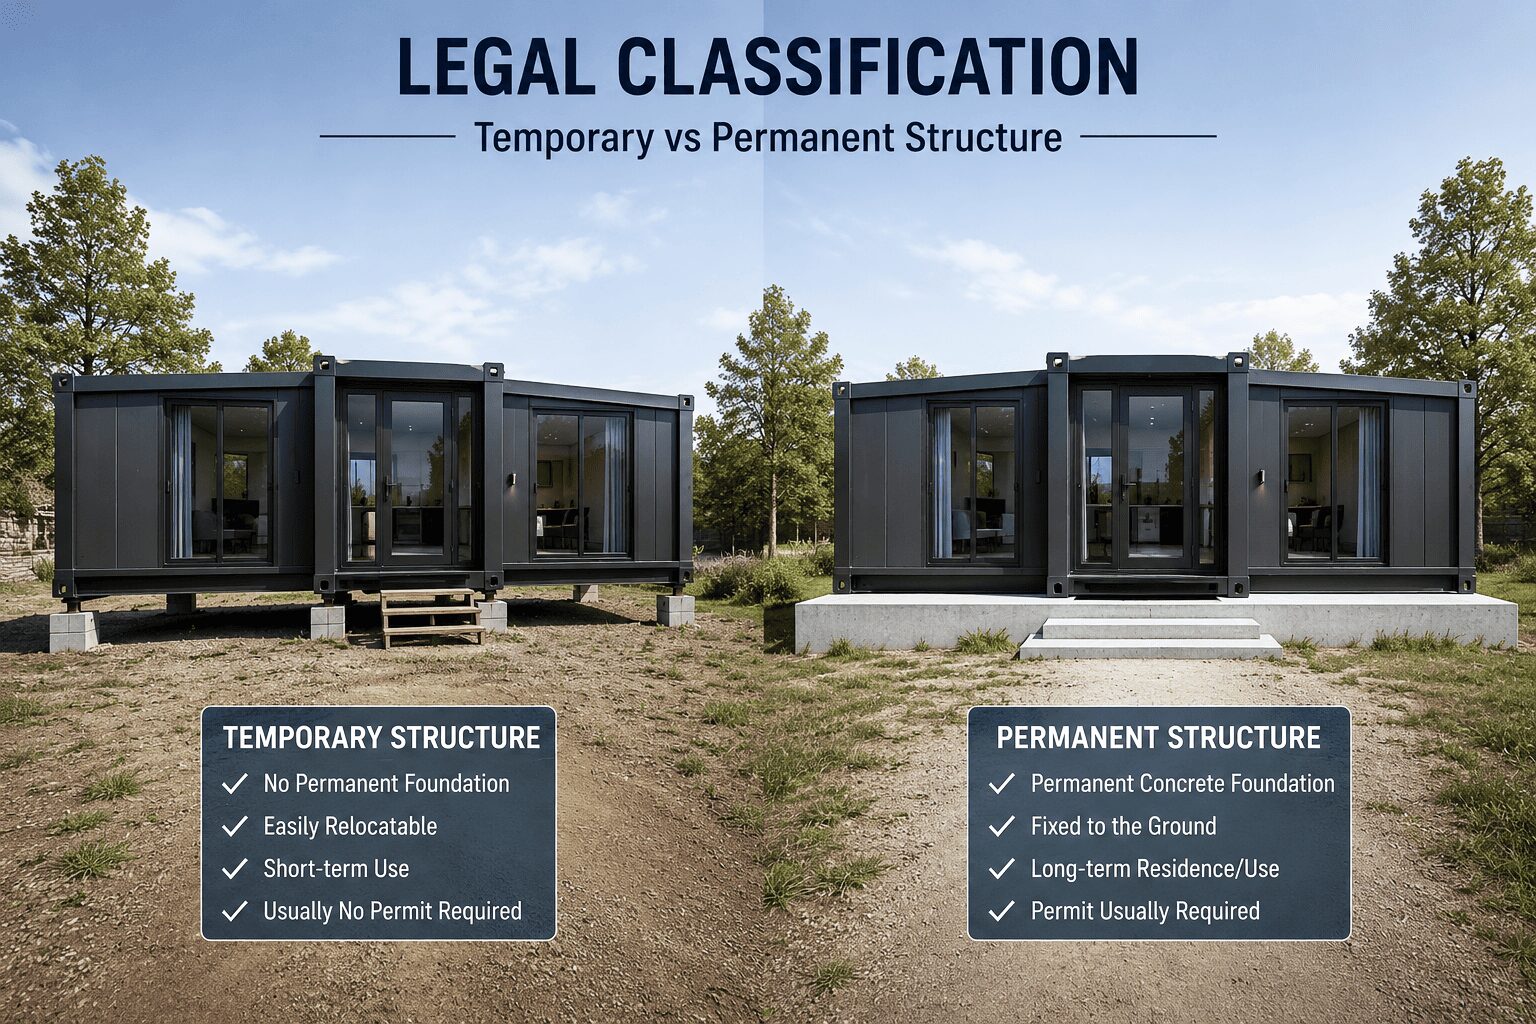
Expandable container houses are classified differently depending on jurisdiction:
Possible classifications:
- Temporary structure
- Modular building
- Relocatable dwelling
- Permanent residential building
- Accessory Dwelling Unit (ADU)
Key classification factors:
- Foundation type (very important)
- Utility connection status
- Duration of occupancy
- Local legal definitions
- Mobility vs fixed installation
👉 Example classification logic:
- Screw pile foundation → temporary / relocatable
- Concrete slab → permanent residential structure
- Connected utilities → permanent classification
🧱 4. Do You Always Need a Permit?
❌ Often no permit needed:
- Temporary site offices
- Short-term installations
- Non-connected portable units
✅ Usually required:
- Residential housing
- Airbnb rental units
- Fixed foundation installations
- Utility-connected buildings
Permit Requirements by Project Type:
| Project | Permit |
|---|---|
| Backyard Office | Usually Required |
| Family Home | Required |
| Airbnb | Required |
| Farm Office | Depends |
| Site Office | Sometimes Exempt |
🧠 5. Permit Decision Framework
Step 1: Is it fixed to the ground?
- Yes → Likely permit required
- No → Possibly exempt
Step 2: Is it connected to utilities?
- Yes → Permanent classification
Step 3: Is it residential use?
- Yes → Permit required almost always
Step 4: Land zoning type?
- Residential → Allowed with permit
- Agricultural → Restricted
- Commercial → Case-by-case
🌍 6. Country-by-Country Permit Guide (2026)
🇺🇸 United States
Expandable container homes are typically classified as:
- ADU (Accessory Dwelling Unit)
- Modular housing
Requirements:
- Building permit
- Zoning approval
- Structural engineering drawings
- Inspection stages
State-level differences:
- California → strict ADU law + inspections
- Texas → rural flexibility
- Florida → hurricane + wind load compliance
- New York → zoning heavy regulation
🇨🇦 Canada
Canada is highly regulated due to climate:
- Frost line requirements
- Insulated foundation rules
- Structural engineering approval required
👉 Most container homes are treated as permanent housing.
🇦🇺 Australia
Controlled by local councils:
- Planning approval required
- Bushfire zone compliance
- Cyclone region design requirements
🇬🇧 UK
Requires:
- Planning permission
- Building regulation approval
Depends on:
- Land classification
- Intended use
🇪🇺 Europe
Highly fragmented system:
- Germany → strict engineering certification
- France → residential permit required
- Netherlands → flexible prefab adoption
🌵 Middle East
- UAE → municipal approval required
- Saudi Arabia → zoning-controlled
- Industrial zones → easier approval
🌴 Southeast Asia
- Rural → flexible
- Urban → strict
- Tourism projects → commercial approval required
🧾 7. Permit Approval Process
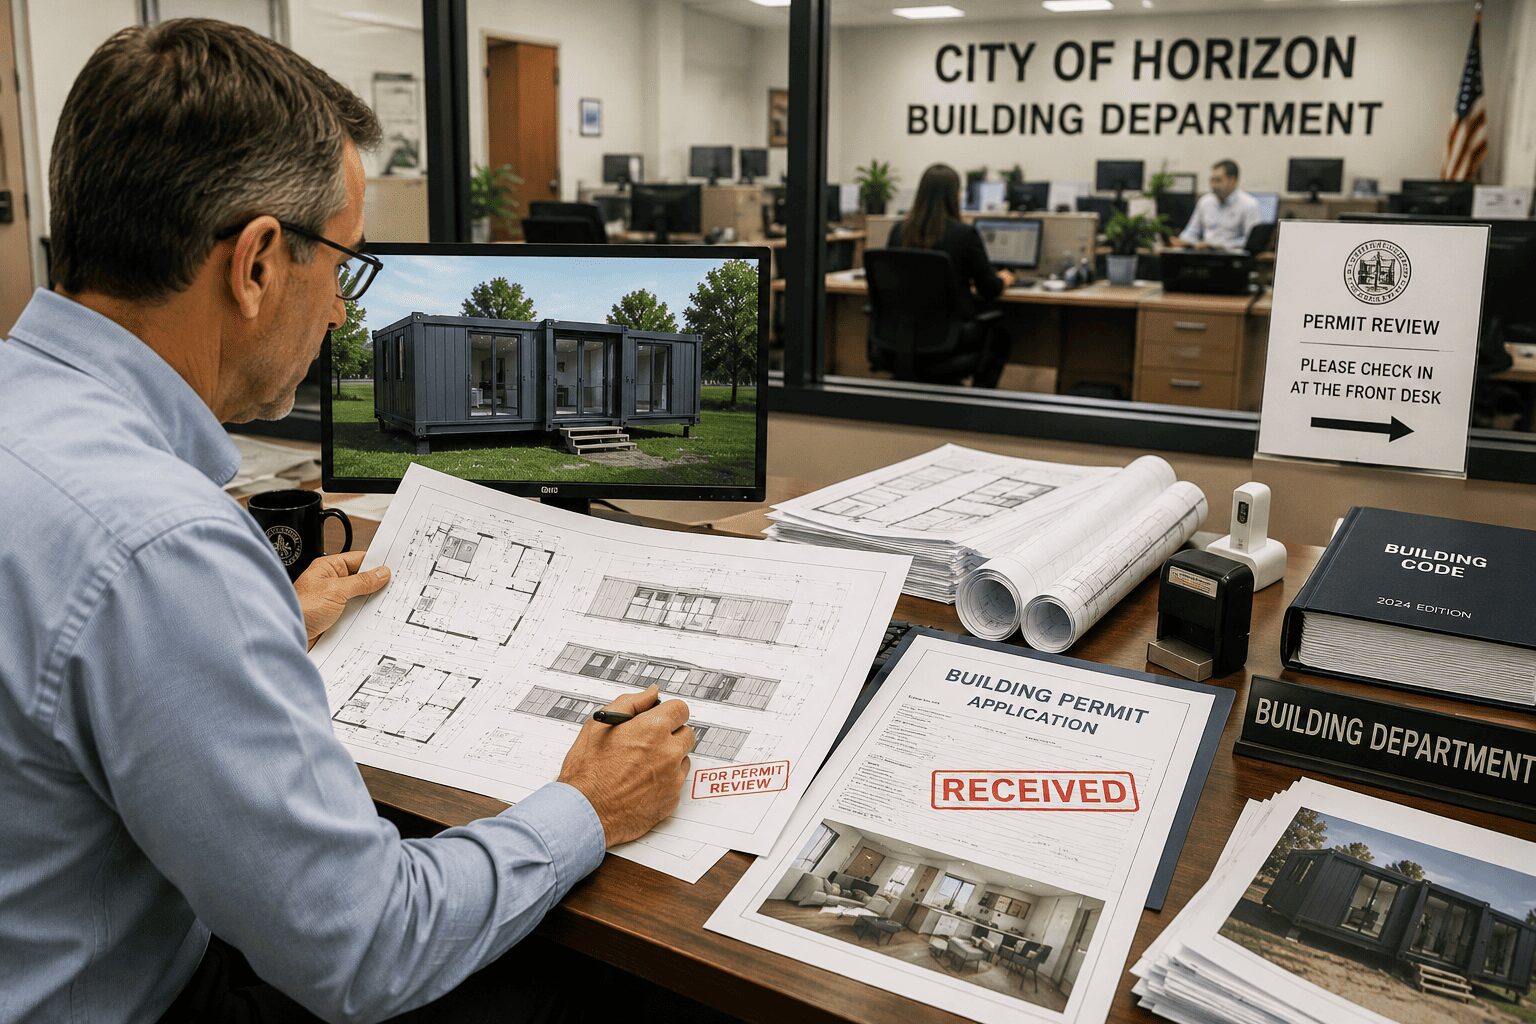
Step 1: Land zoning verification
Step 2: Architectural drawings
Step 3: Structural engineering review
Step 4: Government submission
Step 5: Approval process (2–12 weeks)
Permit Approval Timeline
Typical Permit Timeline
Project planning
↓
Site survey
↓
Engineering drawings
↓
Permit application
↓
Government review
↓
Corrections (if required)
↓
Permit approval
↓
Foundation construction
↓
Container house delivery
↓
Final inspection
Permit Documents Checklist
✔ Architectural drawings
✔ Structural engineering plans
✔ Foundation design
✔ Electrical layout
✔ Plumbing plan
✔ Site plan
✔ Energy compliance documents
How Manufacturers Help With Permit Approval
An experienced manufacturer can significantly simplify the permit application process by providing architectural drawings, structural engineering documents, material specifications, foundation recommendations, and technical support. These documents help local authorities evaluate whether the expandable container house complies with local building regulations and can reduce approval delays.
🧱 8. Inspection & Building Codes
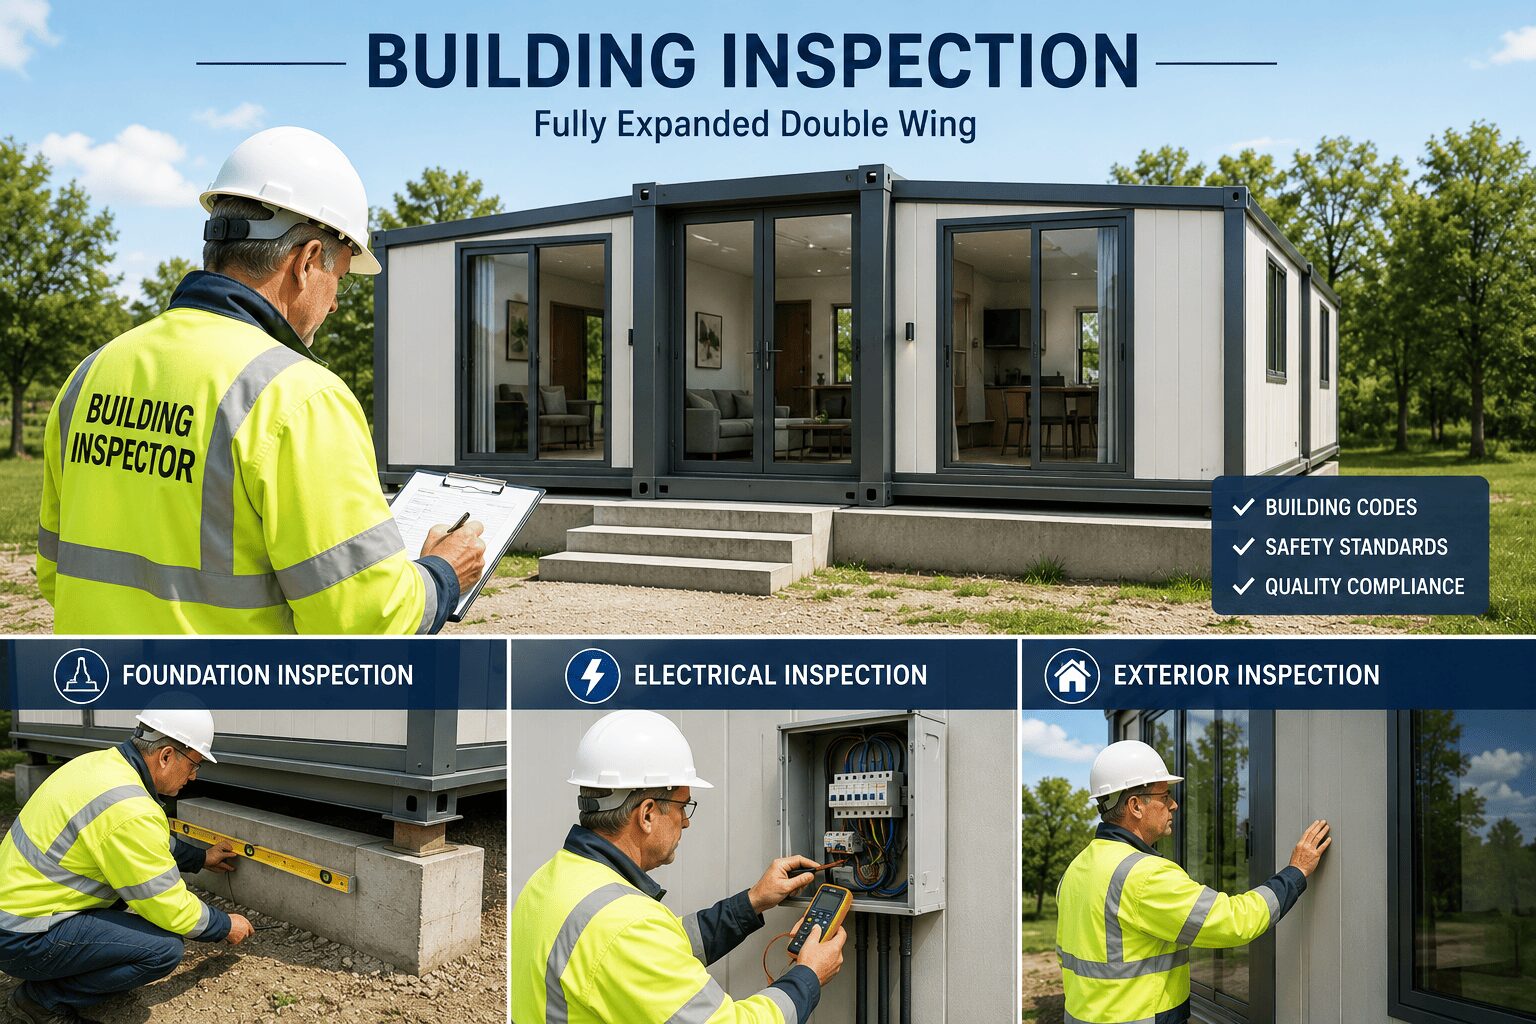
Most countries require inspections for:
- Foundation leveling
- Electrical wiring
- Plumbing systems
- Structural stability
- Fire safety compliance
⚠️ 9. Common Mistakes
- Starting construction before approval
- Using agricultural land incorrectly
- Ignoring zoning regulations
- Missing engineering drawings
- Misunderstanding “temporary use”
💰 10. Permit Cost Breakdown
- USA: $500–$5,000
- Canada: $1,000–$8,000
- Australia: $1,000–$10,000
- Europe: €800–€6,000
📊 11. Risk Assessment Model
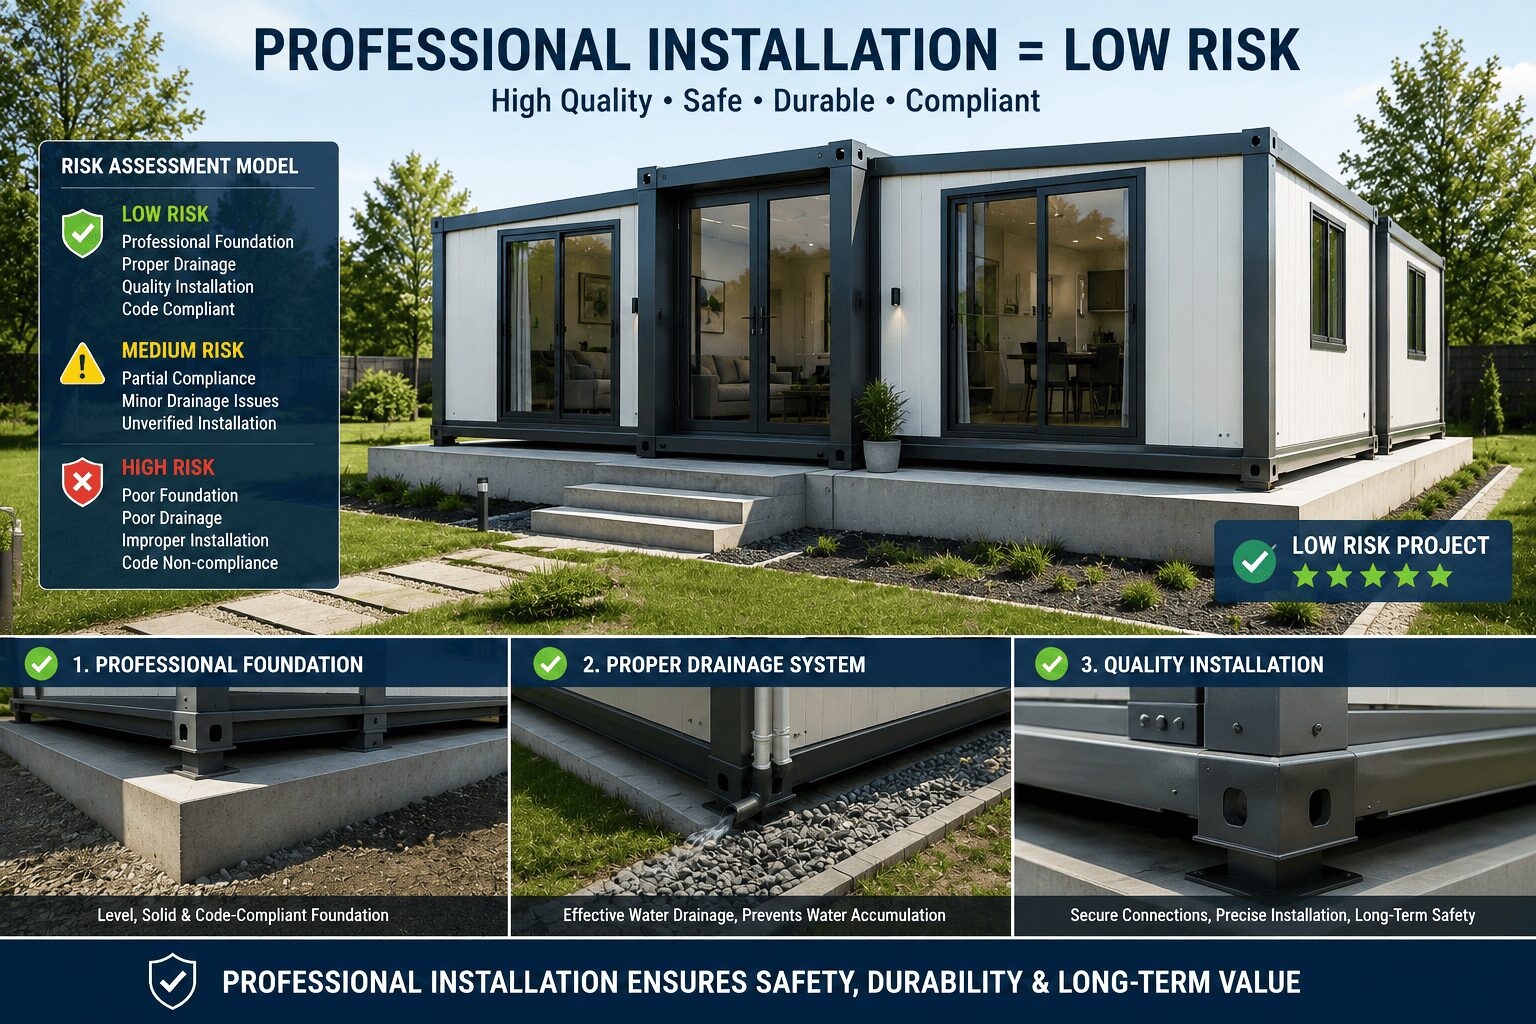
Risk Levels:
| Project | Risk |
|---|---|
| Temporary Office | Low |
| Backyard Studio | Medium |
| Airbnb | High |
| Permanent Residence | High |
🧠 12. Expert Manufacturer Insight
Based on global export experience in 60+ countries:
- Permanent homes → almost always require permits
- Temporary site offices → sometimes exempt
- Rural installations → case-by-case
👉 We always recommend confirming regulations before production to avoid costly redesigns or delays.
❓ 13. FAQ
Q1.Do all container houses need permits?
No, permit requirements depend on how the building will be used, local zoning regulations, and whether it is installed as a permanent or temporary structure.
Q2.Is a container house legal in the US?
Yes. Expandable container houses are legal in the United States, provided they comply with local zoning regulations, building codes, and permit requirements.
Q3.Can I place it on my land without approval?
Not always. Some rural areas may allow certain temporary structures, but most permanent residential installations require approval.
Q4.How long does approval take?
Usually 2–12 weeks.
Q5.What happens without a permit?
Fines, removal, or insurance issues.
Q6. Do Expandable Container Houses Meet Local Building Codes?
Yes, they can. However, compliance depends on the house design, structural engineering, insulation standards, foundation type, and local building regulations. Many countries require engineering drawings and certifications before approving an expandable container house. Working with an experienced manufacturer can help ensure the house is designed to meet your local building code requirements.
Q7. Can I Install an Expandable Container House on Agricultural Land?
It depends on your country’s zoning regulations. In many regions, agricultural land is restricted to farming-related activities, and residential buildings may not be permitted without rezoning or special approval. Always check with your local planning authority before purchasing land or beginning construction.
Q8. Does the Foundation Type Affect Permit Approval?
Yes. Foundation type is one of the key factors that local authorities consider during the approval process. A reinforced concrete slab usually classifies the building as a permanent structure, while screw piles or concrete piers may be accepted for certain temporary or relocatable projects. Requirements vary by location, so always verify local regulations before construction.
Q9. Can the Manufacturer Help Prepare Permit Documents?
Most professional expandable container house manufacturers can provide technical documents to support your permit application, including floor plans, structural drawings, material specifications, and foundation recommendations. Some manufacturers also assist with engineering calculations required by local authorities, helping to simplify the approval process.
Q10. Do I Need an Architect or Engineer for Permit Approval?
In many countries, yes. Local authorities often require architectural drawings and structural calculations prepared or reviewed by licensed professionals before issuing a building permit. Even if your manufacturer supplies technical drawings, you may still need a local architect or structural engineer to ensure compliance with regional building codes.
🧾 14. Final Thoughts
Expandable container houses offer a fast and flexible housing solution, but legal compliance is one of the most important steps in the entire process.
Understanding permit requirements before installation ensures:
- Legal safety
- Smooth construction
- Long-term usability
- Investment protection
🔗 15. Related Articles
- Expandable Container House Foundation Guide
- Expandable Container House Cost in 2026
- Expandable Container House Floor Plans
- Flat Pack vs Expandable Container House
- How Long Does an Expandable Container House Last
🟦 Commercial CTA
If you are planning to install an expandable container house in your country, our engineering team can help you:
- Check local regulations
- Provide structural drawings
- Match foundation requirements
- Support permit submission documents
We have experience in more than 60 countries and can help reduce approval risks before production begins.