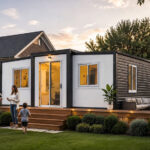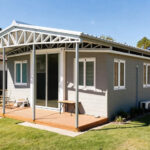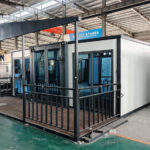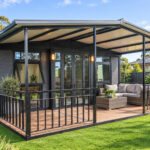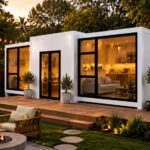
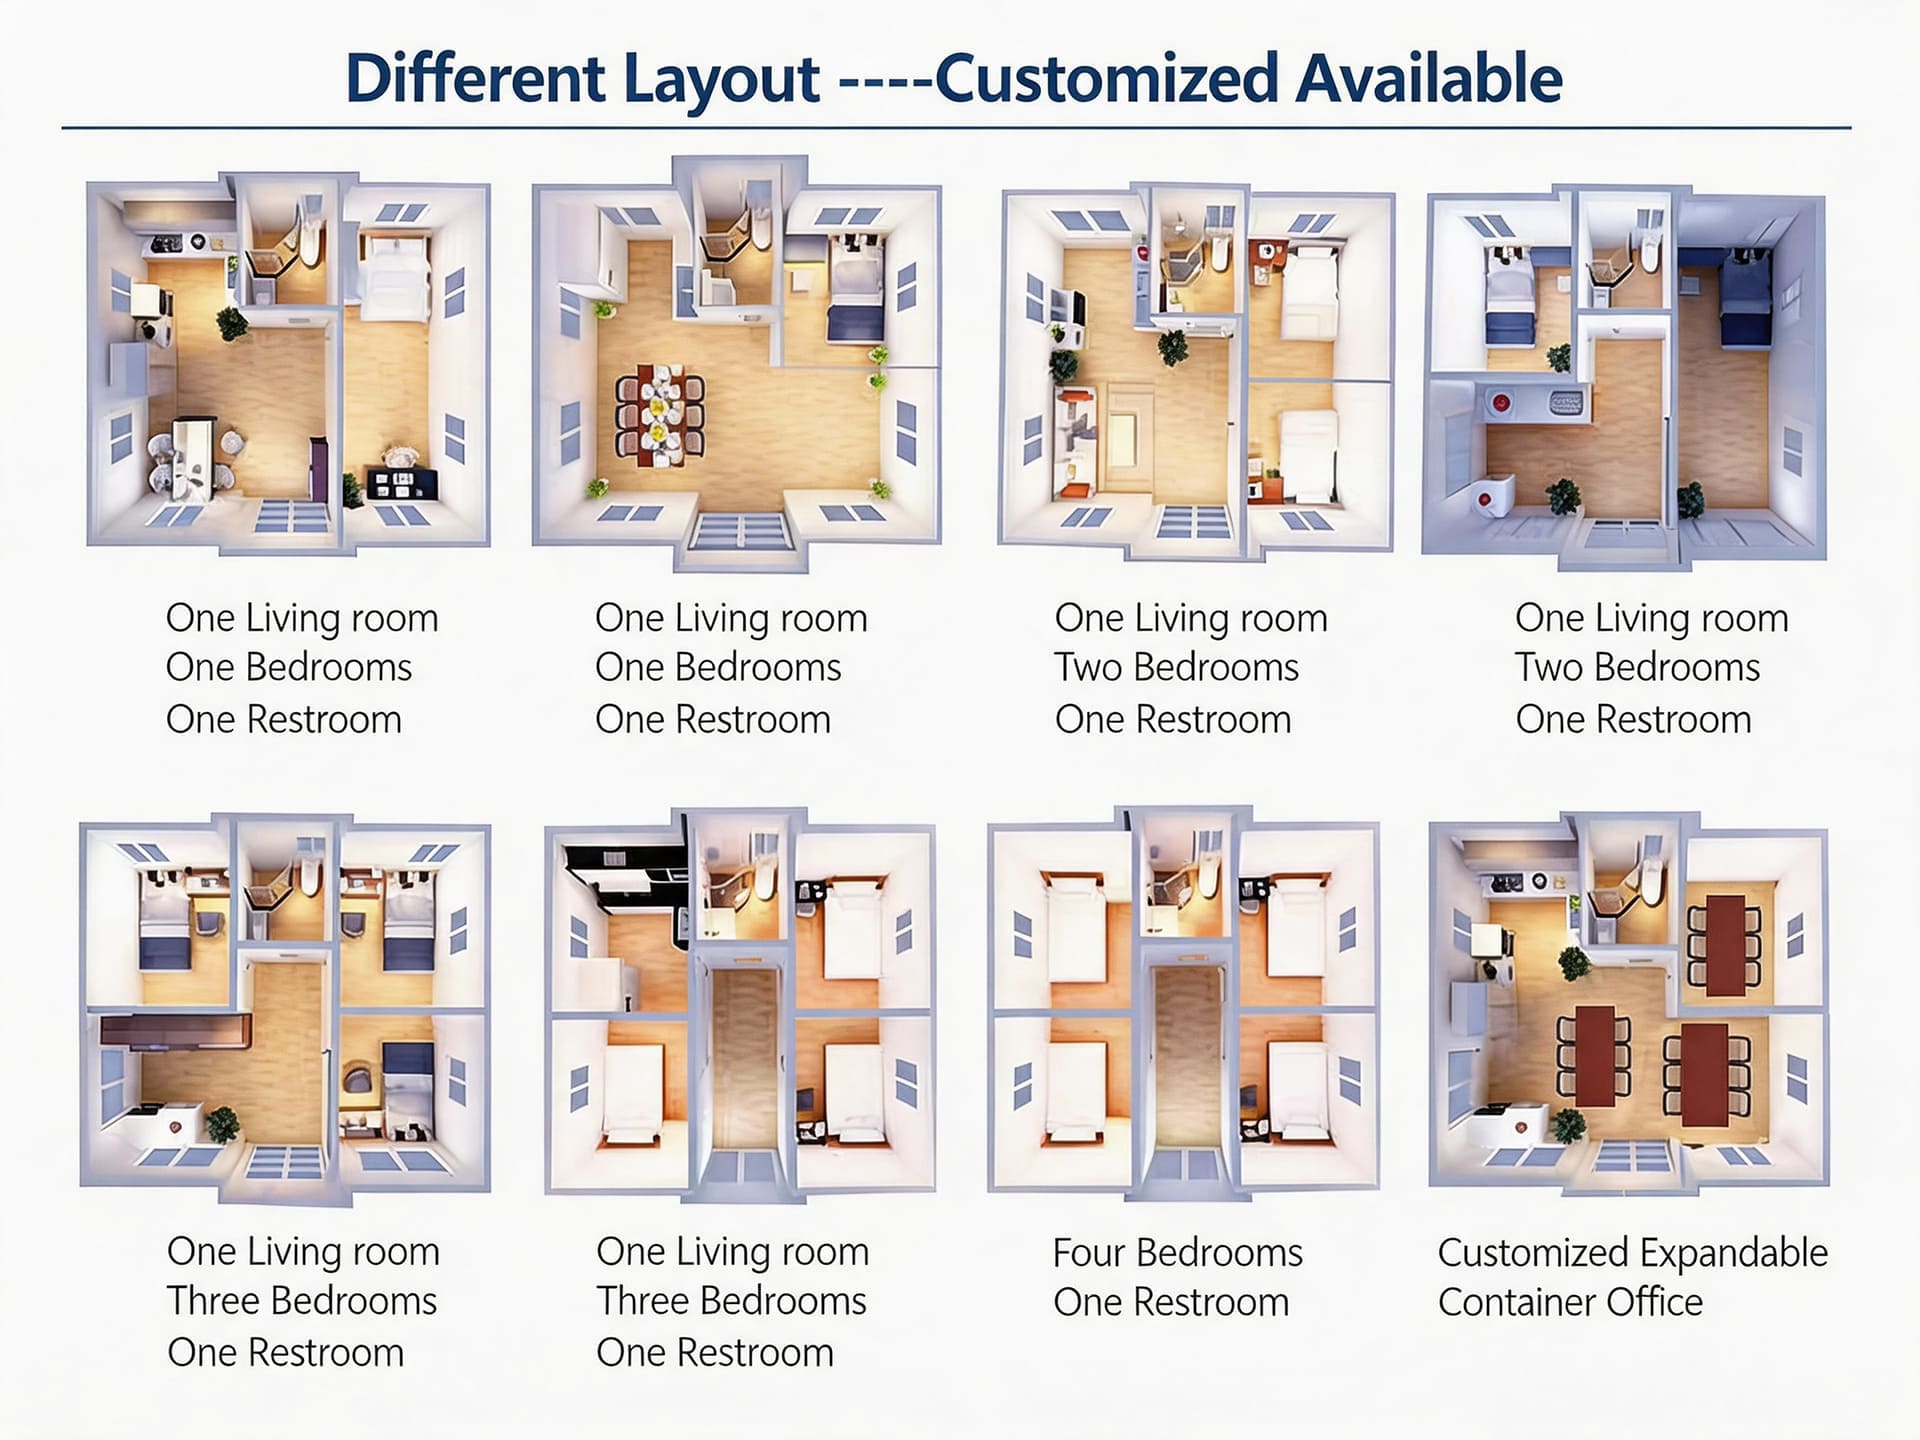
Choosing the right floor plan is one of the most important decisions when buying an expandable container house.
Whether you are planning to build a vacation cabin, an Airbnb rental, a family home, or a project accommodation solution, a well-designed layout can maximize every square meter of space and significantly improve living comfort.
Unlike traditional buildings, expandable container houses offer incredible flexibility. The interior layout can be customized according to your needs, making them suitable for both residential and commercial applications.
In this guide, we’ll explore ten practical floor plan ideas for 20ft and 40ft expandable container houses and help you choose the right design for your project.
Why Floor Plans Matter in Expandable Container Houses
A good floor plan can completely change how a container house feels and functions.
Benefits of a well-designed layout include:
- Better use of available space
- Improved comfort and privacy
- More natural lighting and ventilation
- Lower renovation costs
- Higher property value
- Greater flexibility for future modifications
Because expandable container houses can unfold to almost three times their shipping size, they provide much more usable space than traditional shipping containers.

20ft Expandable Container House Floor Plans
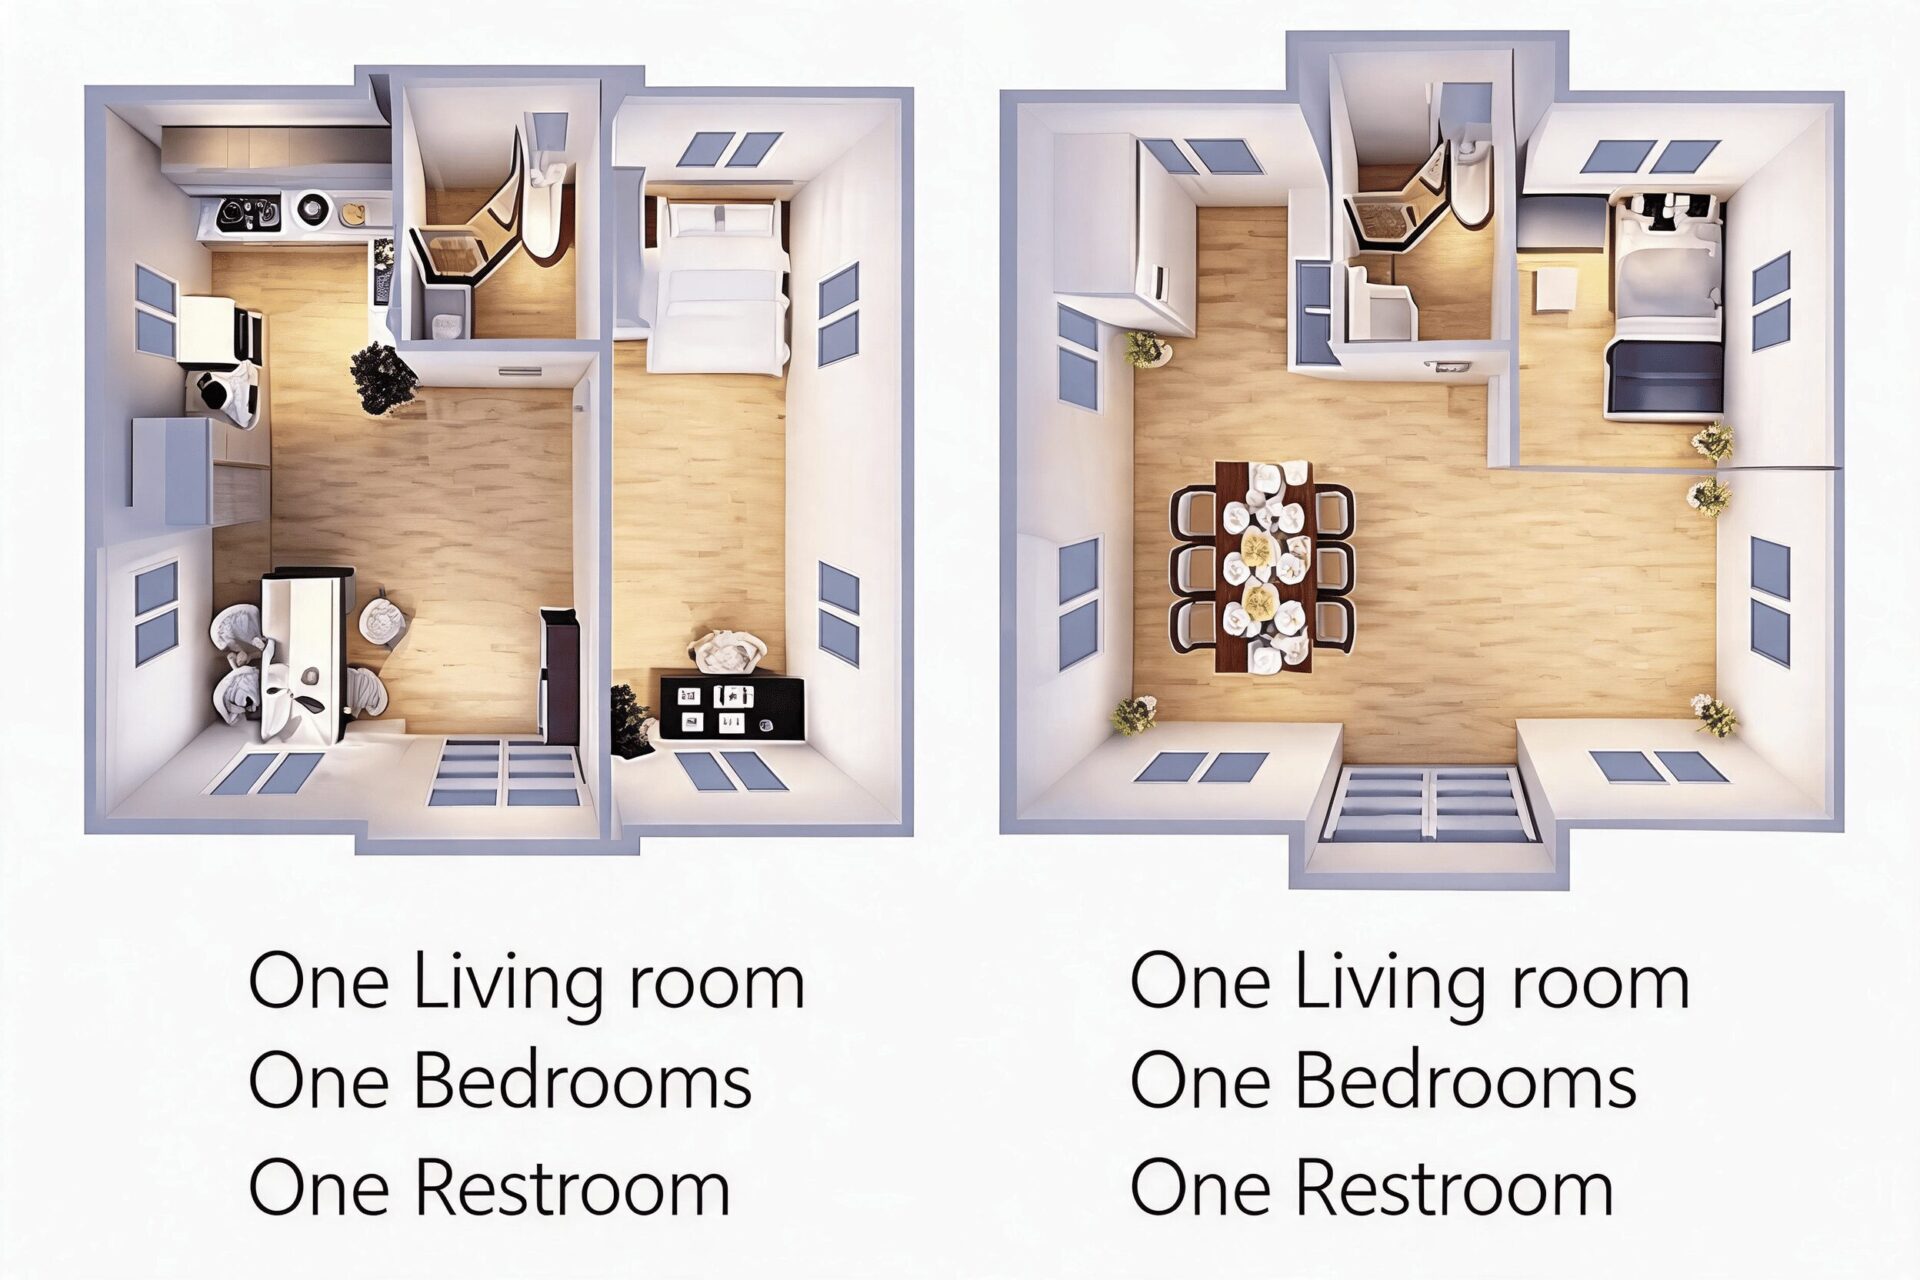
A standard 20ft expandable container house offers approximately 37㎡ (398 sq.ft.) of living space after expansion.
This size is ideal for:
- Airbnb rentals
- Granny flats
- Vacation cabins
- Site offices
- Small families
Layout 1: One Bedroom Family Home
Configuration:
- 1 Bedroom
- 1 Bathroom
- Living Room
- Kitchen
- Dining Area
Suitable for:
- Couples
- Retirement homes
- Small families
This is one of the most popular layouts because it provides all essential living functions within a compact footprint.
Layout 2: Studio Apartment
Configuration:
- Open sleeping area
- Kitchenette
- Bathroom
- Small dining space
Suitable for:
- Single occupants
- Student housing
- Rental units
The open-plan design maximizes available space and creates a modern living environment.
Layout 3: Airbnb Cabin Layout
Configuration:
- Bedroom
- Living room
- Bathroom
- Panoramic windows
- Outdoor deck
Suitable for:
- Tourist resorts
- Short-term rentals
- Glamping projects
This layout focuses on guest experience and can generate excellent rental returns.


Learn more:
🔗 Explore our 20ft expandable container house for compact Airbnb
🔗 Explore our 40ft expandable container house for larger Airbnb
🔗 Explore 40ft Expandable Container House Airbnb Case Study
🔗 Explore How to Build a Backyard Airbnb with an Expandable Container House
🔗 Explore our 40ft expandable container house USA
Layout 4: Coffee Shop Layout
Configuration:
- Service counter
- Customer seating area
- Storage room
- Restroom
Suitable for:
- Mobile coffee shops
- Pop-up retail stores
- Food and beverage businesses
The expandable design provides significantly more customer space than standard containers.
Layout 5: Office and Meeting Room
Configuration:
- Reception area
- Open office
- Meeting room
- Pantry
- Restroom
Suitable for:
- Construction sites
- Mining projects
- Temporary offices
This layout is highly popular among commercial and industrial clients.

Before choosing a layout, it’s also important to understand the overall investment. Read our complete guide on Expandable Container House Cost in 2026 to compare pricing, shipping costs, and customization options.
40ft Expandable Container House Floor Plans
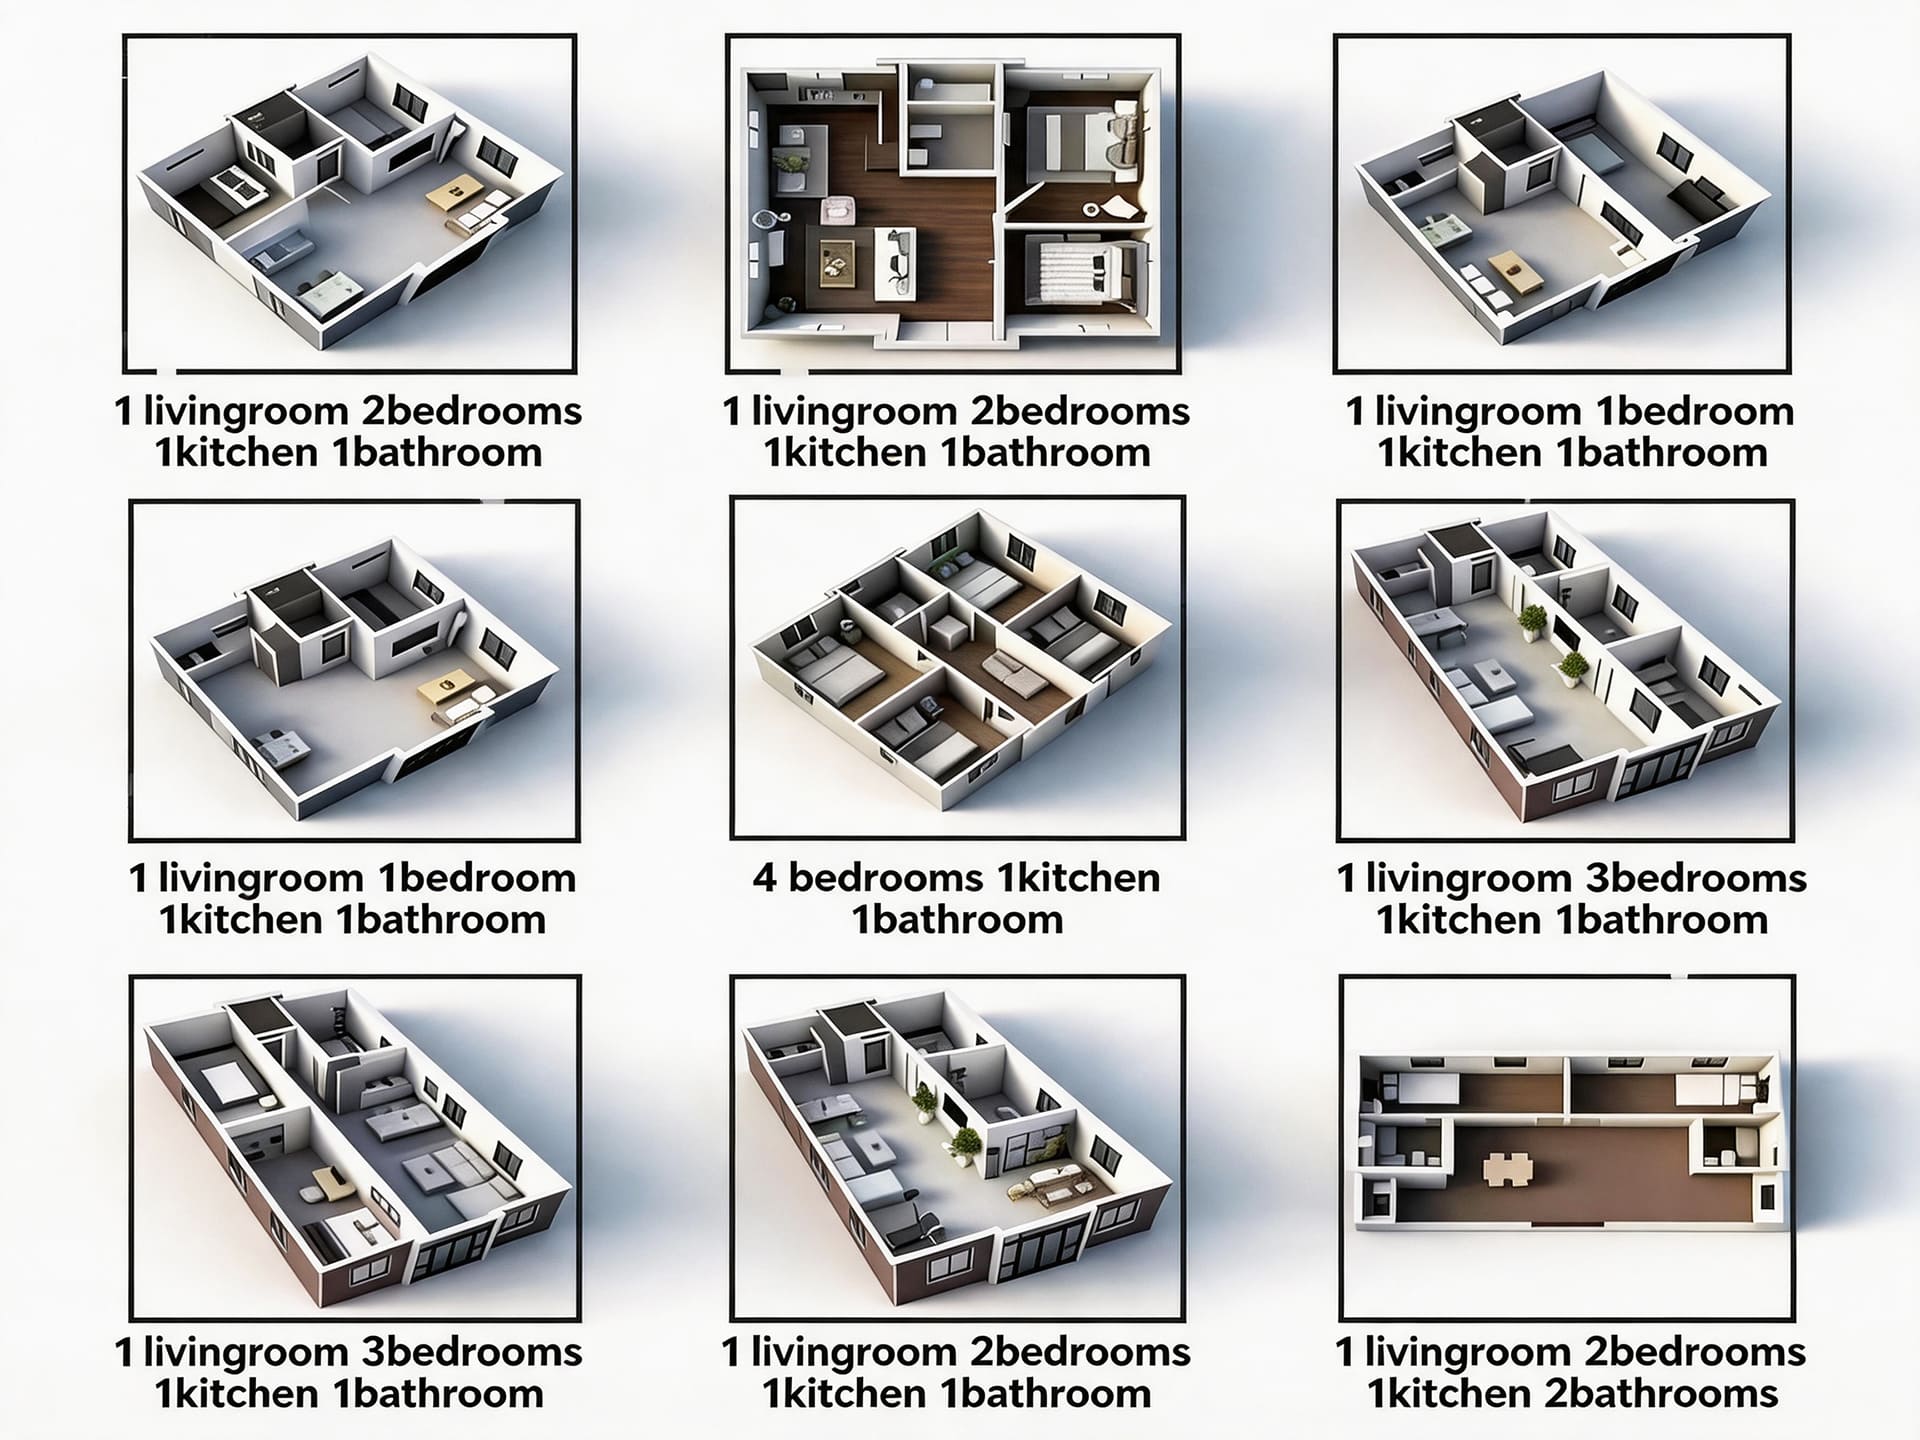
A standard 40ft expandable container house offers approximately 72㎡ (775 sq.ft.) of usable interior space after expansion.
This makes it suitable for permanent living and larger commercial projects.
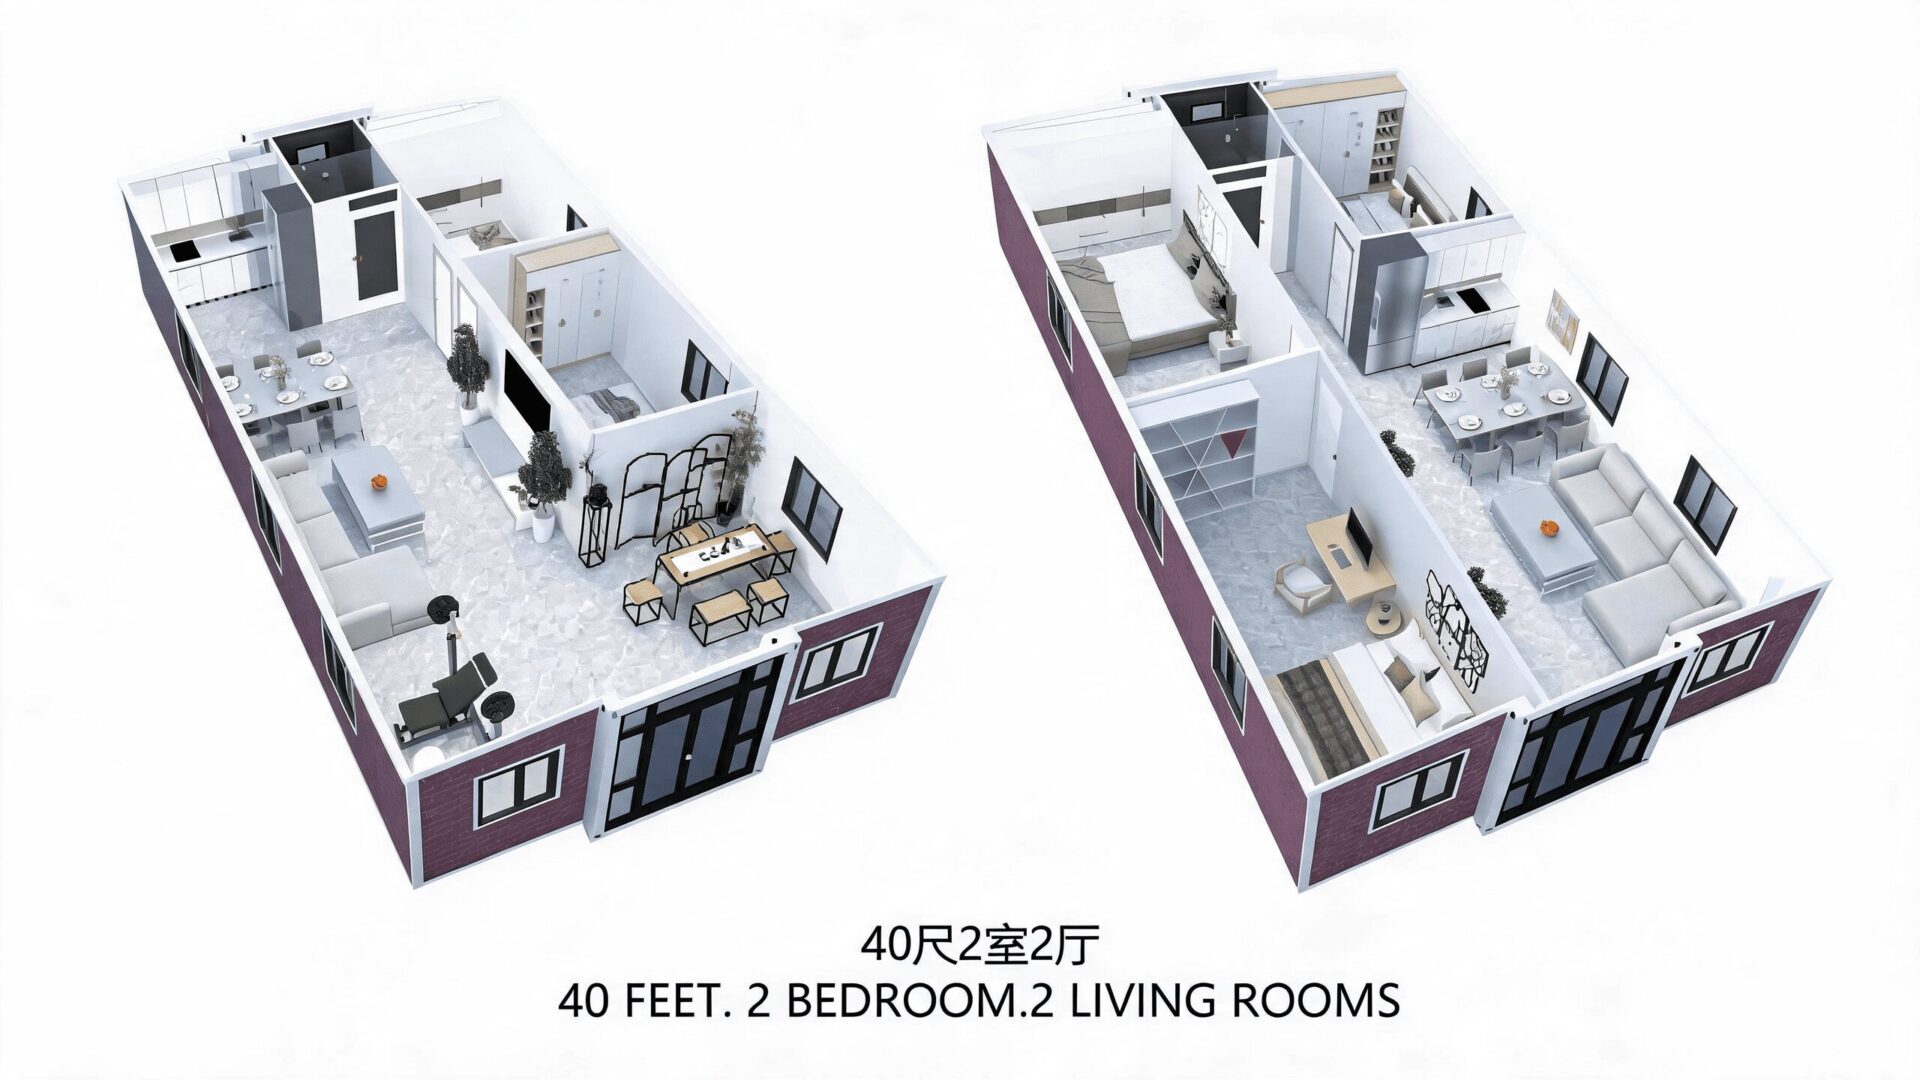
Layout 6: Two Bedroom Family Home
Configuration:
- 2 Bedrooms
- Living Room
- Kitchen
- Bathroom
- Dining Area
Suitable for:
- Families with children
- Holiday homes
- Rental properties
This layout balances privacy and open living space.
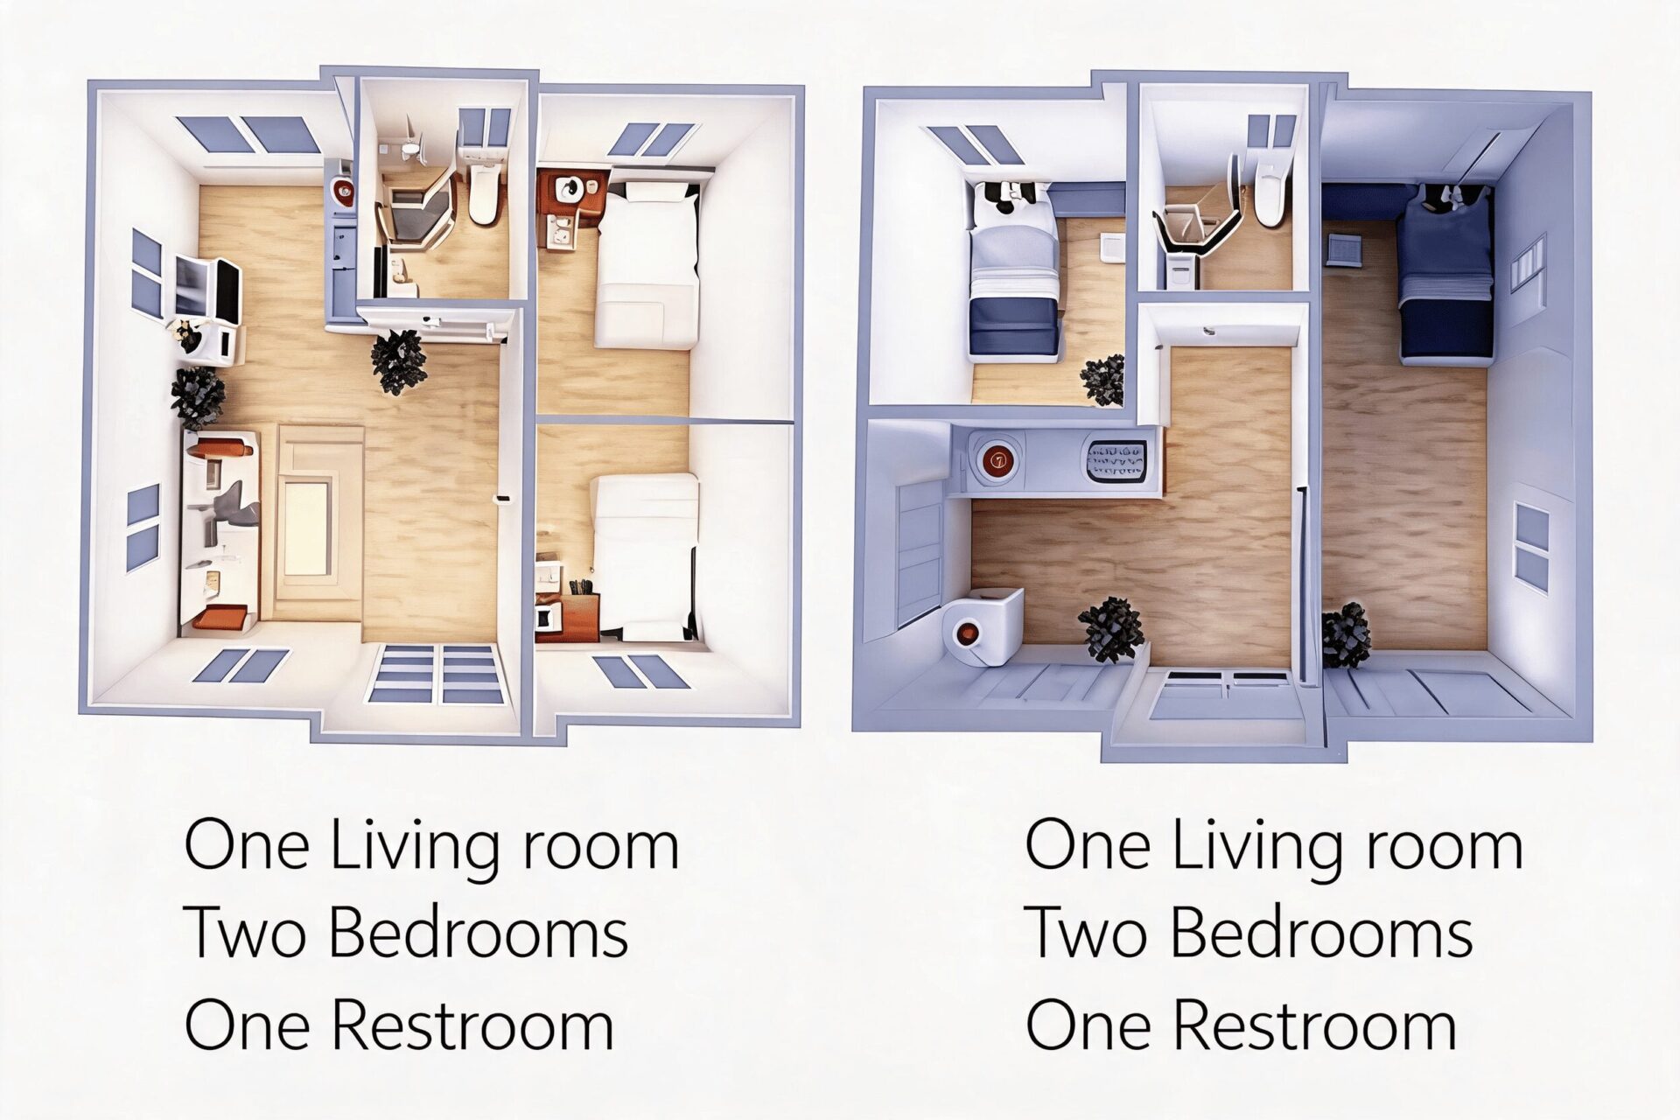
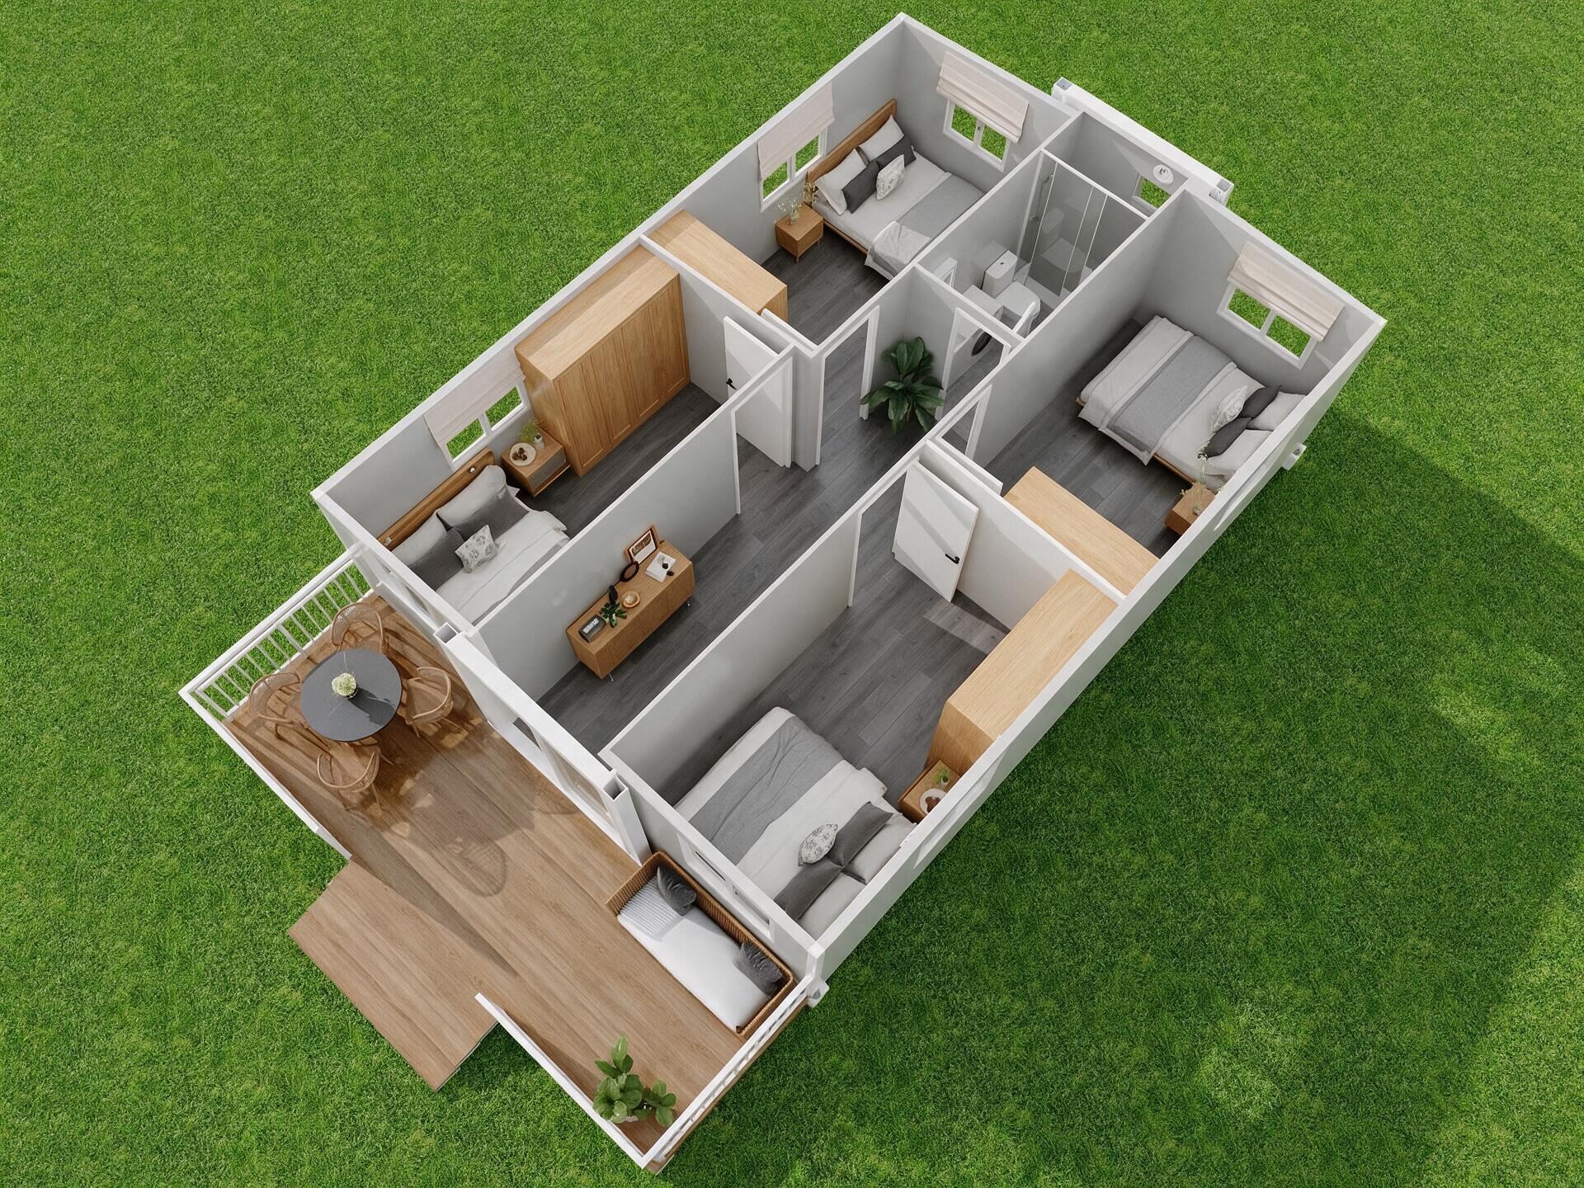
Layout 7: Three Bedroom Family House
Configuration:
- 3 Bedrooms
- Living Room
- Kitchen
- Bathroom
- Storage Room
Suitable for:
- Large families
- Staff accommodation
- Community housing projects
This is one of the most practical layouts for long-term living.

Layout 8: Luxury Airbnb Home
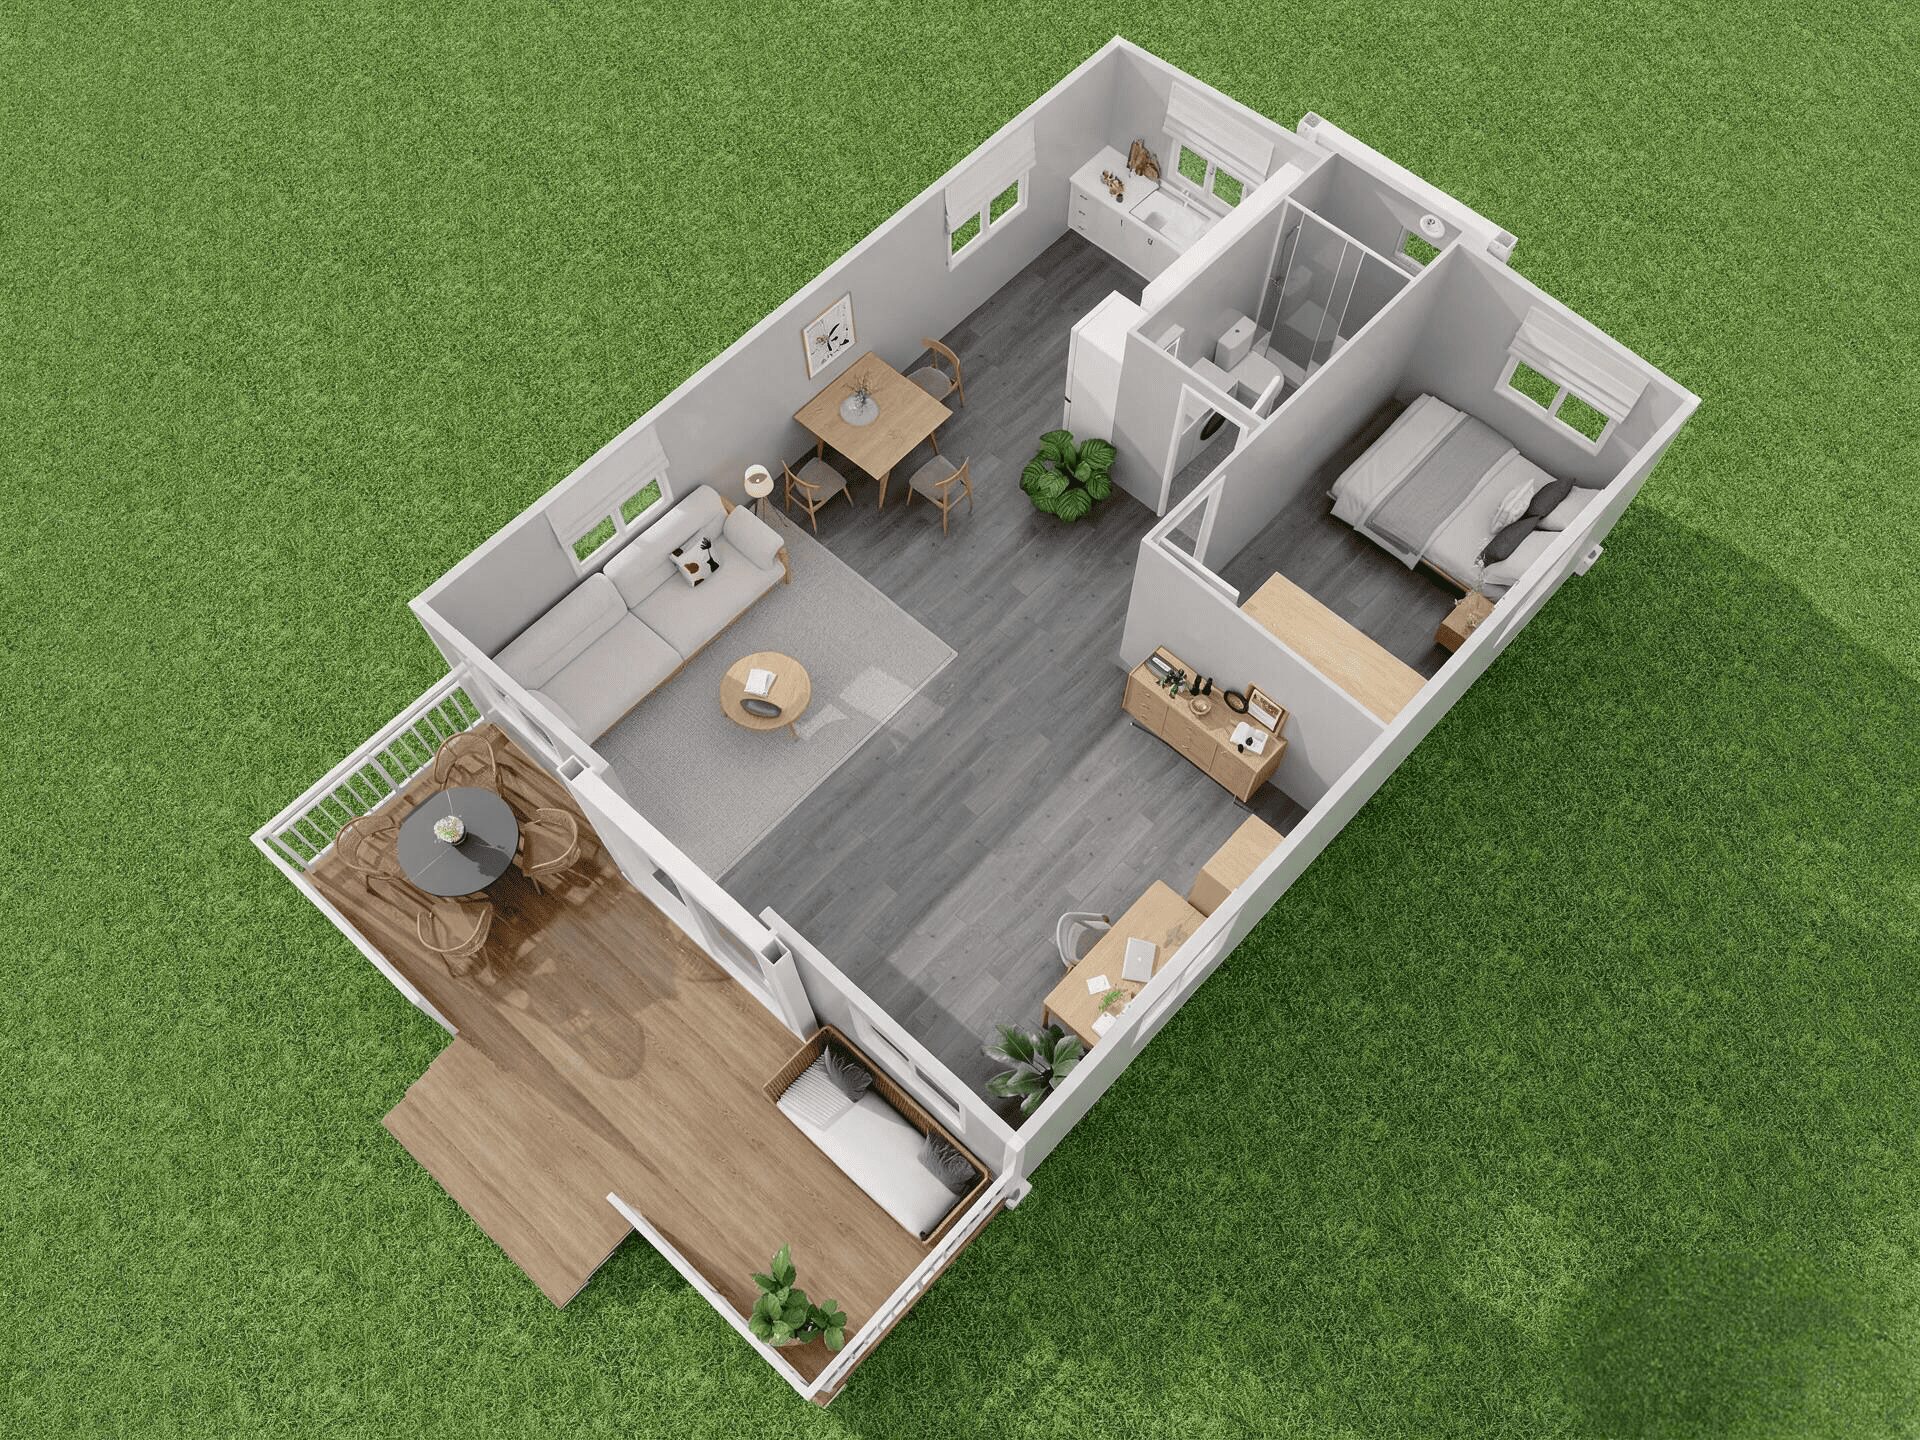
Configuration:
- Master bedroom
- Guest bedroom
- Spacious living room
- Large windows
- Full kitchen
- Modern bathroom
Suitable for:
- Resorts
- High-end vacation rentals
- Tourism developments
Luxury finishes can significantly increase rental income.
Layout 9: Worker Accommodation Layout
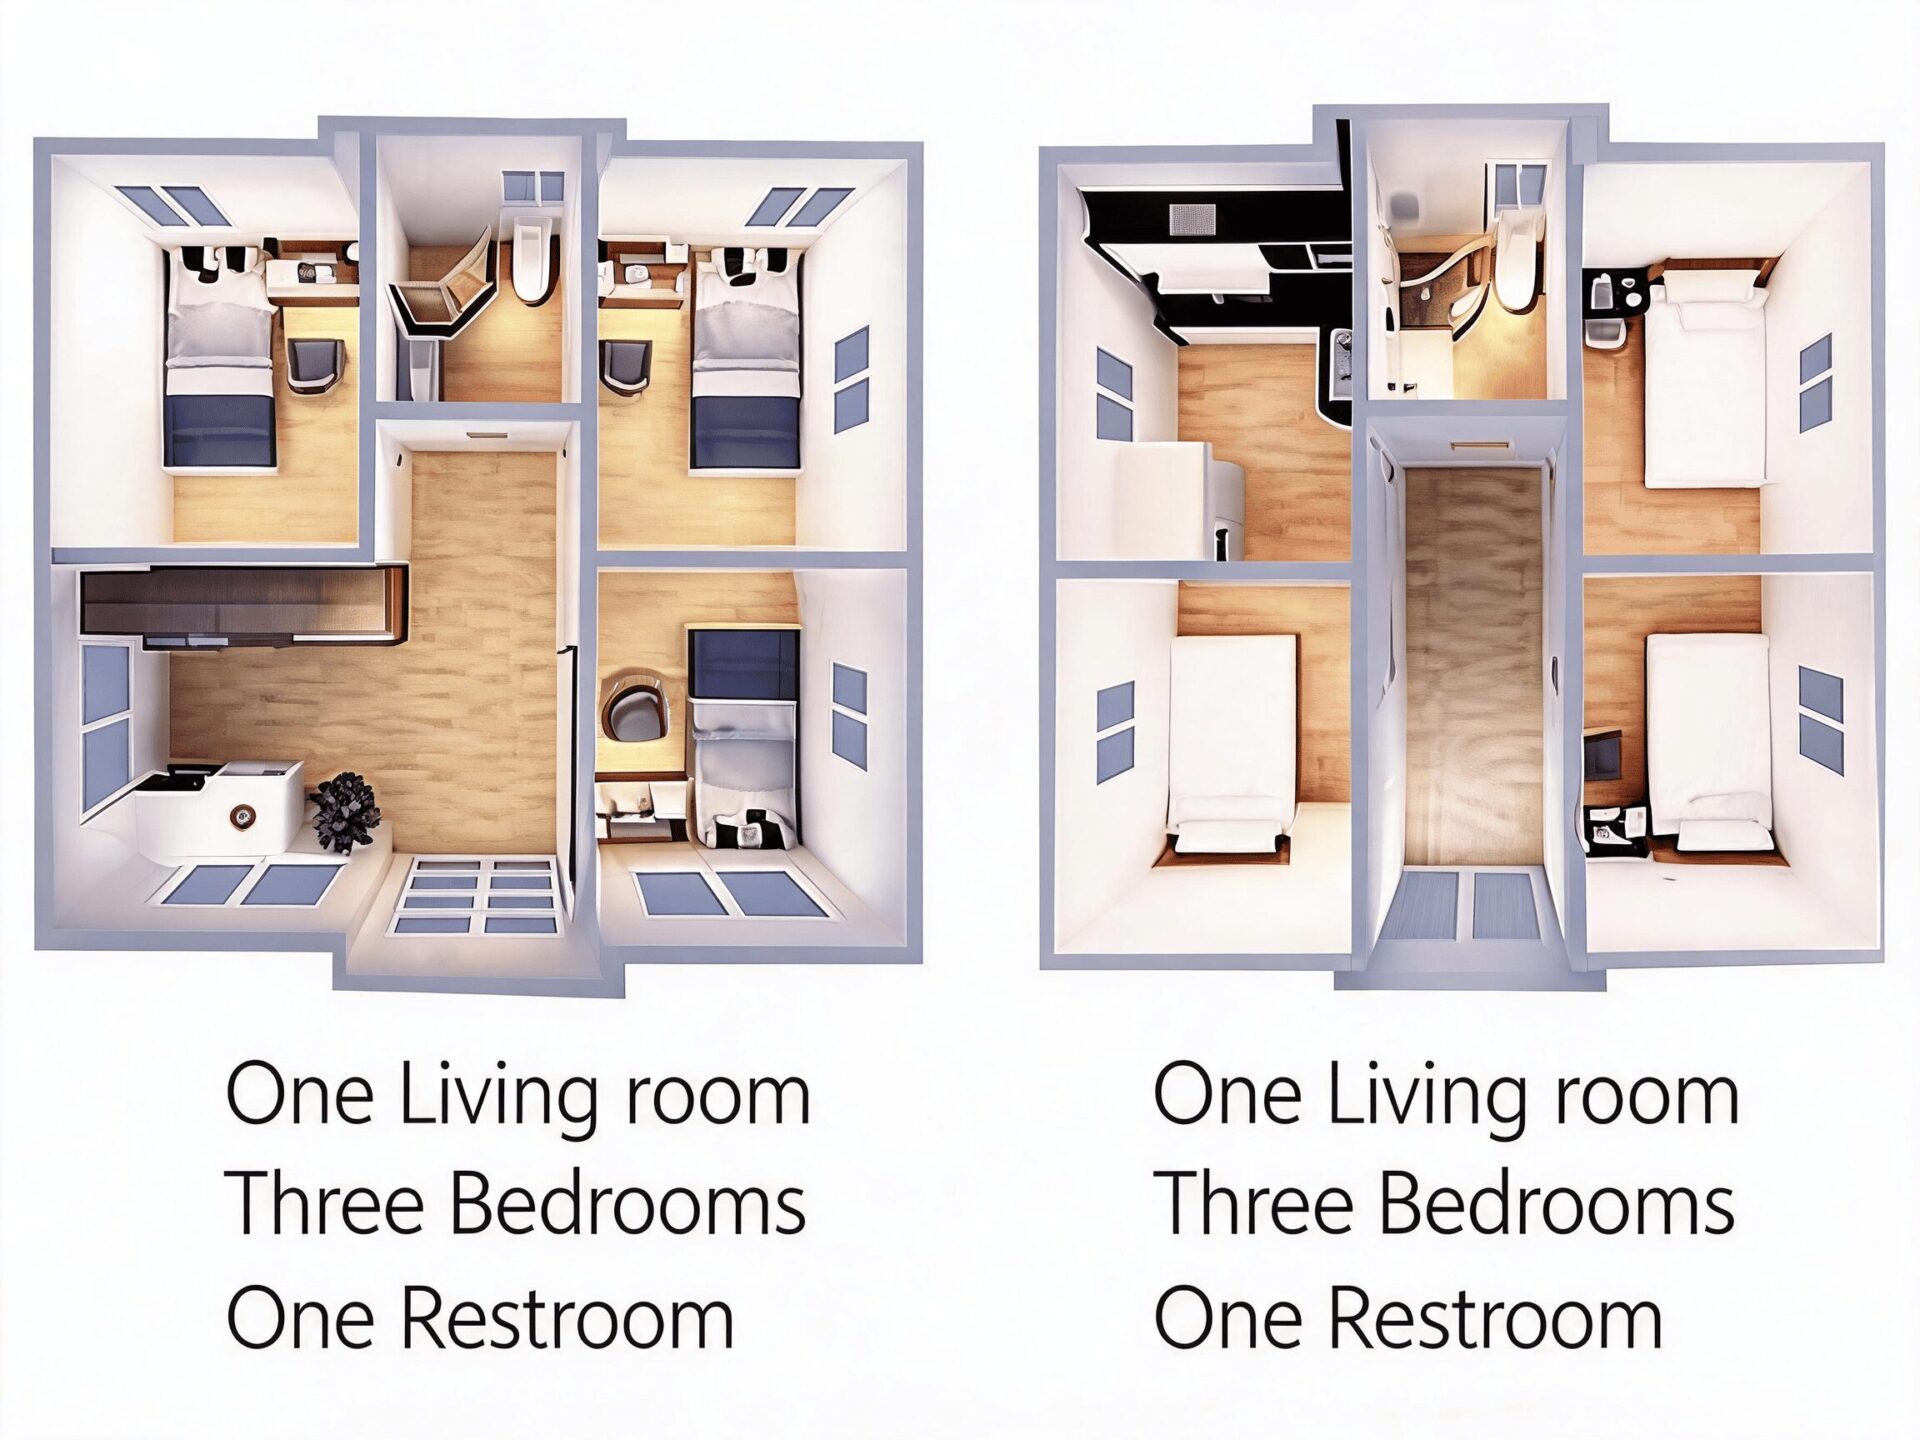
Configuration:
- Multiple bedrooms
- Shared bathroom
- Dining area
- Storage room
Suitable for:
- Mining camps
- Construction projects
- Remote workforce accommodation
Expandable container houses are increasingly used in labor camps due to their fast installation and lower costs.
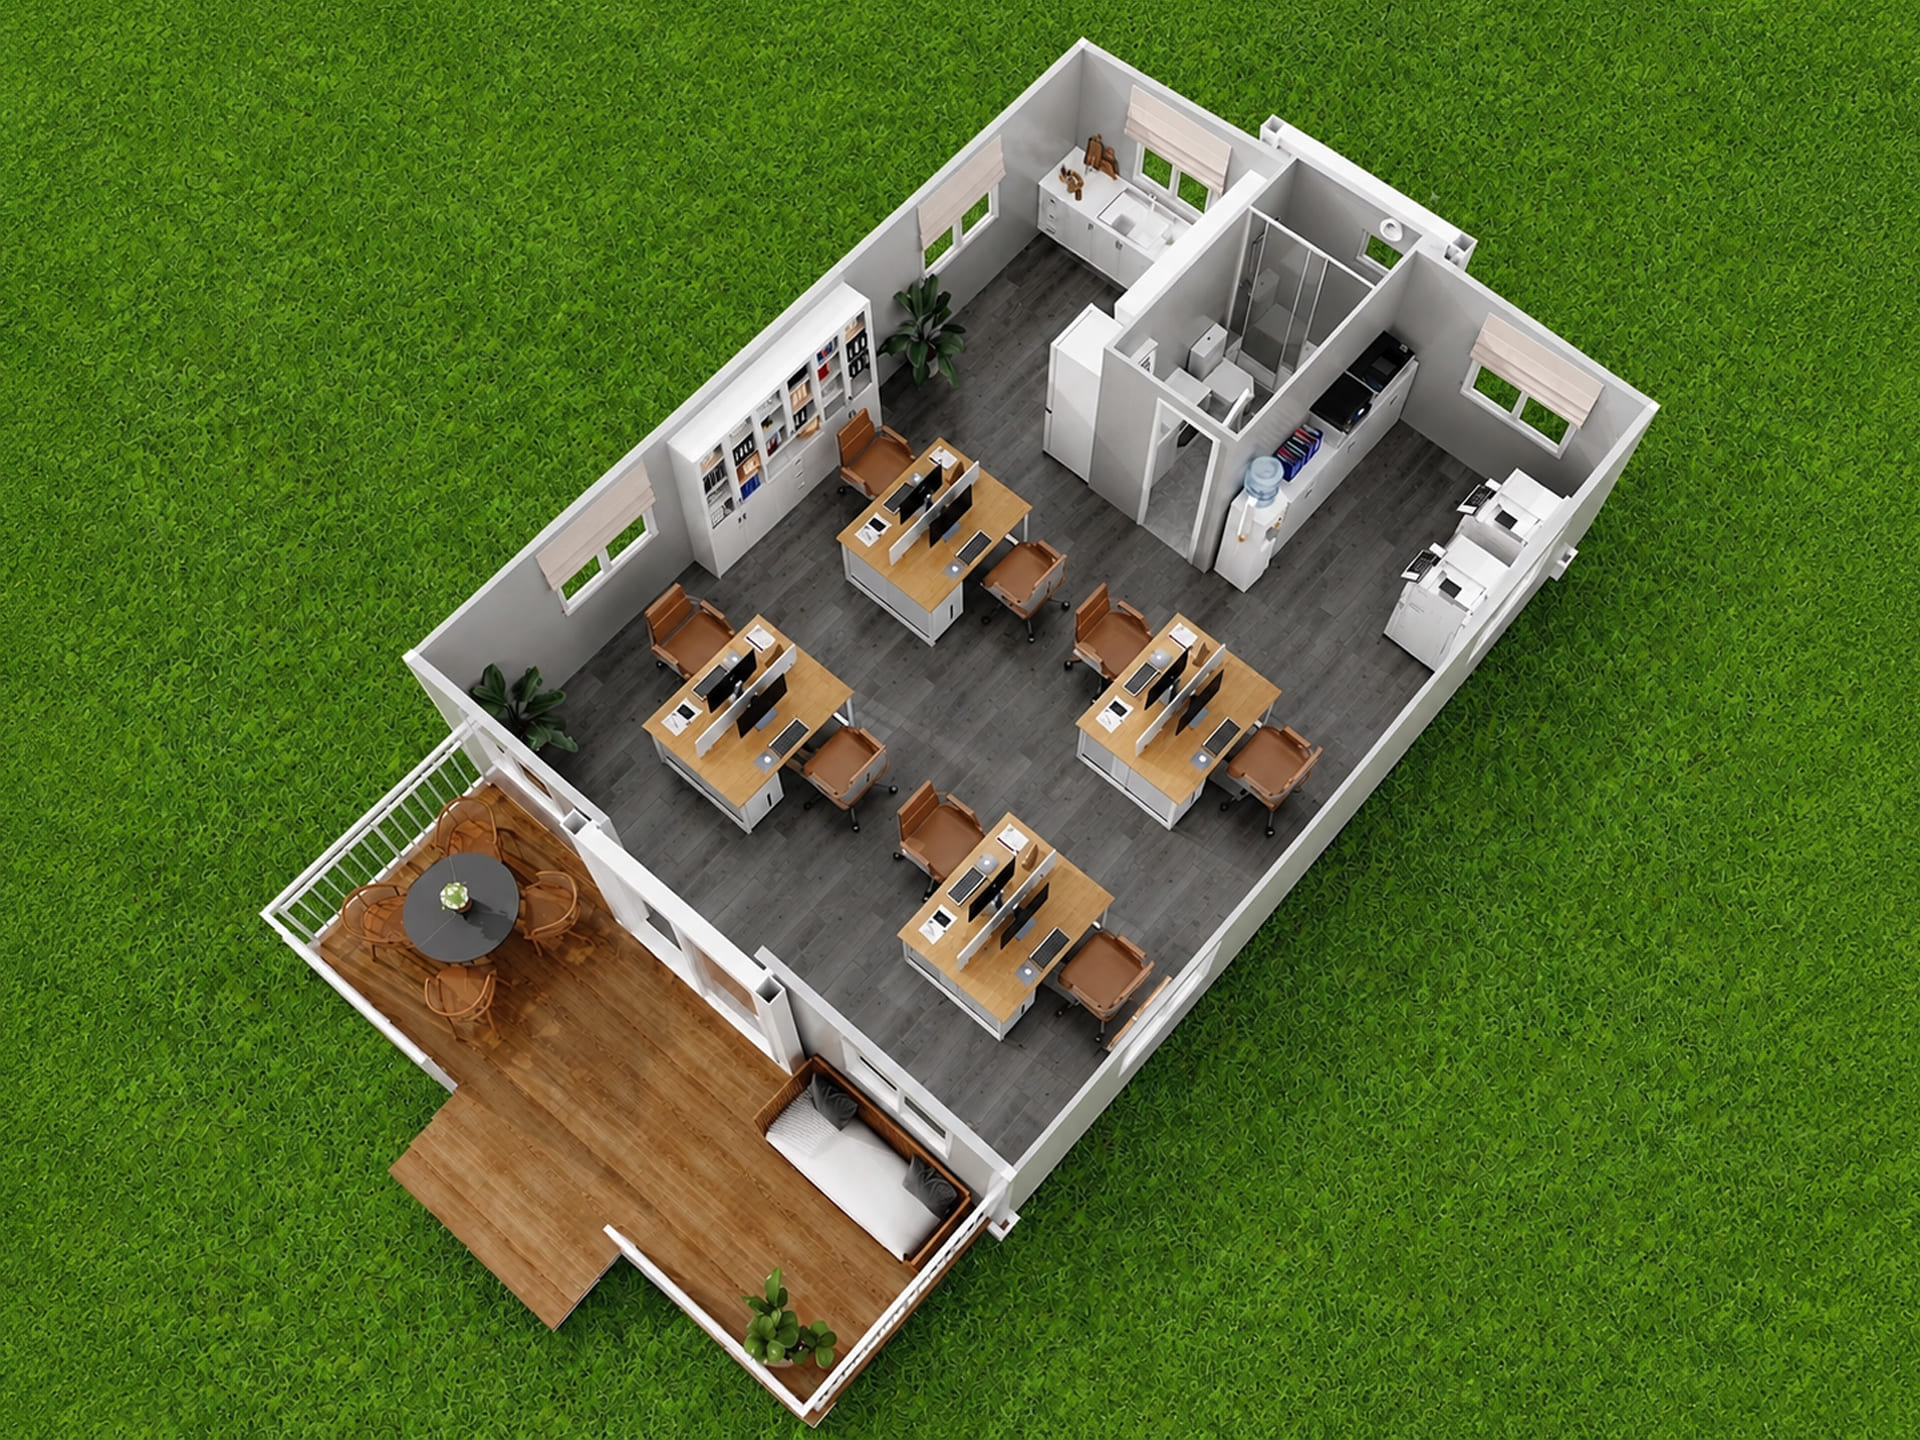
Layout 10: Office and Training Center
Configuration:
- Open office area
- Meeting room
- Training room
- Pantry
- Restroom
Suitable for:
- Corporate offices
- Government projects
- Educational facilities
The spacious interior allows multiple functions within a single building.
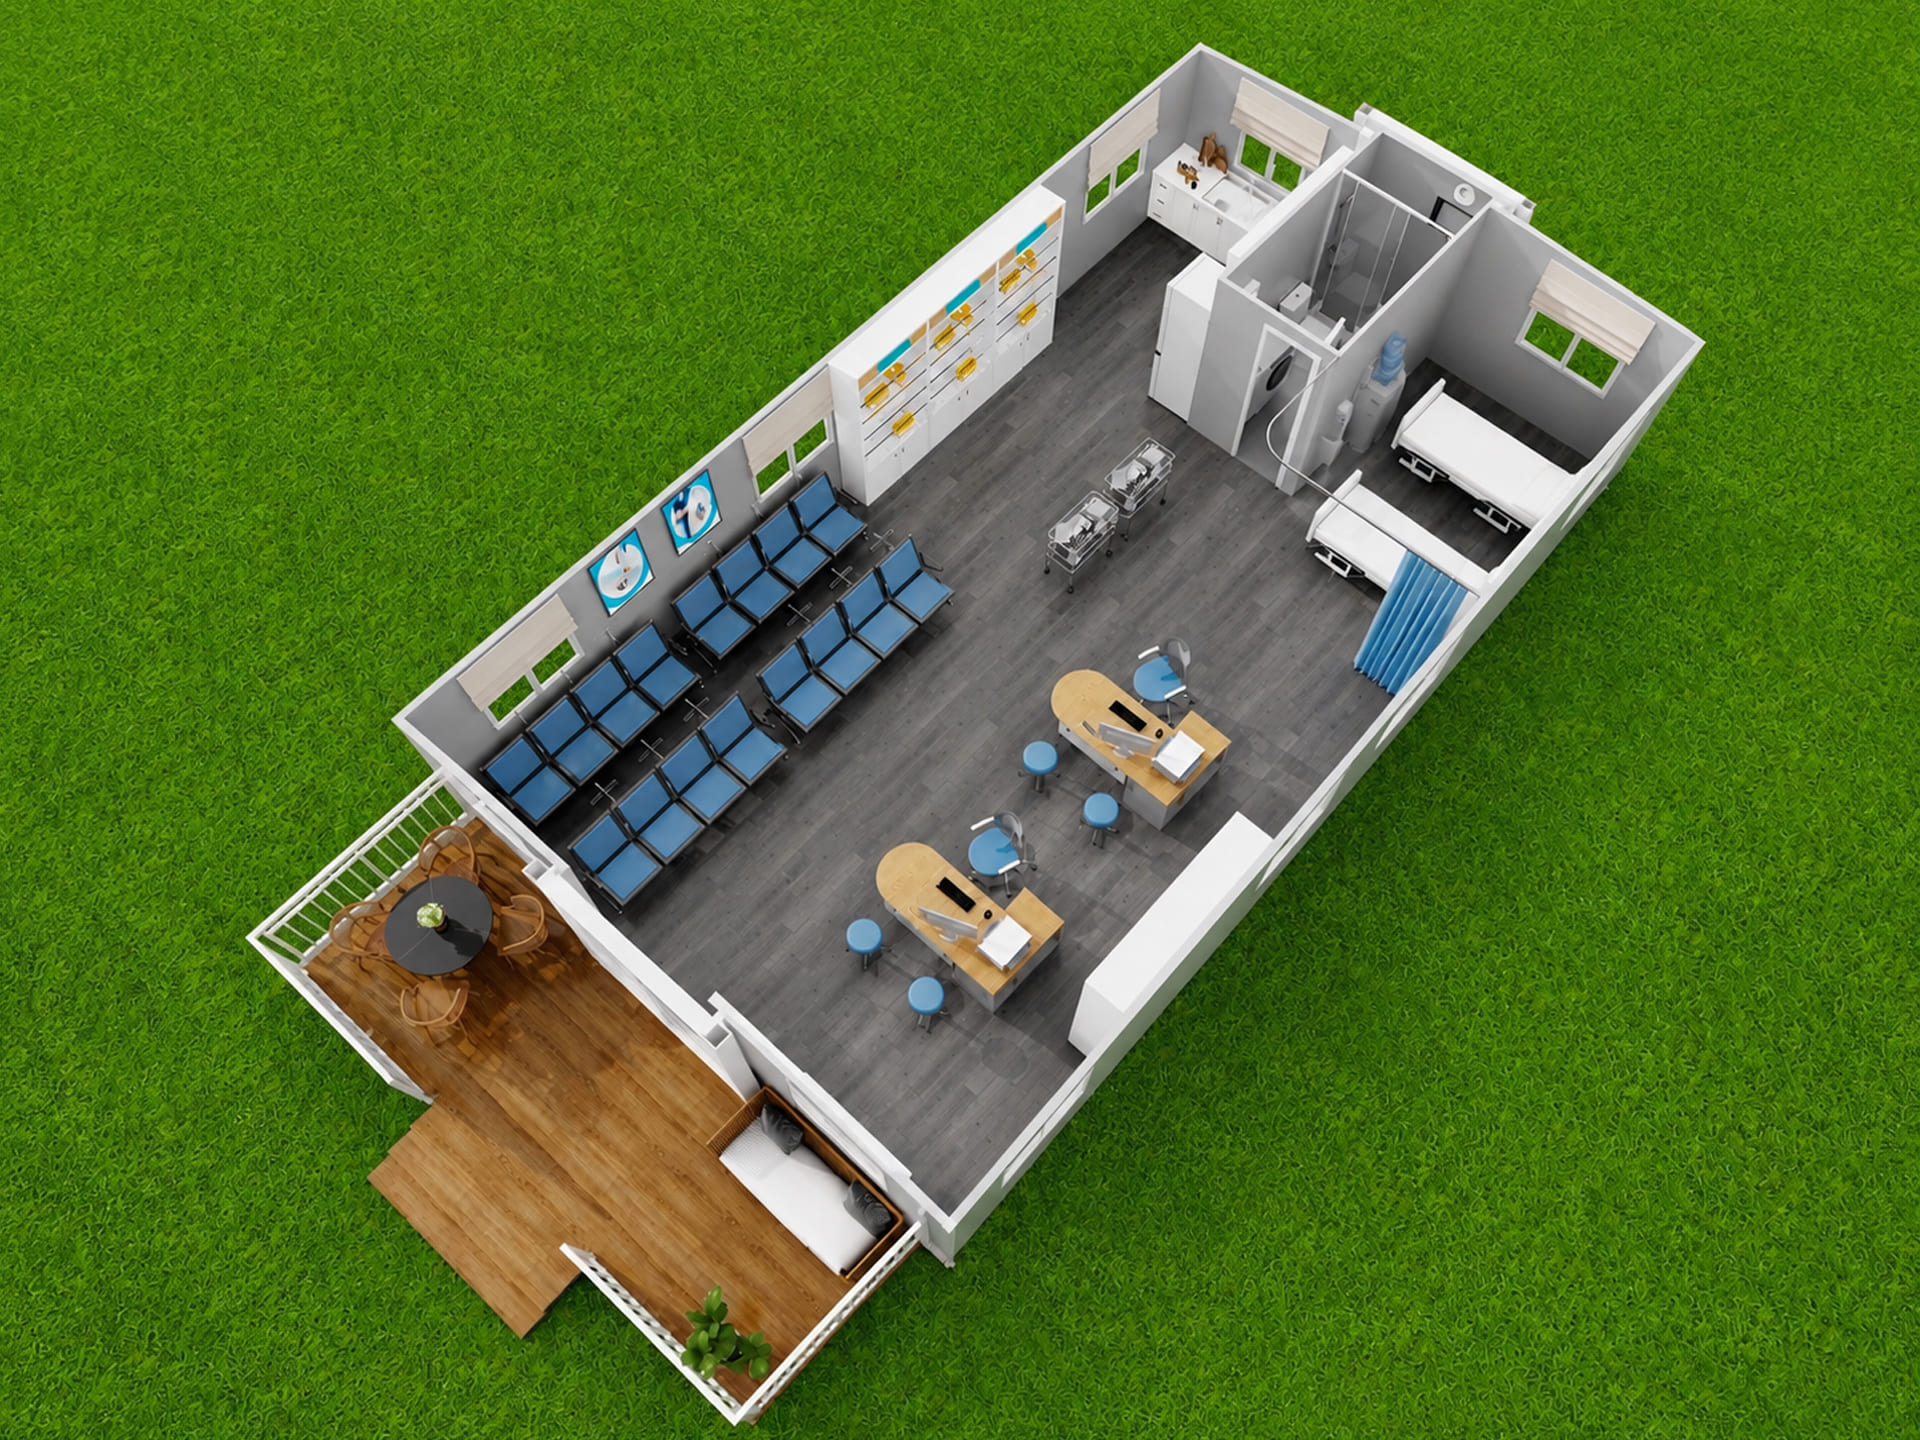
Need more living space? Discover our 40ft Expandable Container House with multiple floor plan options and global shipping.
Can Expandable Container House Floor Plans Be Customized?
Absolutely.
Almost every aspect of the floor plan can be customized, including:
✅ Number of bedrooms
✅ Kitchen design
✅ Bathroom layout
✅ Window positions
✅ Electrical systems
✅ Exterior colors
✅ Furniture arrangements
✅ Roofing systems
Customized floor plans allow buyers to create a container house that perfectly matches their project requirements.
How to Choose the Right Floor Plan
For Airbnb Projects
Recommended layouts:
- Layout 3
- Layout 8
For Family Living
Recommended layouts:
- Layout 1
- Layout 6
- Layout 7
For Commercial Applications
Recommended layouts:
- Layout 4
- Layout 10
For Project Accommodation
Recommended layouts:
- Layout 5
- Layout 9
Why Expandable Container Houses Are Ideal for Modern Living
Compared with traditional construction, expandable container houses offer:
- Faster installation
- Lower construction costs
- Flexible floor plans
- Easy transportation
- Sustainable building solutions
- Relocatable structures
These advantages make them one of the fastest-growing housing solutions worldwide.
Final Thoughts
Expandable container houses offer much more than simple temporary accommodation.
With the right floor plan, they can become:
- Comfortable family homes
- Profitable Airbnb rentals
- Efficient offices
- Commercial spaces
- Worker camps
- Vacation cabins
Whether you choose a 20ft or a 40ft model, selecting the right layout can maximize your investment and create a space that perfectly suits your needs.
🔗 Related Articles
- Expandable Container House Foundation Guide
- Do You Need a Permit for an Expandable Container House?
- How Much Does an Expandable Container House Cost in 2026?
- 40ft Expandable Container House
- How Long Does an Expandable Container House Last?
- Flat Pack vs Expandable Container House
- Backyard Adu Expandable Container Guide
Frequently Asked Questions
How much space does a 20ft expandable container house provide?
A standard 20ft expandable container house provides approximately 37㎡ (398 sq.ft.) of interior living space after expansion.
How much space does a 40ft expandable container house provide?
A standard 40ft expandable container house offers approximately 72㎡ (775 sq.ft.) of usable living area.
Can I customize the floor plan?
Yes. Layouts, room sizes, windows, doors, electrical systems, and interior finishes can all be customized.
Which floor plan is best for Airbnb?
The one-bedroom layout and luxury Airbnb layout are among the most popular choices for short-term rental projects.
Still deciding whether an expandable container house is the right investment? Read our detailed analysis: Is a Double Wing Expandable Container House Worth It?
Get a Free Floor Plan Design
Looking for the perfect expandable container house layout?
CamphorTree Prefab provides:
✅ Free floor plan design
✅ Customized layouts
✅ Factory direct pricing
✅ Global shipping solutions
Contact our team today to receive a free quotation and floor plan recommendation for your project.
🔗 Explore our20ft Australian-Standard Expandable Container House
🔗 Explore our 40ft Expandable Container House Australia – Gable Roof, Deck & Awning