🧱 Introduction
Installing an expandable container house is significantly faster than building a traditional home, but successful installation still requires careful planning and preparation.
One of the most common questions buyers ask is:
How long does it take to install an expandable container house, and what is required before delivery arrives?
The good news is that most expandable container houses can be fully installed within a single day once the foundation has been completed and utilities are prepared.
However, the overall project timeline involves much more than simply unfolding the structure.
Site preparation, foundation construction, transportation planning, crane access, utility connections, and final inspections all play important roles in ensuring a successful installation.
Whether you are planning a backyard office, an Airbnb cabin, a permanent residence, a mining camp, or a commercial project, understanding the installation process can help reduce delays, lower costs, and avoid expensive mistakes.
⚡ Quick Answer
Yes, most expandable container houses can be installed within one day after arriving on site.
However, a complete installation project usually requires:
✔ Site preparation
✔ Foundation construction
✔ Transportation planning
✔ Crane access arrangements
✔ Utility connections
✔ Final inspections
Depending on local conditions, permits, and utility requirements, the total project timeline usually ranges from: 1 to 4 weeks from site preparation to move-in readiness.
📑 Table of Contents
- 🏠 How Expandable Container House Installation Works
- 📅 Typical Installation Timeline
- 🌍 Site Preparation Requirements
- 🪨 Choosing the Right Foundation
- 🚛 Transportation and Delivery Planning
- 🏗️ Crane Access Requirements
- 🔧 Step-by-Step Installation Process
- 📦 Expanding the Container House
- 🔩 Structural Fixing and Anchoring
- ⚡ Utility Connections
- 🛋️ Interior Finishing Work
- ✅ Final Inspection Checklist
- 💰 Installation Cost Breakdown
- ⚠️ Common Installation Mistakes
- 🌎 Country-Specific Installation Considerations
- 🧠 Expert Manufacturer Insights
- ❓ Frequently Asked Questions
- 📝 Final Thoughts
🏠 How Expandable Container House Installation Works
Unlike traditional construction projects that require months of on-site building work, expandable container houses are manufactured almost entirely inside the factory.
This dramatically reduces labor requirements and shortens construction schedules.
The typical installation process consists of five major stages:
1️⃣ Factory Production
The steel structure, wall panels, insulation systems, doors, windows, bathrooms, and electrical systems are completed inside the factory before shipment.
2️⃣ International Shipping
The folded container house is loaded into shipping containers or onto flatbed trailers for transportation to the destination country.
3️⃣ Site Preparation
Before delivery arrives, the project site should already have:
- Completed foundation
- Utility connections prepared
- Access roads cleared
- Crane operating area available
4️⃣ On-Site Expansion and Installation
After positioning the unit on the foundation, the side wings are unfolded and structural connections are secured.
5️⃣ Utility Connection and Inspection
Water, electricity, sewage, internet, and HVAC systems are connected and tested before occupancy.
Because approximately 90% of the construction work is completed before shipment, installation times are dramatically shorter than conventional housing projects.
For many residential projects, the entire on-site installation process can be completed within: 4–8 hours excluding utility connections.
📅 Typical Installation Timeline
The actual installation schedule depends on project size, foundation type, shipping distance, and local regulations.
The following table provides a general timeline.
| Stage | Typical Duration |
|---|---|
| Foundation Construction | 3–10 Days |
| Factory Production | 15–30 Days |
| Ocean Shipping | 15–45 Days |
| Inland Transportation | 1–3 Days |
| Crane Installation | 1 Day |
| Utility Connections | 1–5 Days |
| Final Inspection | 1 Day |
For most projects, buyers can expect the complete process from order confirmation to occupancy to take: 30–90 days depending on destination country and permit requirements.
🌍 Site Preparation Requirements
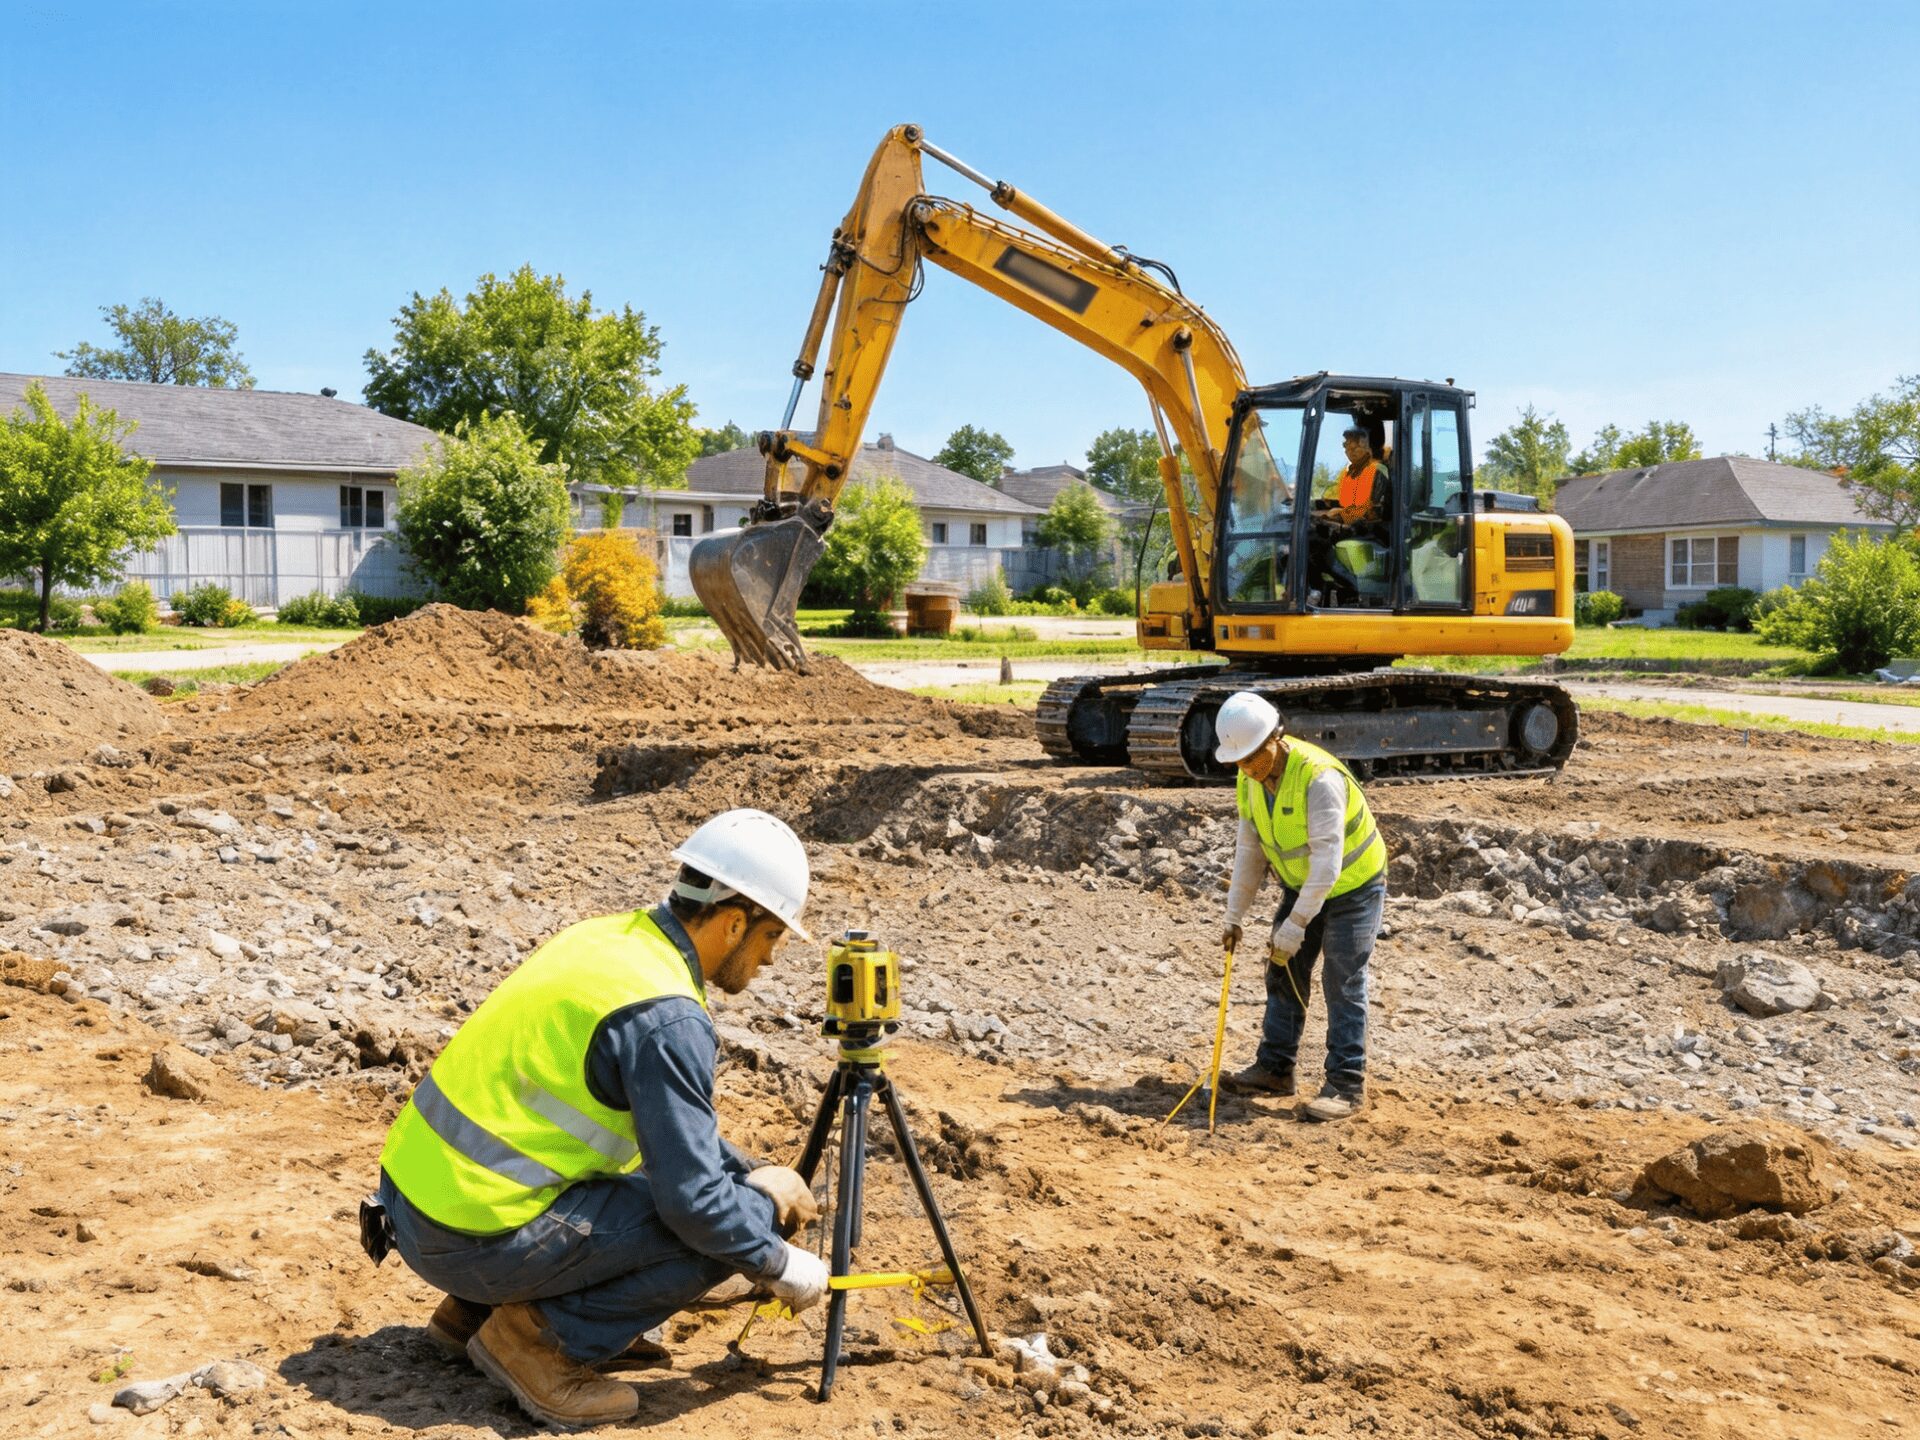
Proper site preparation is one of the most important factors affecting installation quality.
Many installation problems that customers attribute to manufacturing defects are actually caused by poor site conditions.
Before delivery arrives, the installation site should be fully prepared.
🏗️ Ground Leveling
The installation area must be level and compacted.
Uneven ground may lead to:
- Structural stress
- Door alignment issues
- Window sealing problems
- Expansion mechanism failures
For larger 40ft expandable container houses, level accuracy becomes even more important.
💧 Drainage Planning
Water accumulation beneath the building should always be avoided.
Recommended solutions include:
- Gravel base layers
- Surface grading
- Drainage channels
- Underground drainage pipes
Proper drainage significantly increases the service life of both the foundation and steel structure.
⚡ Utility Preparation
Before installation day, prepare locations for:
- Electrical supply
- Water supply
- Sewer connection
- Internet cables
- HVAC connections
Completing utility preparation before delivery can reduce installation time by several days.
🚛 Access Road Planning
Delivery trucks carrying expandable container houses require sufficient access space.
Typical requirements include:
- Minimum road width: 4 meters
- Minimum turning radius: 12 meters
- Stable ground surface
- No overhead obstacles
Tree branches, utility poles, and narrow roads are among the most common causes of delivery delays.
🏗️ Crane Operating Space
Most expandable container houses require crane lifting during installation.
Recommended crane operating requirements include:
- Minimum crane working area: 8m × 8m
- Stable supporting ground
- Clear overhead lifting path
- Safe distance from buildings and power lines
Proper crane planning helps reduce installation risks and improve efficiency.
📋 Site Preparation Checklist
Before delivery day, confirm the following:
✔ Foundation completed
✔ Site fully leveled
✔ Drainage system prepared
✔ Water connection ready
✔ Electrical connection ready
✔ Sewer connection ready
✔ Truck access confirmed
✔ Crane access confirmed
✔ Local permits approved
✔ Final site inspection completed
🪨 Choosing the Right Foundation
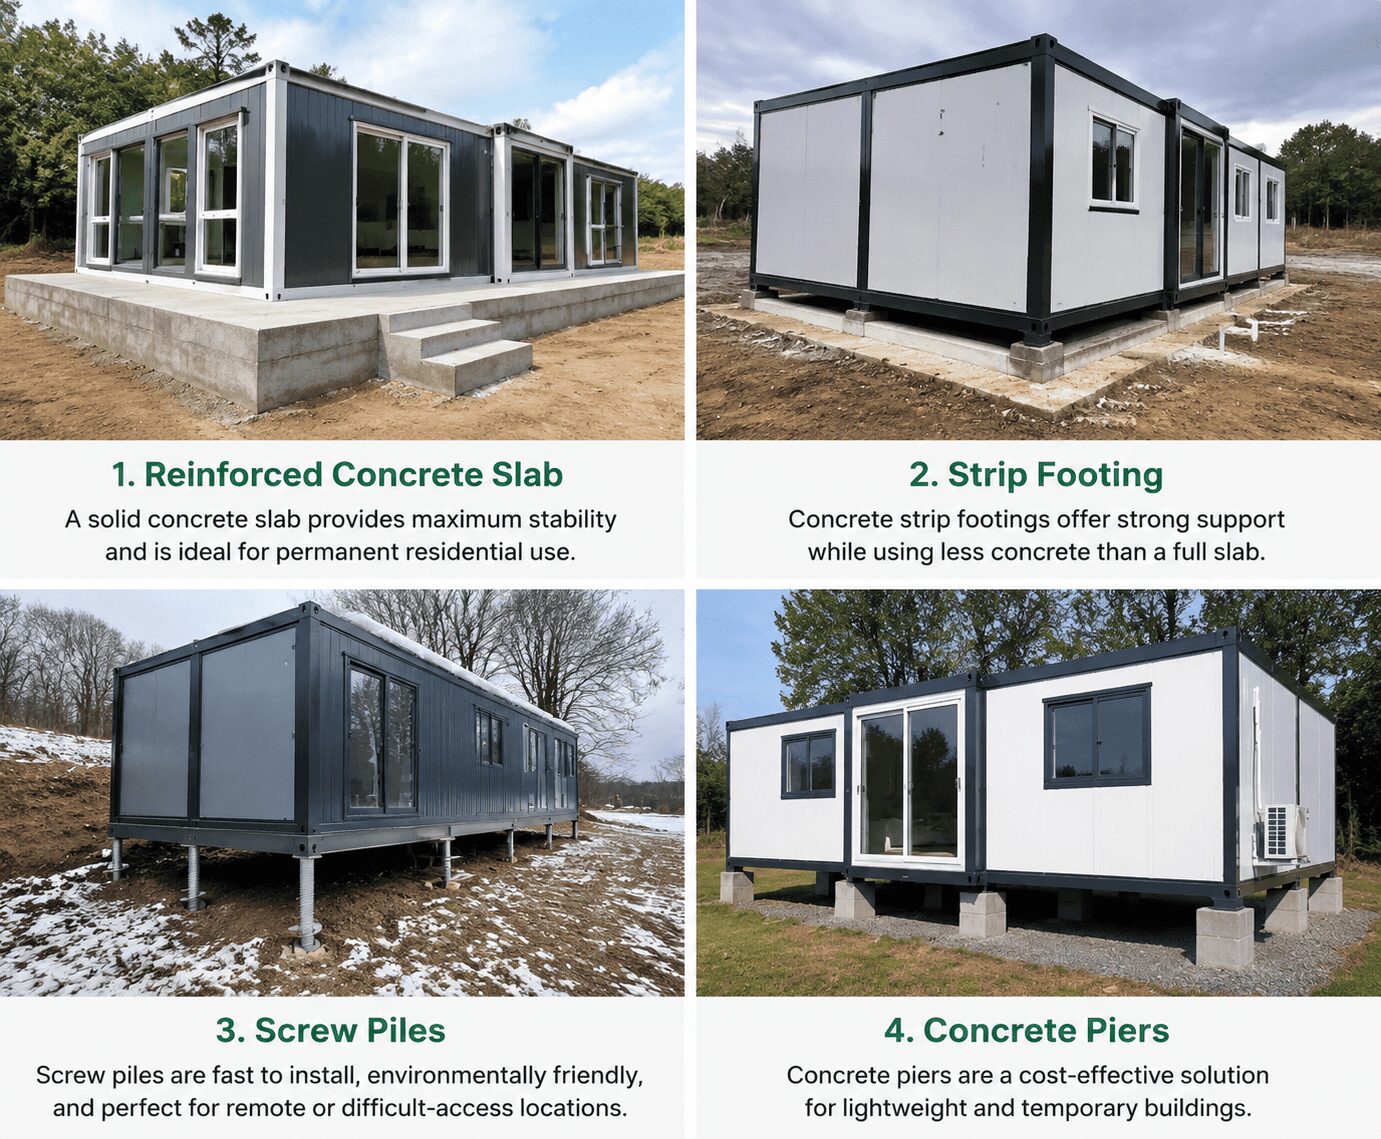
The foundation is one of the most important factors affecting installation quality, structural stability, and long-term durability.
Although expandable container houses are significantly lighter than traditional concrete buildings, they still require a stable and level support system.
Choosing the correct foundation depends on several factors:
- Soil conditions
- Climate
- Building size
- Intended use
- Local building regulations
- Relocation requirements
The following table provides general recommendations.
| Project Type | Recommended Foundation |
|---|---|
| Temporary Site Office | Concrete Piers |
| Airbnb Cabin | Reinforced Concrete Slab |
| Permanent Residence | Reinforced Concrete Slab |
| Mining Camp | Screw Piles |
| Farm Office | Strip Footing |
| Commercial Building | Reinforced Concrete Slab |
For most residential projects, reinforced concrete slabs remain the preferred solution because they provide excellent leveling accuracy and long-term structural stability.
For detailed recommendations, see our:
👉 Expandable Container House Foundation Guide
🚛 Transportation and Delivery Planning

Transportation planning is often underestimated by first-time buyers.
In reality, transportation issues are among the most common causes of installation delays.
Because expandable container houses are shipped in folded form, delivery logistics are significantly simpler than traditional modular buildings.
However, several factors still require attention.
📏 Transport Dimensions
Typical folded transportation dimensions include:
| Model | Folded Dimensions |
|---|---|
| 20ft Expandable Container House | 5900 × 2200 × 2480 mm |
| 30ft Expandable Container House | 9000 × 2200 × 2480 mm |
| 40ft Expandable Container House | 11800 × 2200 × 2480 mm |
These dimensions allow efficient international shipping using standard container logistics.
🌎 International Shipping
International projects typically involve:
✔ Factory loading
✔ Export customs clearance
✔ Ocean freight
✔ Import customs clearance
✔ Inland transportation
Depending on destination country, shipping usually takes:
15–45 days
🚧 Local Transportation Challenges
Potential delivery obstacles include:
- Narrow roads
- Sharp turns
- Low bridges
- Overhead power lines
- Tree branches
- Soft ground conditions
Conducting a site survey before shipment can prevent expensive delivery problems.
🏗️ Crane Access Requirements
Most expandable container houses require crane lifting during installation.
The crane lifts the folded house from the delivery truck and positions it precisely onto the prepared foundation.
🚜 Typical Crane Capacity Requirements
| House Size | Recommended Crane |
|---|---|
| 20ft Model | 25-ton Crane |
| 30ft Model | 35-ton Crane |
| 40ft Model | 50-ton Crane |
Actual requirements depend on:
- Lifting distance
- Site accessibility
- Crane radius
- Local conditions
📐 Crane Working Area
Recommended minimum operating area:
| Requirement | Recommended Space |
|---|---|
| Crane Setup Area | 8m × 8m |
| Safety Zone | 5m Radius |
| Overhead Clearance | Minimum 8m |
⚠️ Common Crane Problems
The most common crane-related issues include:
- Soft soil beneath outriggers
- Limited lifting space
- Power line interference
- Insufficient crane capacity
Early planning significantly reduces installation risks.
🔧 Recommended Installation Equipment Checklist
A successful installation requires proper equipment preparation. Typical equipment includes:
✔ Mobile crane
✔ Forklift (if required)
✔ Level measurement tools
✔ Electric tools
✔ Safety equipment
✔ Lifting straps
✔ Hydraulic tools
✔ Sealant equipment
Preparing the correct equipment before delivery helps reduce installation time and improves safety.
🔧 Step-by-Step Installation Process
Once the house arrives on site, installation can begin immediately if preparation work has already been completed.
The process is surprisingly fast.
1️⃣ Positioning the Container
The crane lifts the folded container house from the delivery truck and places it onto the foundation.
At this stage installers verify:
✔ Orientation
✔ Building position
✔ Foundation alignment
✔ Utility access points
Precise positioning reduces later adjustment work.
2️⃣ Level Adjustment
Before expansion begins, the container must be perfectly level.
Installers check:
- Front-to-back level
- Side-to-side level
- Corner elevation differences
Even small deviations can affect the expansion mechanism.
3️⃣ Unlocking Transportation Fixings
During shipping, the house is secured using transport locking systems.
These include:
- Structural bolts
- Transport braces
- Locking brackets
These components must be removed before expansion begins.
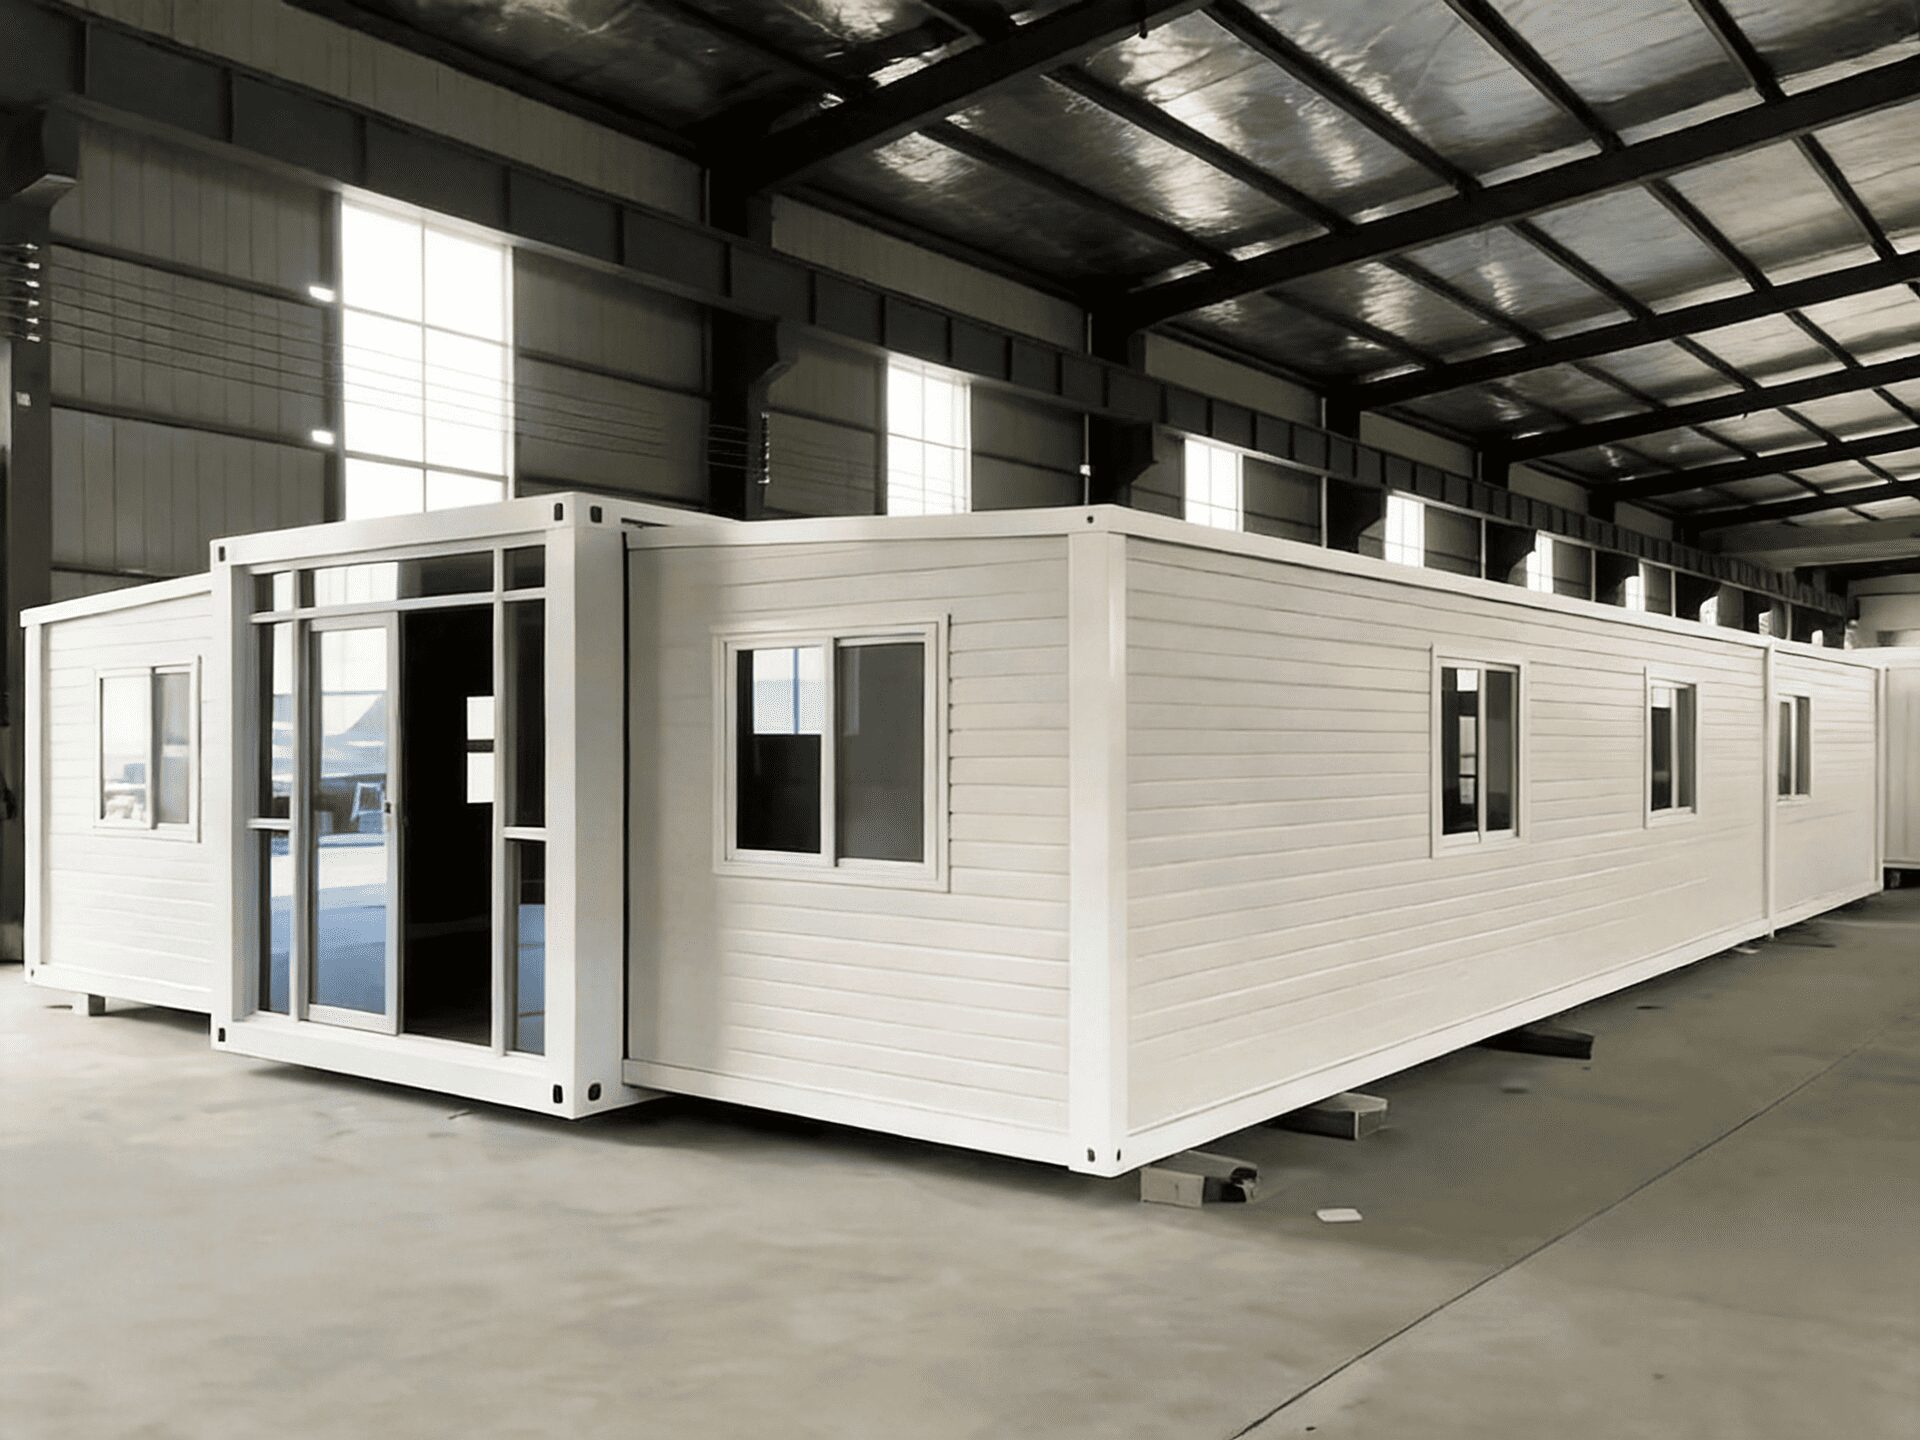
4️⃣ Expanding the Side Wings
This is the most impressive stage of the entire installation process.
Using hydraulic systems or lifting equipment, both side wings are unfolded outward.
The folded walls transform into:
- Bedrooms
- Living rooms
- Kitchens
- Bathrooms
A compact shipping unit becomes a complete residential space within minutes.
5️⃣ Roof and Structural Connections
After expansion is complete, installers secure:
- Roof connections
- Floor joints
- Structural bolts
- Weather seals
This stage ensures:
✔ Structural integrity
✔ Weather resistance
✔ Long-term durability
6️⃣ Final Structural Inspection
Before utility installation begins, engineers inspect:
- Bolt tightening
- Structural alignment
- Wall connections
- Roof sealing
- Waterproof joints
This inspection ensures the building meets engineering requirements.
📦 Expanding the Container House

The expandable mechanism is the core technology behind double-wing container houses.
Unlike traditional shipping containers, expandable houses are specifically engineered to unfold into a much larger living space.
Typical expanded floor areas include:
| Model | Expanded Area |
|---|---|
| 20ft Model | Approximately 37㎡ |
| 30ft Model | Approximately 54㎡ |
| 40ft Model | Approximately 72㎡ |
This allows buyers to reduce transportation costs while maximizing usable interior space.
🏠 Expansion Advantages
Expandable designs offer several benefits:
✔ Faster installation
✔ Lower transportation costs
✔ Larger interior space
✔ Reduced on-site labor
✔ Better relocation flexibility
These advantages explain why expandable container houses are rapidly becoming one of the fastest-growing segments in the prefab housing market.
🔩 Structural Fixing and Anchoring
After expansion is completed, the structure must be permanently secured to the foundation.
This step is particularly important in regions exposed to:
- Hurricanes
- Typhoons
- Earthquakes
- Heavy snowfall
- Strong winds
🔩 Anchor Bolt Systems
Typical anchoring methods include:
- Embedded anchor bolts
- Expansion bolts
- Steel brackets
- Structural welding plates
The appropriate system depends on local regulations and environmental loads.
🌪️ Wind Resistance Requirements
High-wind regions often require additional reinforcement.
Examples include:
- Florida
- Texas coastal regions
- Australia cyclone zones
- Middle Eastern coastal areas
Additional anchoring significantly improves structural performance during extreme weather events.
❄️ Snow Load Considerations
Cold climates require consideration of:
- Roof snow loads
- Frost depth
- Thermal expansion
- Freeze-thaw cycles
Canada and Northern Europe often require additional engineering calculations.
🌎 Seismic Design Requirements
Earthquake-prone regions may require:
- Flexible anchor systems
- Additional structural bracing
- Seismic engineering calculations
Examples include:
- California
- Japan
- New Zealand
- Turkey
Local engineering approval is strongly recommended in these regions.
📋 Installation Checklist Before Utility Connections
Before proceeding to utility installation, verify the following:
✔ Foundation level confirmed
✔ Expansion fully completed
✔ Structural bolts tightened
✔ Roof seals installed
✔ Waterproof joints inspected
✔ Anchor bolts secured
✔ Building dimensions verified
✔ Final structural inspection completed
⚡ Utility Connections
Once the structure has been installed and secured, the next stage is connecting utilities.
For most residential projects, utility installation can be completed within one to five days depending on local regulations and site conditions.
Typical utility systems include:
- Electrical supply
- Water supply
- Sewer connection
- Internet connection
- HVAC systems
⚡ Electrical Connection
Most expandable container houses leave the factory with pre-installed electrical wiring.
Typical electrical systems include:
✔ Distribution box
✔ Circuit breakers
✔ Interior lighting
✔ Power outlets
✔ Exterior sockets
The local electrician only needs to connect the main supply cable to the electrical panel.
Before occupancy, electrical testing should verify:
- Voltage stability
- Grounding resistance
- Circuit protection
- Load capacity
🚰 Water Supply Connection
Water systems typically include:
- Kitchen plumbing
- Bathroom plumbing
- Water heaters
- Outdoor taps
Connection methods depend on project location:
| Project Type | Water Source |
|---|---|
| Urban Projects | Municipal Water |
| Rural Projects | Well Water |
| Remote Camps | Water Storage Tanks |
Pressure testing should always be performed before use.
🚽 Sewer Connection
Most projects use one of the following solutions:
| Project Type | Sewer Solution |
|---|---|
| Residential Areas | Municipal Sewer |
| Rural Projects | Septic Tank |
| Remote Sites | Wastewater Treatment System |
Proper drainage planning significantly reduces maintenance costs.
🌐 Internet and Communications
Modern container homes increasingly require:
- Fiber internet
- WiFi systems
- Security cameras
- Smart home devices
Installing communication conduits during foundation construction can simplify future upgrades.
❄️ HVAC Installation
Climate control systems vary by region.
Common solutions include:
- Split air conditioning systems
- Central HVAC systems
- Underfloor heating
- Heat pumps
Selection should consider:
- Climate
- Building size
- Insulation level
- Energy efficiency targets
🛋️ Interior Finishing Work

Although most expandable container houses are delivered nearly complete, some finishing work may still be required after installation.
Typical tasks include:
- Furniture installation
- Appliance installation
- Curtain installation
- Flooring completion
- Decorative finishes
Many customers can move in within: 24 to 72 hours after installation is completed.
🪑 Furniture Installation
Typical installations include:
- Beds
- Sofas
- Dining tables
- Cabinets
- Wardrobes
🍳 Kitchen Appliances
Common appliances include:
- Refrigerator
- Oven
- Microwave
- Range hood
- Dishwasher
🛁 Bathroom Accessories
Final installations often include:
- Mirrors
- Shower accessories
- Cabinets
- Water heaters
✅ Final Inspection Checklist
Before occupancy, a final inspection should be completed.
This inspection helps ensure safety, durability, and long-term performance.
🧱 Structural Inspection
Verify:
✔ Structural bolts tightened
✔ Roof seals completed
✔ Waterproof joints inspected
✔ Anchor systems secured
✔ Expansion mechanism fully locked
⚡ Electrical Inspection
Verify:
✔ Circuit breakers functioning
✔ Lighting systems operating
✔ Grounding completed
✔ Load testing completed
🚰 Plumbing Inspection
Verify:
✔ No water leaks
✔ Proper drainage
✔ Stable water pressure
✔ Sewer system functioning
🚪 Door and Window Inspection
Verify:
✔ Doors open smoothly
✔ Windows seal correctly
✔ Locks operate normally
✔ Weather strips installed
🌧️ Drainage Inspection
Verify:
✔ Surface drainage functioning
✔ No standing water
✔ Foundation remains dry
💰 Installation Cost Breakdown
Installation costs vary significantly depending on country, labor rates, and project complexity.
Typical costs include:
| Item | Estimated Cost |
|---|---|
| Foundation | $1,000–$8,000 |
| Crane Rental | $500–$1,500 |
| Utility Connection | $2,000–$5,000 |
| Local Labor | $500–$2,000 |
| Permits | $500–$5,000 |
| Site Preparation | $500–$3,000 |
📊 Example Total Installation Costs
| Project Type | Estimated Installation Cost |
|---|---|
| Backyard Office | $4,000–$8,000 |
| Airbnb Cabin | $6,000–$12,000 |
| Permanent Residence | $10,000–$20,000 |
| Commercial Project | $15,000+ |
Although installation costs vary, expandable container houses remain significantly more affordable than traditional construction.
⚠️ Common Installation Mistakes
Many installation problems originate from site preparation errors rather than manufacturing defects.
Avoid these common mistakes.
❌ Poor Foundation Leveling
Even small foundation deviations can cause:
- Door alignment issues
- Expansion difficulties
- Structural stress
❌ Insufficient Crane Access
Common problems include:
- Narrow roads
- Low tree branches
- Power lines
- Soft soil
❌ Ignoring Drainage
Poor drainage increases:
- Corrosion risk
- Foundation settlement
- Long-term maintenance costs
❌ Delaying Utility Planning
Waiting until after delivery often causes:
- Additional excavation
- Increased costs
- Project delays
❌ Choosing Price Over Engineering
The cheapest installation solution is not always the best long-term investment.
🌎 Country-Specific Installation Considerations
Installation requirements vary significantly by region.
🇺🇸 United States
Key concerns:
- Hurricane anchoring
- ADU regulations
- Utility permits
🇨🇦 Canada
Important factors:
- Frost depth
- Snow loads
- Slab insulation
🇦🇺 Australia
Projects often require:
- Cyclone resistance
- Bushfire compliance
- Soil movement considerations
🇪🇺 Europe
Common requirements include:
- Energy efficiency
- Thermal insulation
- Structural certification
🌴 Southeast Asia
Major considerations include:
- Heavy rainfall
- Corrosion protection
- Typhoon resistance
🌵 Middle East
Projects should consider:
- Heat expansion
- Sand movement
- UV resistance
🧠 Expert Manufacturer Insight
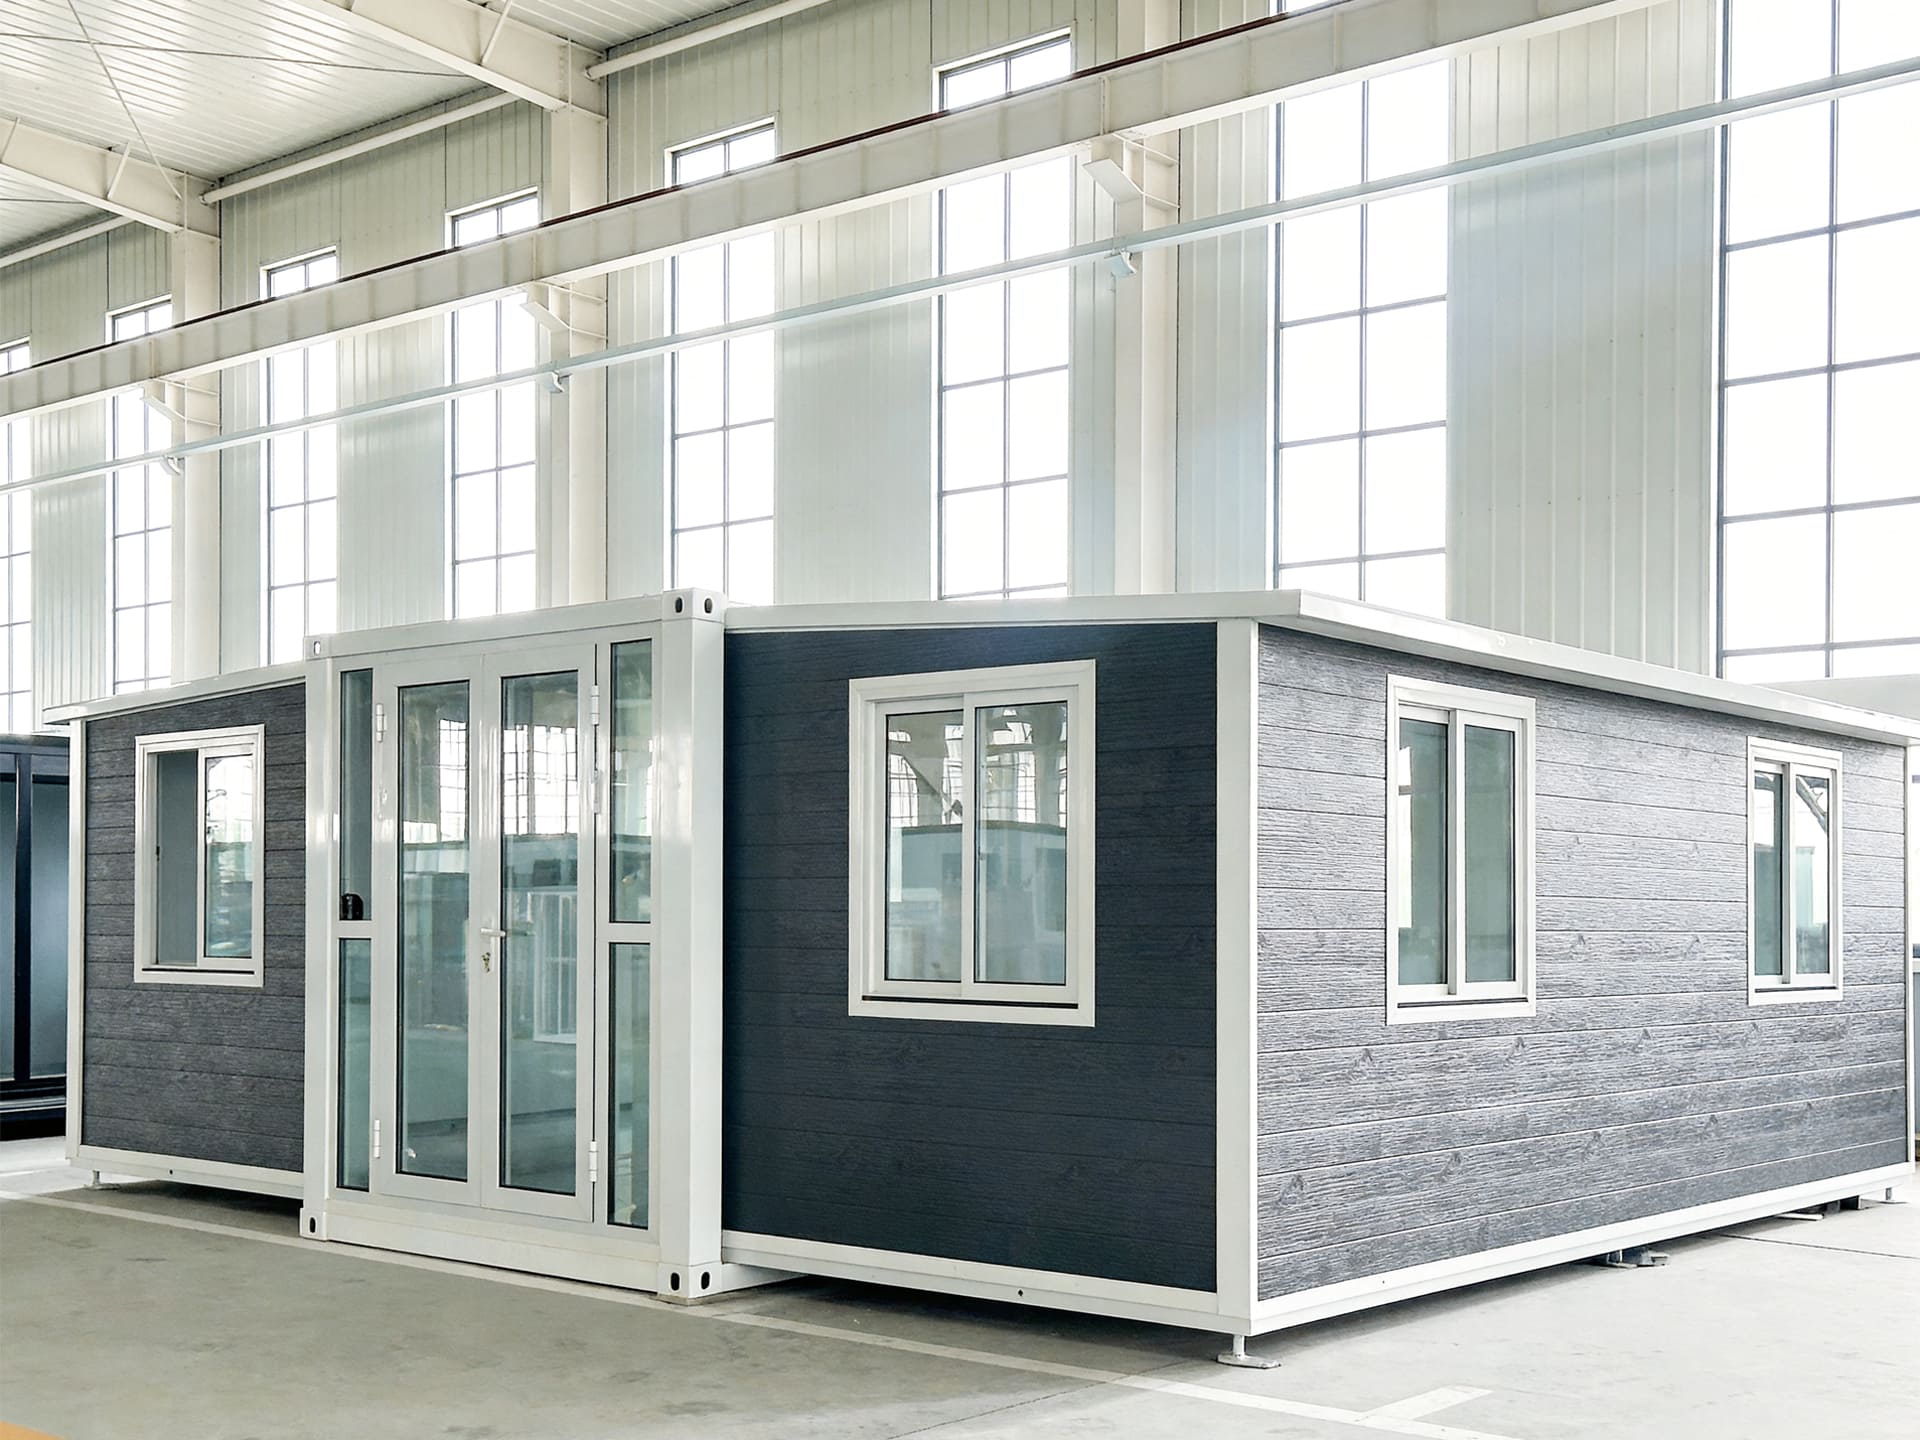
As an expandable container house manufacturer serving customers in more than 60 countries, one lesson consistently stands out:
Successful installation begins long before the container arrives on site.
The highest-performing projects usually share several characteristics:
✔ Proper foundation preparation
✔ Early utility planning
✔ Adequate crane access
✔ Professional installation teams
✔ Compliance with local regulations
These factors significantly reduce project delays and long-term maintenance costs.
❓ Frequently Asked Questions
Q1. How long does installation take?
Most expandable container houses can be installed within one day after delivery.
Q2. Can installation really be completed in one day?
Yes. If the foundation and utilities are ready, structural installation often takes only several hours.
Q3. Do I need a crane?
Yes. Most expandable container houses require a crane for unloading and positioning.
Q4. Can I install it myself?
Small projects may allow partial self-installation, but professional assistance is strongly recommended.
Q5. What foundation is required?
The most common options are reinforced concrete slabs, screw piles, strip footings, and concrete piers.
Q6. How much does installation cost?
Most projects require between: $4,000 and $20,000 depending on local conditions.
Q7. Can the house be relocated later?
Yes.
Expandable container houses are designed to be relocatable.
Q8. How many workers are required?
Most projects require: 3–6 workers during installation.
Q9. Can installation be performed during winter?
Yes, although frozen ground conditions may affect foundation construction.
Q10. What happens if the foundation is not level?
Poor leveling is one of the leading causes of installation problems and should always be corrected before delivery.
Q11. Can an expandable container house be installed without a foundation?
In most cases, no. A proper foundation is strongly recommended because it improves structural stability, prevents settlement, and ensures doors, windows, and expansion mechanisms operate correctly. Temporary projects may use alternatives such as screw piles or concrete piers depending on local conditions.
🔗 Related Articles
- Expandable Container House Foundation Guide
- Do You Need a Permit for an Expandable Container House?
- How Much Does an Expandable Container House Cost in 2026?
- Expandable Container House Floor Plans
- How Long Does an Expandable Container House Last?
- Flat Pack vs Expandable Container House
📝 Final Thoughts
Installing an expandable container house is significantly faster and more predictable than traditional construction.
However, successful installation depends on much more than simply unfolding the structure.
Proper planning, foundation preparation, utility coordination, and professional installation practices are essential for ensuring long-term performance and customer satisfaction.
Whether you are building a backyard office, a vacation rental, or a permanent residence, investing time in installation planning will maximize the value of your project.
📞 Get Expert Installation Support
Planning to install an expandable container house?
At CamphorTree Prefab, our engineering team supports customers worldwide with:
✔ Installation planning
✔ Foundation recommendations
✔ Transportation guidance
✔ Utility layouts
✔ Structural drawings
✔ Technical support
With project experience across more than 60 countries, we help customers reduce installation risks and achieve faster project delivery.
Contact us today for professional installation recommendations and a customized quotation tailored to your project.