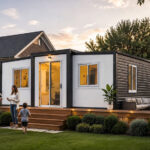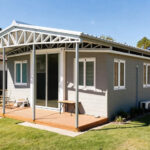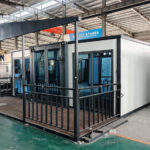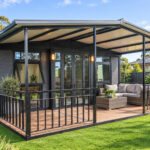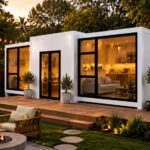
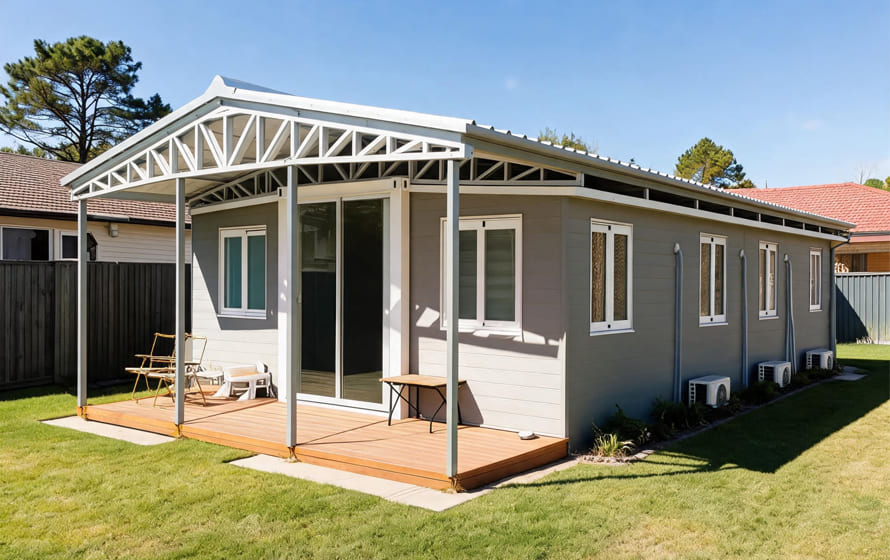
Yes — an expandable container house can be considered for use as a granny flat or secondary dwelling in Australia, but the key question is not simply whether the building is a “container house.”
The project needs to satisfy the planning, building, structural, energy, and site-specific requirements that apply to the proposed dwelling and its location.
For homeowners and property investors, an expandable container house can be an attractive option for a backyard granny flat because it can provide a complete living space while offering a potentially faster and more flexible construction approach than traditional on-site construction.
However, approval requirements vary between Australian states, territories, councils, and individual sites. A product that works on one property may require a different approval pathway or engineering solution on another.
This guide explains how expandable container houses can be used as granny flats in Australia, what to consider before ordering, and how to choose between a 20ft and 40ft configuration.
What Is a Granny Flat in Australia?
In Australia, the term “granny flat” is commonly used to describe a self-contained secondary dwelling associated with a principal dwelling.
For example, in NSW, a secondary dwelling is defined as self-contained accommodation established in conjunction with a principal dwelling and located on the same lot. It may be within, attached to, or separate from the principal dwelling.
A typical granny flat may include:
- A bedroom or bedrooms
- A living area
- A kitchen or kitchenette
- A bathroom
- Internal storage
- Independent access
- Outdoor living space such as a deck or covered area
The exact definition and planning pathway can vary depending on the state or territory and the local planning authority.
Therefore, an expandable container house should not be assumed to automatically qualify as a granny flat simply because it contains a bedroom, kitchen, and bathroom.
The proposed building still needs to be assessed against the requirements that apply to the specific property and intended use.

Can an Expandable Container House Be a Granny Flat?
An expandable container house can be designed as a self-contained dwelling suitable for a granny-flat application.
The advantage is that the basic structure can be manufactured off-site and configured around the requirements of the project.
For example, an expandable container house can be configured with:
- One or two bedrooms
- A living room
- A kitchen
- A bathroom
- Separate wet and dry bathroom areas
- Insulated wall and roof panels
- Australian-standard doors and windows where specified
- Electrical and plumbing systems
- A gable roof
- A front deck
- An external awning
The important distinction is between the product and the approved building project.
The factory supplies the building system and relevant technical information. The final project must still be assessed against the applicable Australian and local requirements.
This is particularly important for structural design, energy efficiency, site conditions, foundations, services, planning controls, and other requirements applicable to the proposed site.
Why Consider an Expandable Container House for a Granny Flat?
Traditional granny-flat construction can involve substantial on-site work, including framing, roofing, insulation, external cladding, interior fit-out, electrical work, plumbing, and finishing.
An expandable container house approaches the process differently.
A large portion of the building can be manufactured and assembled in a factory before being transported to the project site.
1. Efficient Factory Construction
Factory manufacturing allows many components to be prepared under controlled conditions before delivery.
This can reduce the amount of construction work required on site compared with a building that is constructed almost entirely from individual materials after delivery.
2. Flexible Floor Plans
Expandable structures can provide more usable floor area after installation than their transportation footprint suggests.
This makes them particularly interesting for homeowners who need a compact dwelling but still want a separate bedroom, living area, kitchen, and bathroom.
3. Multiple Configuration Options
The same basic structural concept can be configured for different purposes.
For example:
- Compact one-bedroom granny flat
- Two-bedroom granny flat
- Guest accommodation
- Backyard rental unit
- Home office with living facilities
- Family accommodation
- Tourist accommodation, where permitted
4. Outdoor Living Space
Australian homeowners often place significant value on outdoor living areas.
A deck and awning can be incorporated into the overall design to create additional usable outdoor space.
For some properties, this can make a compact granny flat feel substantially larger than its internal floor area alone suggests.
20ft vs 40ft: Which Expandable Granny Flat Is Better?
One of the most important decisions is choosing the appropriate size.
For a granny flat project, a 20ft and a 40ft expandable container house can serve very different purposes.
20ft Expandable Container House
A 20ft model is generally more suitable when the priority is a compact footprint and efficient use of available land.
It can be considered for projects such as:
- One-bedroom accommodation
- Compact granny flats
- Guest accommodation
- Smaller rental units
- Properties with limited available space
A 20ft design may also be easier to accommodate on some smaller sites, although actual site suitability always needs to be checked.

Typical configuration
A compact layout may include:
- Bedroom
- Living area
- Kitchen
- Bathroom
- Storage
- Outdoor deck
The exact layout can be customized depending on the project.
🔗 20ft Australian Granny Flat Container House
40ft Expandable Container House
A 40ft configuration is more suitable when the project requires additional living space.
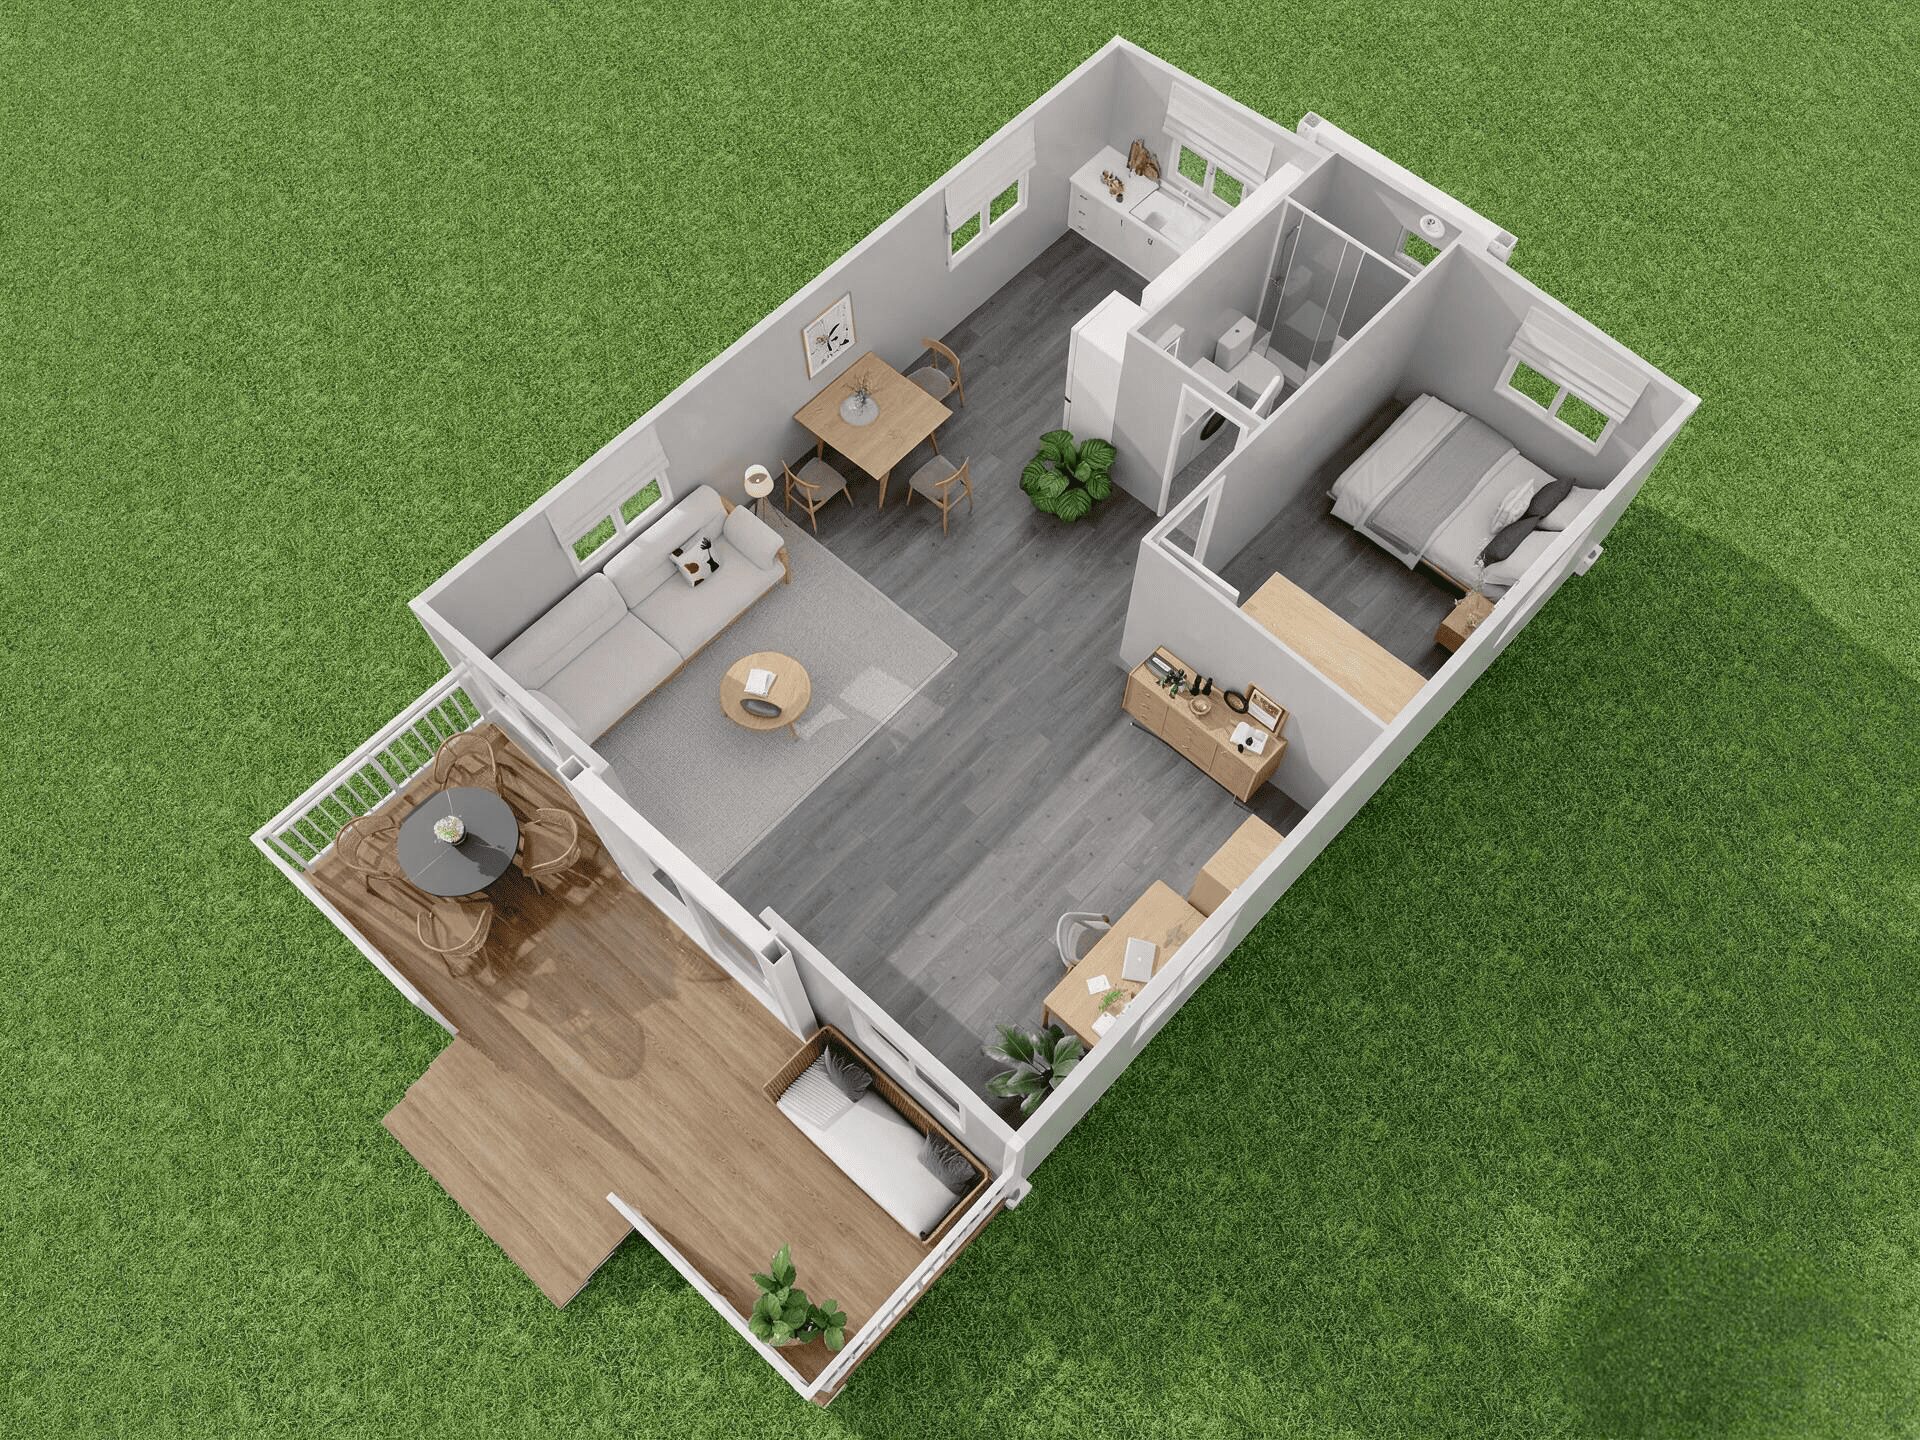
It can provide more flexibility for:
- Two-bedroom layouts
- Larger living areas
- Larger kitchens
- More storage
- Separate bedroom zones
- Larger bathrooms
- More comfortable long-term accommodation
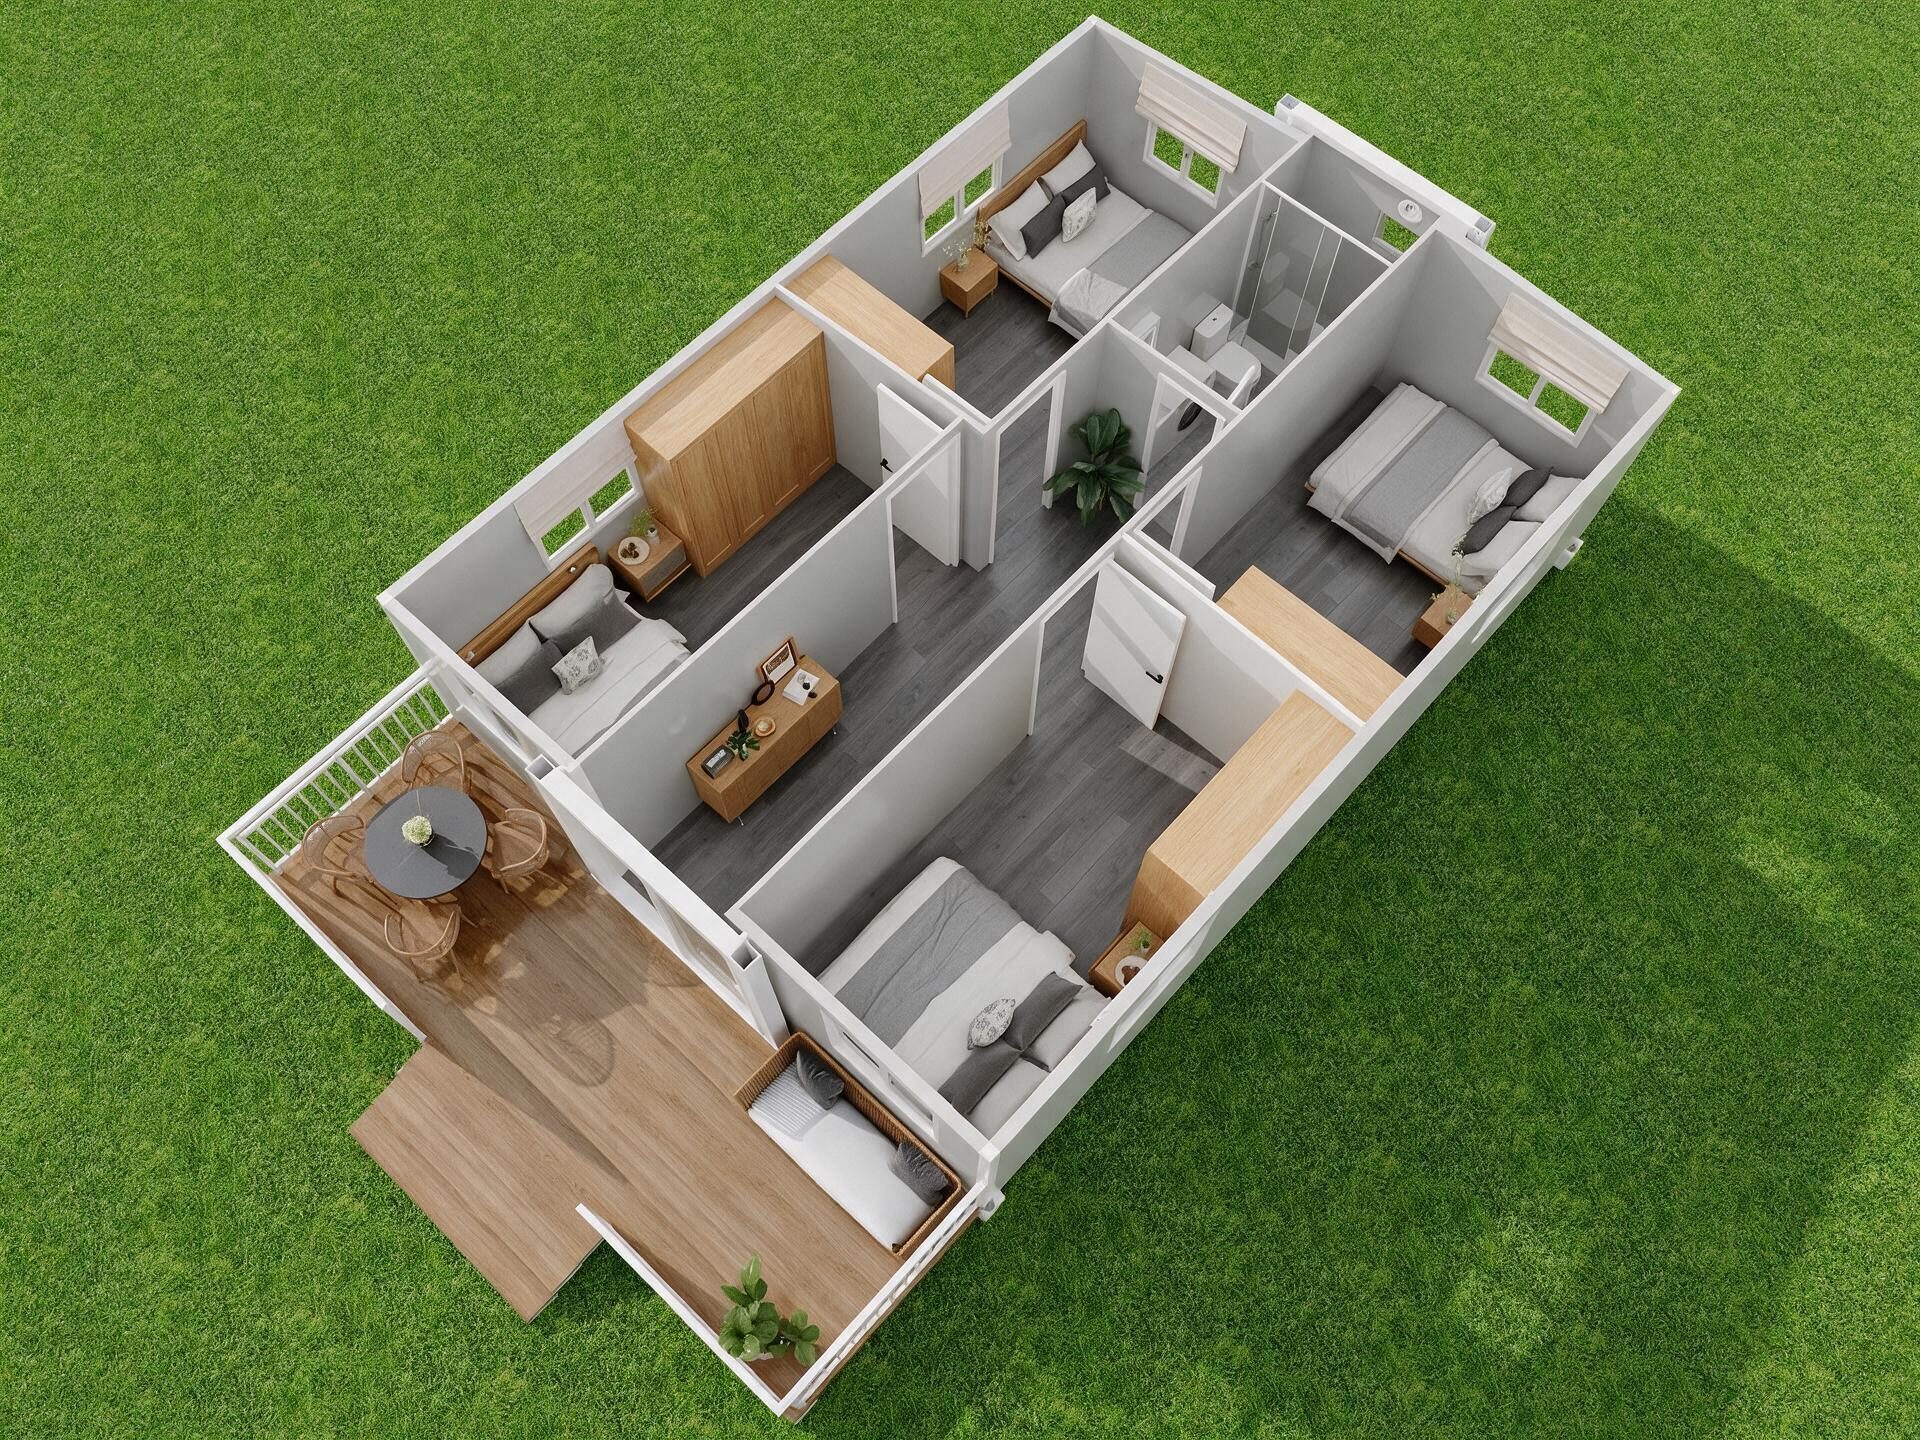
For homeowners considering a granny flat for rental accommodation or extended family use, the additional floor area can make the 40ft configuration particularly attractive.
🔗 40ft Expandable Container House for Australia
20ft vs 40ft Comparison
| Feature | 20ft Expandable House | 40ft Expandable House |
|---|---|---|
| Best suited for | Compact accommodation | Larger accommodation |
| Typical bedrooms | 1 bedroom | 1–2 bedrooms |
| Living area | Compact | More spacious |
| Kitchen | Compact kitchen | Larger kitchen |
| Bathroom | Yes | Yes |
| Outdoor deck | Optional | Optional |
| Site footprint | Smaller | Larger |
| Layout flexibility | Moderate | Higher |
| Suitable for rental use | Depending on site/design | Often more suitable |
| Best for | Space-efficient projects | Family or higher-value accommodation |
The correct choice should be based on the available site area, planning controls, access, required living space, budget, and the intended use of the dwelling.
🔗 Expandable container house cost in Australia
What Should Be Included in an Australian Granny Flat?
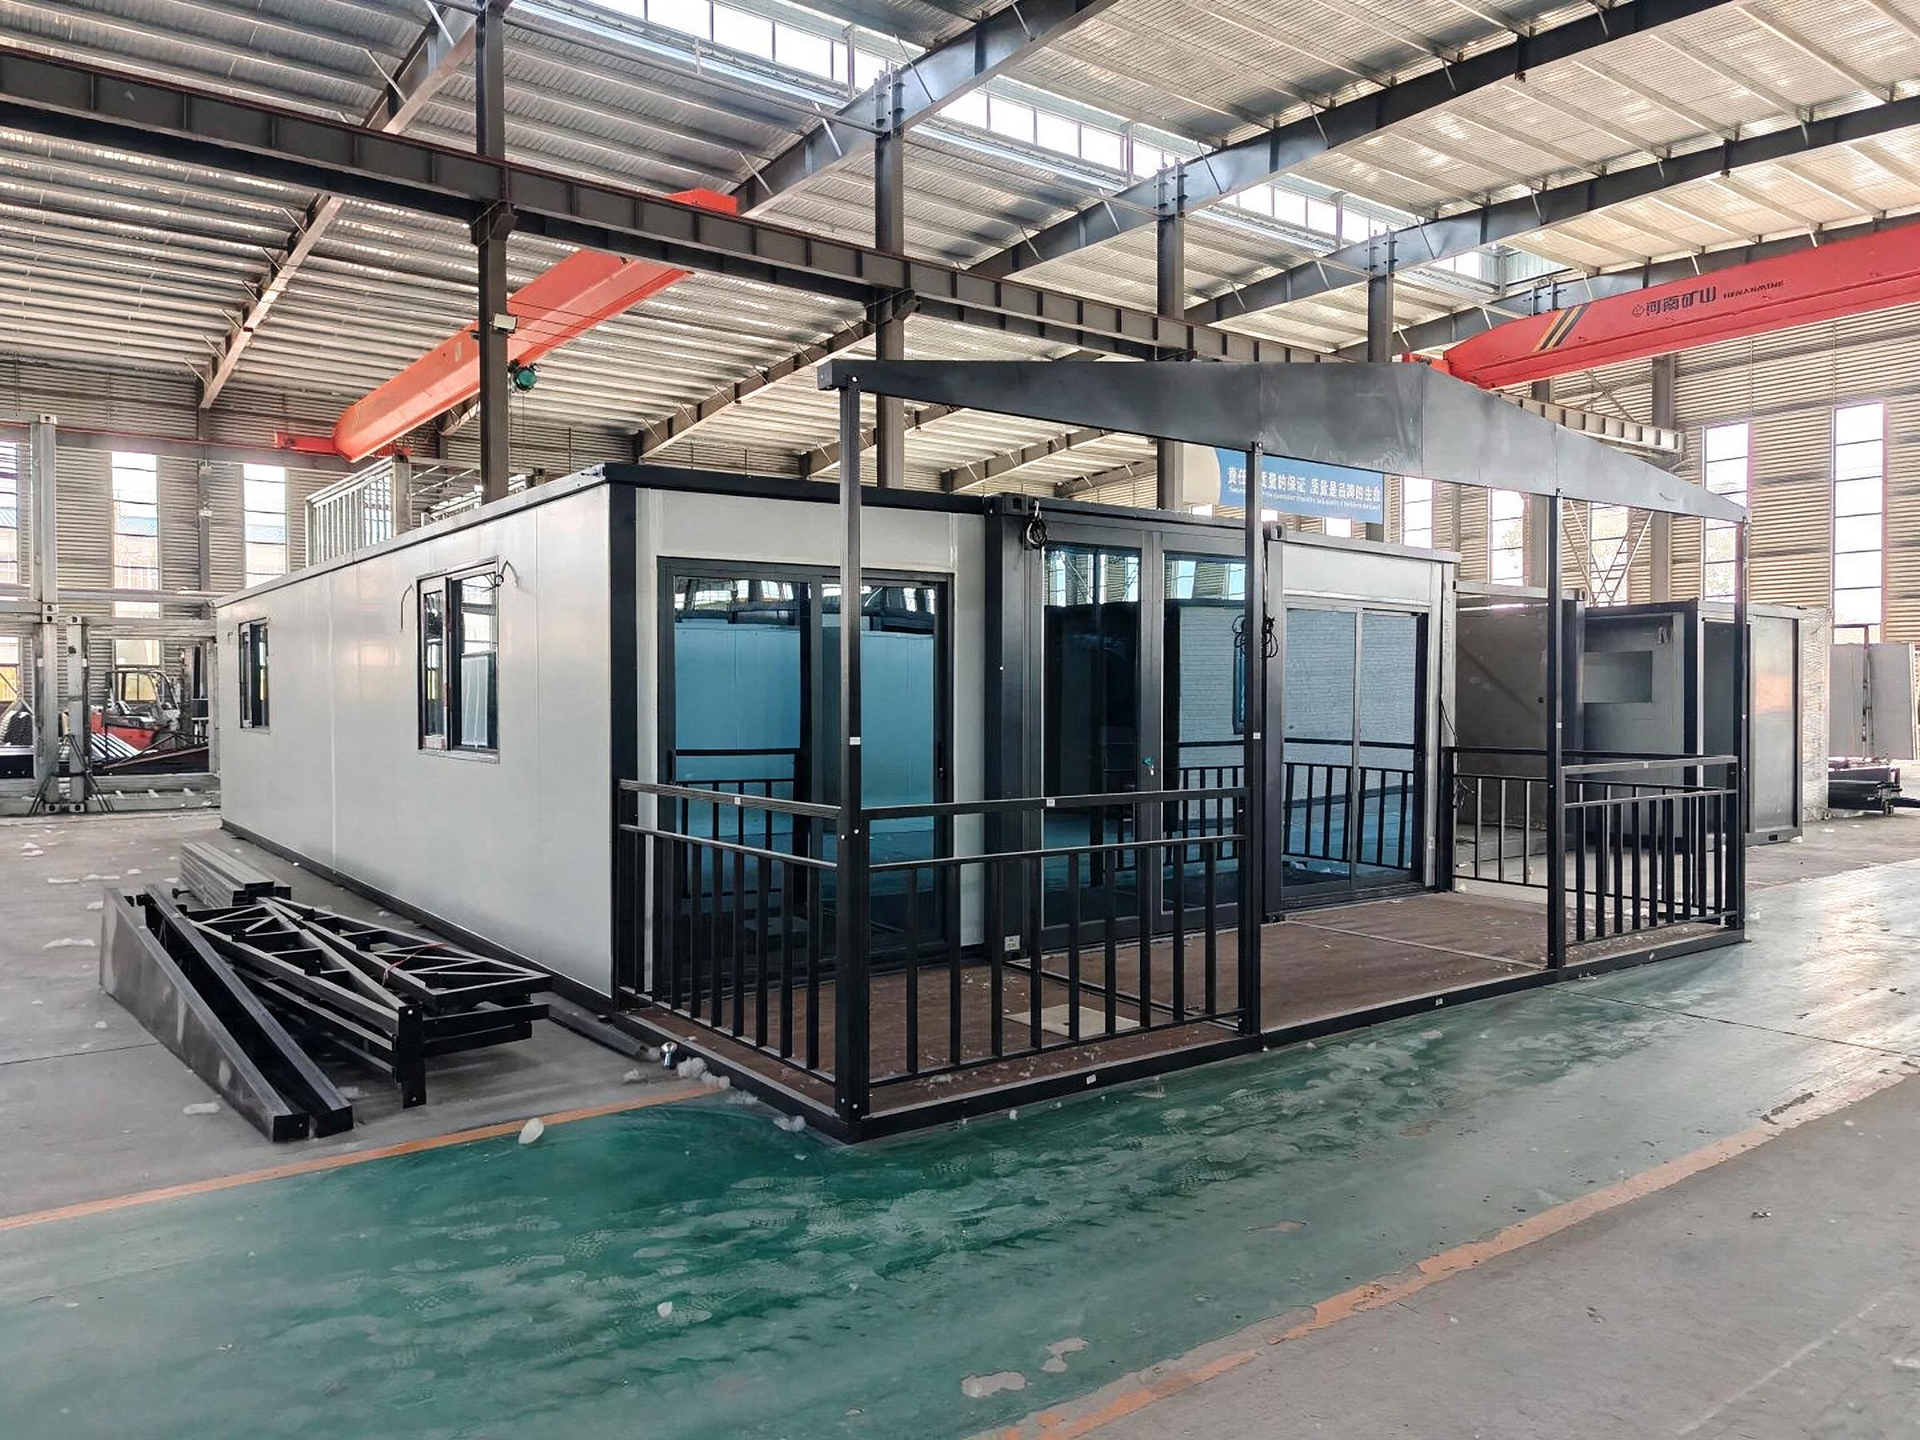
A granny flat intended for residential use normally needs to be designed as a complete habitable building rather than simply an enclosed container.
Depending on the project, the configuration may include:
Living Area
A dedicated living space can provide the main shared area of the dwelling.
Bedroom
The floor plan can be designed around one or two bedrooms depending on the available floor area and applicable requirements.
Kitchen
A kitchen or kitchenette can be included with appropriate electrical, ventilation, plumbing, and appliance provisions.
Bathroom
A complete bathroom can include a toilet, shower, vanity, and other required fixtures.
Insulation
Insulation and energy performance should be considered as part of the building design rather than treated as an optional cosmetic upgrade.
Doors and Windows
Doors and windows should be selected according to the project’s applicable requirements, including energy performance and structural considerations.
Electrical and Plumbing
Where the building is intended for residential use, electrical and plumbing systems need to be designed and installed according to the requirements applicable to the project.
Deck and Awning
A deck or covered outdoor area can provide additional usable space and improve the connection between the granny flat and the backyard.
Does a Container Granny Flat Need Council Approval?
This is one of the most important questions for Australian homeowners.
The answer depends on the location, property, proposed use, and applicable approval pathway.
For example, NSW provides planning pathways for granny flats and secondary dwellings, including complying development in circumstances where the relevant standards are met. The NSW Planning Portal advises applicants to confirm the applicable pathway and required documentation with the council or certifier.
Other states and territories have their own planning systems.
Therefore, homeowners should not assume that an expandable container house can simply be delivered and installed without approval.
Before ordering, check:
- Local zoning
- Planning controls
- Site area
- Setbacks
- Building height
- Site access
- Bushfire requirements where applicable
- Flood requirements where applicable
- Stormwater
- Wastewater and sewer connections
- Energy efficiency requirements
- Structural engineering
- Foundation requirements
- Building classification
- Local council or certifier requirements
The approval process should be considered before the building is manufactured.
What Building Classification Does a Granny Flat Have?
A genuine self-contained residential granny flat is generally treated as residential accommodation rather than simply a storage container.
The exact building classification and approval pathway should be confirmed by the relevant building professional or approval authority for the specific project.
This distinction is important because residential buildings can have substantially different requirements from non-habitable structures such as storage sheds.
For this reason, purchasing a “container” does not remove the need to consider Australian building requirements.
The building needs to be designed and documented for its intended use.
What Engineering Is Required?
Structural engineering is particularly important for an expandable container house because the building needs to work as a complete structure after it is unfolded and installed.
The engineering requirements can depend on:
- Building size
- Structural layout
- Steel frame
- Wall and roof construction
- Site conditions
- Wind conditions
- Foundation system
- Roof configuration
- Local environmental conditions
- Transport and installation requirements
A standard factory configuration may not automatically be suitable for every Australian site.
For a site-specific project, the final structural solution may therefore need to be reviewed or adjusted by an appropriately qualified professional.
This is especially important for properties in areas with higher wind exposure, bushfire risk, flood risk, or difficult ground conditions.
What About Energy Efficiency?
A granny flat intended for residential use needs to consider the energy-efficiency requirements applicable to the project.
This can involve factors such as:
- Wall insulation
- Roof insulation
- Windows
- Glazing
- External doors
- Building orientation
- Shading
- Heating and cooling
- Hot water
- Lighting
- Overall building envelope
For example, NSW’s BASIX system includes secondary dwellings within its residential assessment pathways, with the appropriate pathway depending on the type of project.
This is another reason why the building should be assessed as a complete project rather than relying only on a factory product specification.
Can a Granny Flat Be Used as a Rental Property?
Potentially, yes, depending on the applicable state and local rules and the approval obtained for the property.
A self-contained secondary dwelling can be attractive to homeowners because it may provide additional accommodation for:
- Long-term tenants
- Family members
- Adult children
- Guests
- Caregivers
- Other permitted residential uses
Demand for granny flats has also been increasing in parts of Australia. Recent reporting has highlighted strong demand for secondary dwellings, particularly in markets affected by housing shortages.
However, rental income should not be the starting assumption.
The property owner should first confirm that the proposed granny flat is permitted and can obtain the required approvals.
How Much Does an Expandable Granny Flat Cost in Australia?
There is no single price for an Australian granny flat because the final project cost depends on much more than the factory building itself.
The overall budget may include:
- Factory building cost
- Customization
- Kitchen
- Bathroom
- Electrical system
- Plumbing
- Windows and doors
- Deck
- Awning
- Shipping
- Inland transportation
- Crane or unloading
- Site preparation
- Foundation
- Utility connections
- Engineering
- Certification
- Council or approval fees
- Installation
- Landscaping
This is why comparing two granny-flat quotations based only on the headline building price can be misleading.
A lower factory price may exclude items that another supplier has already included.
For a more detailed breakdown of Australian expandable container house costs, see our guide:
How Much Does an Expandable Container House Cost in Australia in 2026?
Is a 20ft or 40ft Granny Flat Better for Investment?
There is no universal answer.
The right choice depends on the property and intended use.
A 20ft unit may make more sense when:
- Available land is limited
- A compact dwelling is sufficient
- One bedroom is enough
- The project prioritizes a smaller footprint
- The budget is more constrained
A 40ft unit may be more attractive when:
- Two bedrooms are required
- More living space is needed
- The granny flat will accommodate a family
- Rental appeal is important
- The site can accommodate a larger building
The key is to optimize the building for the property rather than selecting a size based only on the product price.
What Should You Check Before Ordering?
Before placing an order for an expandable container granny flat, it is worth completing a basic feasibility check.
Step 1: Check the Property
Confirm:
- Zoning
- Lot size
- Existing dwelling
- Setbacks
- Site access
- Available building area
- Easements
- Services
- Site constraints
Step 2: Confirm the Intended Use
Decide whether the building will be used for:
- Family accommodation
- Rental accommodation
- Guest accommodation
- Long-term residential use
- Another permitted purpose
Step 3: Confirm the Approval Pathway
Ask the relevant council, certifier, planner, or building professional which approval pathway applies to the proposed project.
Step 4: Select the Appropriate Size
Compare 20ft and 40ft options based on the required bedrooms, living space, site area, and budget.
Step 5: Confirm Engineering Requirements
Site-specific structural requirements should be reviewed before finalizing the building specification.
Step 6: Finalize the Building Configuration
Confirm:
- Floor plan
- Bedrooms
- Kitchen
- Bathroom
- Doors
- Windows
- Insulation
- Roof
- Deck
- Awning
- Electrical
- Plumbing
- Other options
Step 7: Confirm Delivery and Installation
The transport route, site access, unloading equipment, foundation, and installation process should be considered before manufacturing begins.
Why Choose a Gable Roof for an Australian Expandable Granny Flat?
A roof is more than an aesthetic feature.
For an expandable granny flat, roof design can influence:
- Rainwater drainage
- Weather protection
- Internal appearance
- External appearance
- Ceiling configuration
- Overall building height
- Site planning considerations
Our Australian expandable container house configurations use a gable roof rather than a simple flat roof design.

The gable roof can also create a more conventional residential appearance, which can be useful when the building is intended to function as a backyard dwelling rather than an industrial container.
For projects where roof form, drainage, and site-specific conditions are important, the final design should be reviewed as part of the overall building and approval process.
Expandable Container Granny Flat vs Traditional Granny Flat
An expandable container house is not automatically better than a conventional granny flat.
The two approaches have different advantages.
| Factor | Expandable Container House | Traditional Construction |
|---|---|---|
| Factory manufacturing | High | Lower |
| On-site construction | Potentially reduced | Usually higher |
| Customization | High | High |
| Transport requirements | Important | Less relevant |
| Site preparation | Still required | Still required |
| Engineering | Required | Required |
| Approval | Still required | Still required |
| Layout flexibility | Good | Very high |
| Construction approach | Prefabricated | Primarily site-built |
The main advantage of an expandable container house is the combination of factory manufacturing, transport efficiency, expandable floor area, and configurable layouts.
It should not be marketed as an “approval-free” shortcut.
Australian Expandable Container Granny Flat Options
For customers looking for a compact Australian granny flat, we currently offer expandable container house configurations that can be adapted to different residential layouts.
20ft Expandable Container House
The 20ft configuration is designed for customers who need a more compact living solution.
It can be configured around a bedroom, living area, kitchen, bathroom, and outdoor space depending on the final floor plan.
Best suited for:
- Compact granny flats
- Guest accommodation
- Smaller residential sites
- One-bedroom layouts
- Space-efficient projects
40ft Expandable Container House
The 40ft configuration provides more space for residential layouts and can be considered for larger granny flats.
It can accommodate layouts with additional living space and potentially two bedrooms, subject to the final design and applicable site requirements.
Best suited for:
- Two-bedroom granny flats
- Larger backyard accommodation
- Rental accommodation
- Family accommodation
- Larger residential projects
Important: Plan Approval Before Manufacturing
One of the most important lessons when purchasing a prefab or expandable container house in Australia is to separate the building product from the site approval.
A factory can provide a standardized building system, technical specifications, drawings, and other documentation.
However, the final project still needs to be assessed against the requirements applicable to the specific property.
For example, site-specific conditions can affect:
- Structural engineering
- Foundation design
- Wind loads
- Bushfire requirements
- Flood requirements
- Energy efficiency
- Planning controls
- Services
- Access
- Setbacks
For this reason, we recommend confirming the feasibility and approval requirements of the proposed site before finalizing the manufacturing specification.
Frequently Asked Questions
Can I use an expandable container house as a granny flat in Australia?
Potentially, yes. An expandable container house can be designed as self-contained residential accommodation, but the project must satisfy the planning, building, engineering, and other requirements applicable to the specific site.
Is a container granny flat automatically approved?
No. Being manufactured as a container-style or prefab building does not automatically make it exempt from planning or building requirements.
Can I build a two-bedroom granny flat from a 40ft expandable container house?
A 40ft configuration can provide more space for a two-bedroom layout, subject to the final design, dimensions, site constraints, and applicable requirements.
Is a 20ft expandable house suitable for a granny flat?
It can be suitable for a compact granny-flat layout, particularly where a smaller footprint is preferred. The final suitability depends on the required accommodation and site.
Does a granny flat need a kitchen and bathroom?
A self-contained granny flat normally requires facilities appropriate for independent residential living. The exact requirements depend on the applicable definition and approval pathway.
Do I need an engineer for an expandable container granny flat?
Site-specific structural engineering may be required depending on the project, location, structure, foundation, wind conditions, and applicable regulations.
Can I install a granny flat first and obtain approval later?
This is not recommended. Approval and compliance requirements should be investigated before manufacturing and installation.
How long does approval take?
There is no single timeframe for all Australian projects. The process depends on the state, council, approval pathway, documentation, site conditions, and whether additional assessments are required.
Final Thoughts
An expandable container house can be an interesting alternative for Australians considering a granny flat, particularly when the project requires a compact, prefabricated, and flexible accommodation solution.
The biggest advantage is not simply that the building is manufactured from a container-style structure.
The real value comes from combining:
- Factory manufacturing
- Expandable floor area
- Flexible floor plans
- Residential finishes
- Insulated building systems
- Kitchen and bathroom options
- Deck and awning configurations
- Transportable construction
- Customizable layouts
At the same time, a granny flat is still a residential building project.
Planning approval, building requirements, engineering, energy efficiency, foundations, services, and site conditions all need to be considered before manufacturing.
If you are considering a 20ft or 40ft expandable container house for a granny flat in Australia, send us your site location, preferred size, floor plan requirements, and intended use.
We can help you review the appropriate configuration and provide a quotation for your project.
Get a Quote for an Australian Granny Flat
Planning a 20ft or 40ft expandable granny flat?
Send us:
- Your location
- Preferred size
- Number of bedrooms
- Floor plan
- Site requirements
We’ll help you check the suitable configuration and provide a project quotation.