


Description
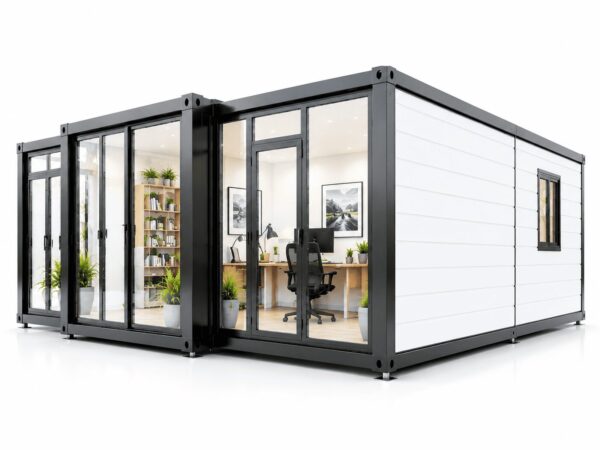
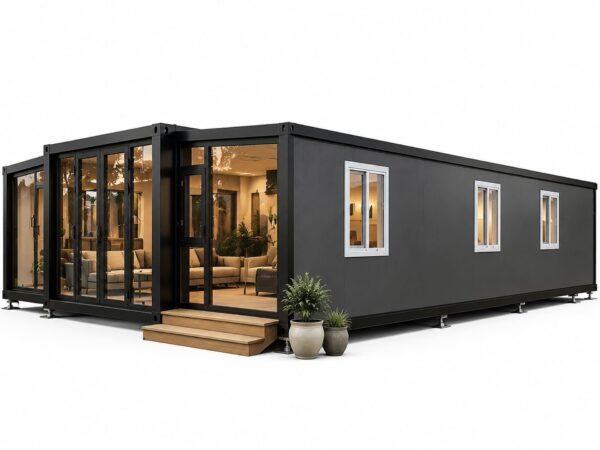
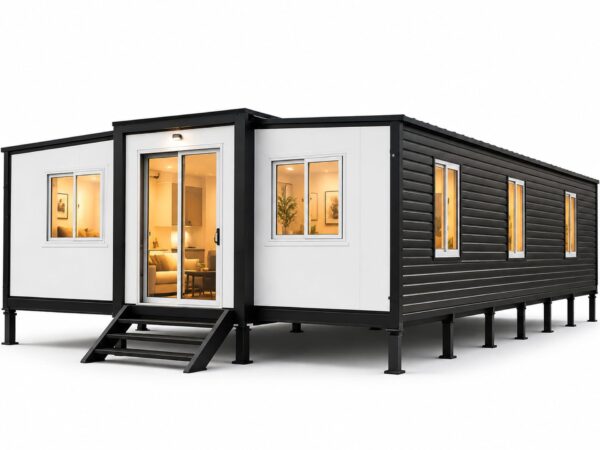
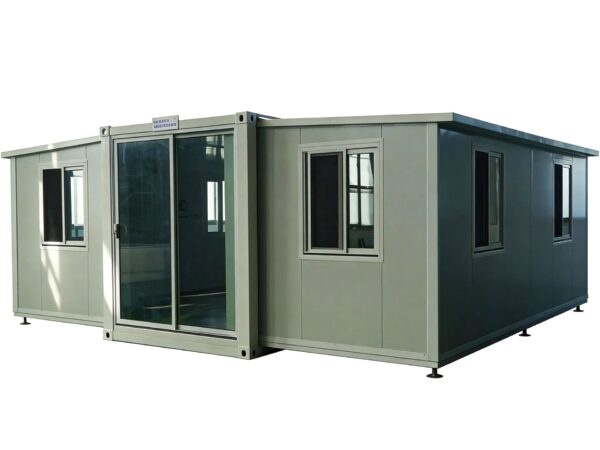
40ft Expandable Container House Australia – Gable Roof, Deck & Awning
A spacious 40ft double-wing expandable container house designed for the Australian market, featuring a residential-style gable roof, outdoor deck, awning and practical interior layout. Available with Australian-standard electrical, plumbing, doors, windows and bathroom components for residential and accommodation projects.
🇦🇺 Australian Standard Configuration
Australian-standard electrical, plumbing, doors, windows and bathroom components available.
🏠 Residential-Style Gable Roof
Gable / pitched roof design creates a more residential appearance and improves roof drainage and insulation options.
📐 Spacious 40ft Layout
A larger expandable layout designed for two-bedroom homes, granny flats, rental accommodation and other residential applications.

Factory Direct Pricing
| Quantity | Unit Price |
|---|---|
| 1–9 Units | USD $31,990 |
| 10–29 Units | USD $28,990 |
| 30+ Units | USD $25,990 |
FOB China. Shipping, local installation, site preparation and project-specific approval costs are quoted separately. Custom configurations are available for residential projects.
🔗 20ft Australian Standard Expandable Container House
40ft Expandable Container House Specifications
| Item | Specification |
|---|---|
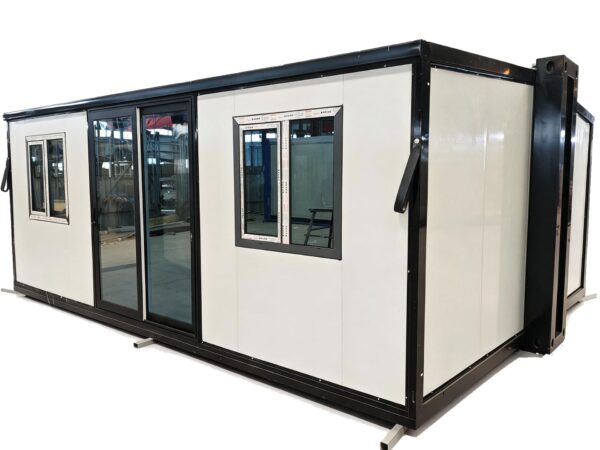
| Product Type | 40ft Double-Wing Expandable Container House |
| Folded Length | Approx. 12m |
| Expanded Dimensions | Approx. 11,800 × 6,360 × 2,560 mm |
| Roof | Gable / Pitched Roof |
| Outdoor Area | Deck + Awning |
| Interior Height | Approx. 2.4m |
| Wall Panels | 75mm PU Insulated Panels |
| Structure | Galvanized Steel Frame |
| Windows | Australian-standard configuration |
| Electrical | Australian-standard 240V system |
| Plumbing | Australian-standard plumbing configuration |
| Bathroom | 1 Bathroom |
| Flooring | PVC Flooring System |
| Application | Granny Flat, Guest House, Rental, Home Office, Accommodation |
Residential-Style Gable Roof with Deck & Awning
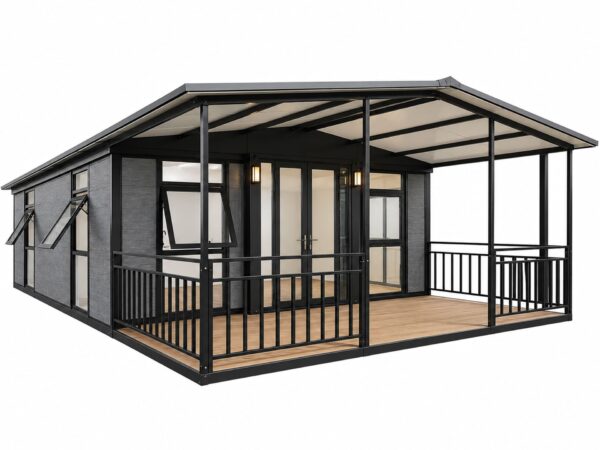
Unlike conventional flat-roof expandable container houses, this 40ft model features a residential-style gable roof combined with an outdoor deck and awning.
The pitched roof gives the house a more traditional residential appearance and provides additional design options for insulation, ventilation and weather protection.
The integrated outdoor deck creates an additional living and entertaining area, while the awning provides shade and weather protection for outdoor use.

Australian Standard Configuration
This 40ft expandable container house can be manufactured with an Australian-standard configuration for residential projects in Australia, including Australian-standard electrical components, plumbing systems, doors, windows and sanitary fittings.
- Australian-standard electrical system
- Australian-standard switches and outlets
- Australian-standard doors and windows
- Australian-standard plumbing components
- Bathroom fittings
- Asbestos-free materials
- 240V electrical configuration
Project-specific compliance and building approval requirements may vary by state, territory, site and local authority. Customers should confirm local approval requirements before ordering.
Designed for NCC & 7-Star Energy Efficiency Requirements
The house is designed with energy efficiency in mind, using insulated wall panels, appropriate glazing and a residential-style roof system.
For projects requiring a 7-star NatHERS rating, the final energy performance must be assessed based on the complete building design, site location, climate zone, orientation, glazing, insulation and other project-specific factors.
We can provide relevant factory specifications and technical information to support local assessment and approval.
40ft Expandable Container House Floor Plan
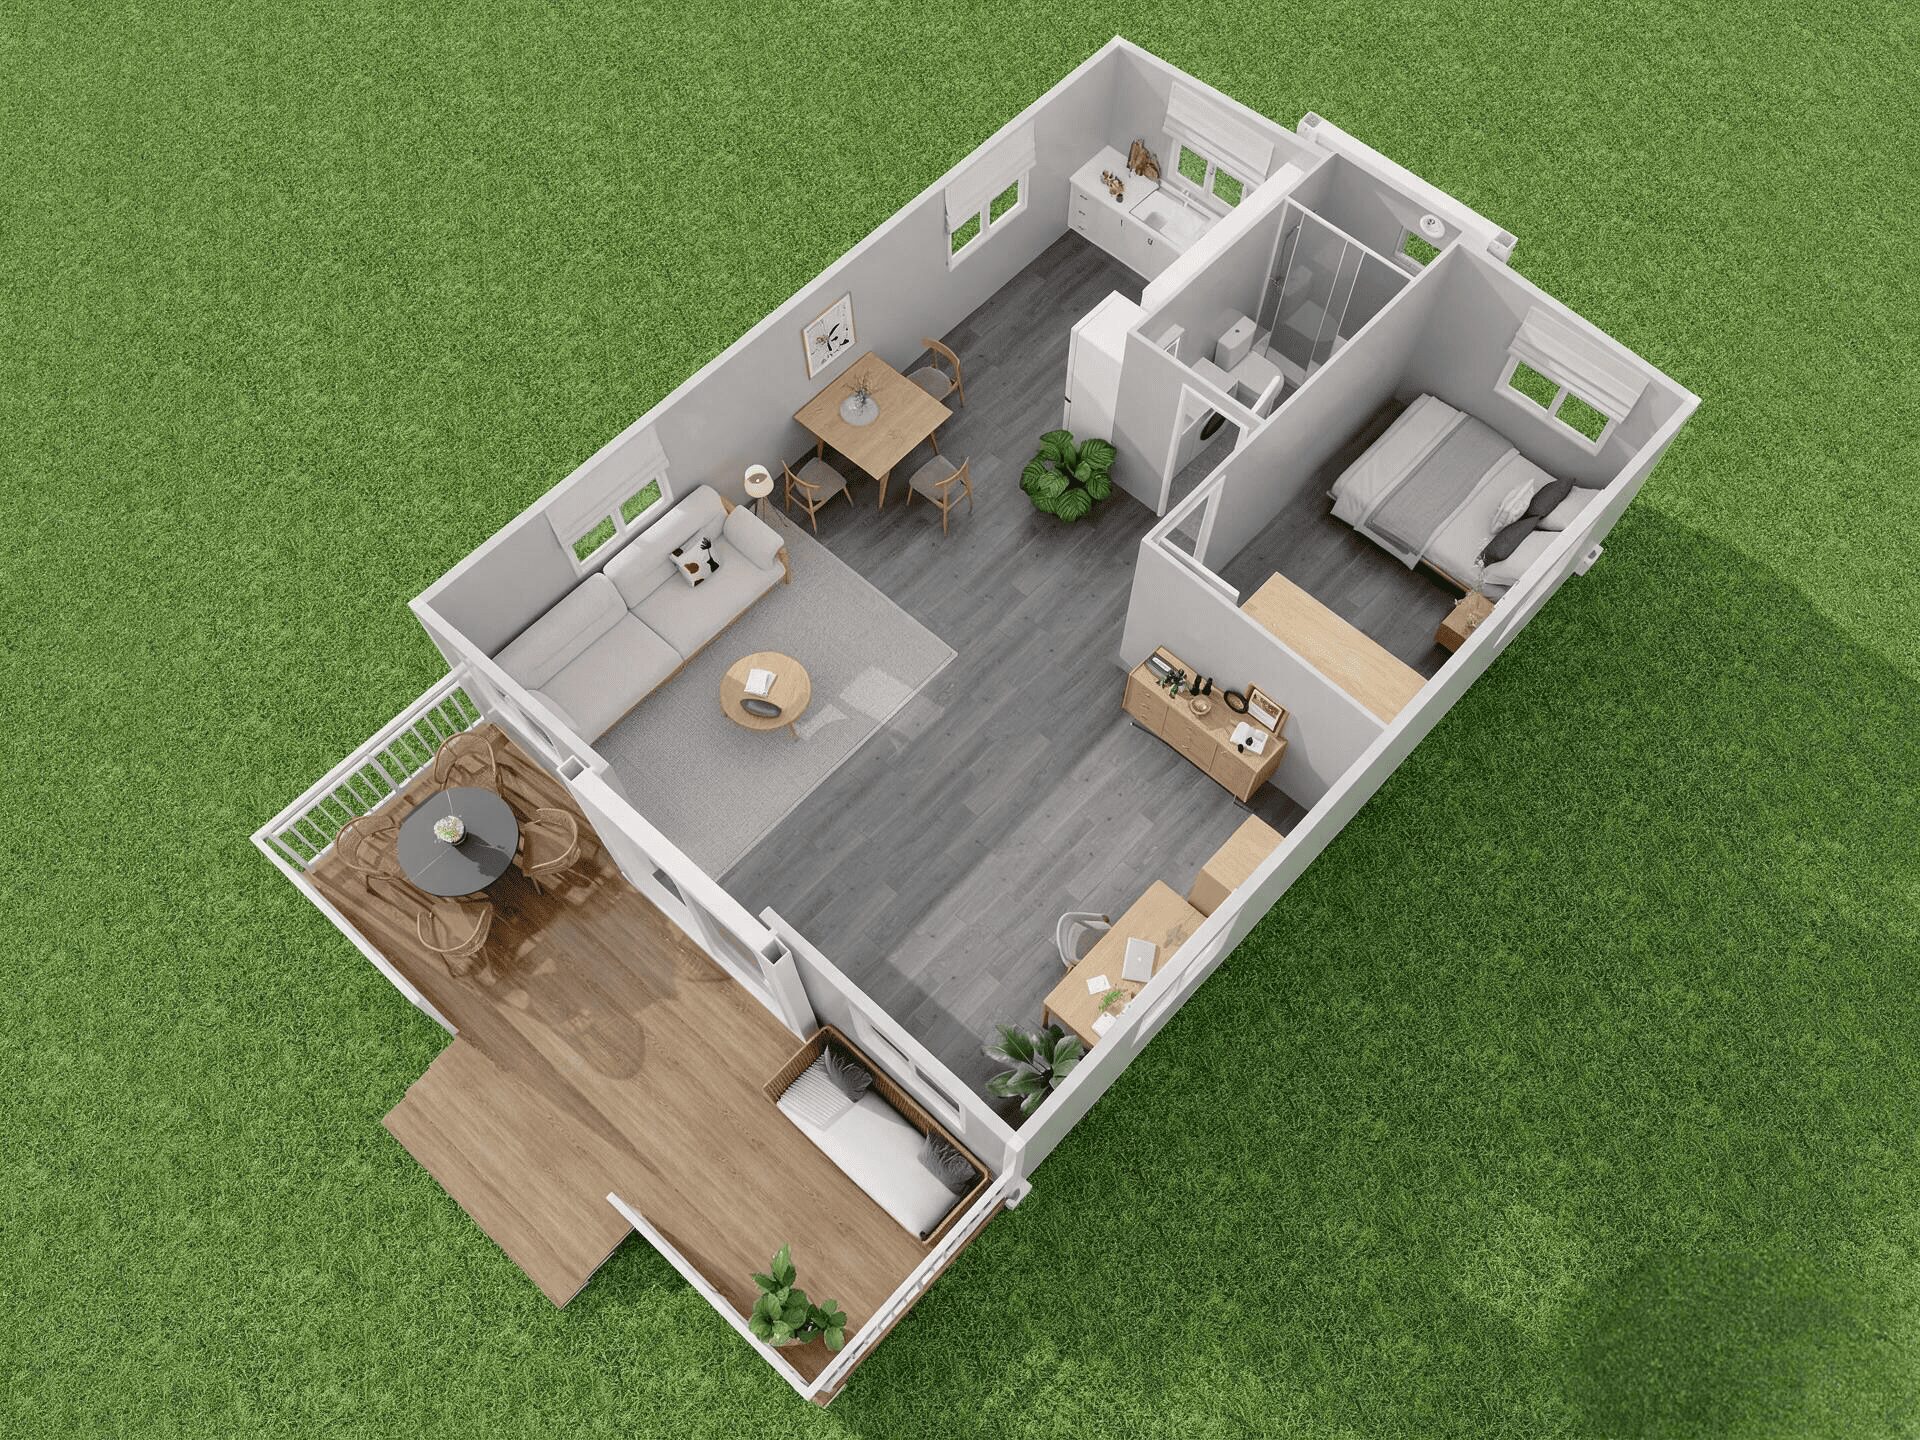
The 40ft double-wing layout provides significantly more usable living space than a standard 20ft expandable house, making it suitable for two-bedroom residential layouts, granny flats and rental accommodation.
Typical layout: 2 bedrooms + living area + kitchen + 1 bathroom
Custom layouts are available depending on project requirements.
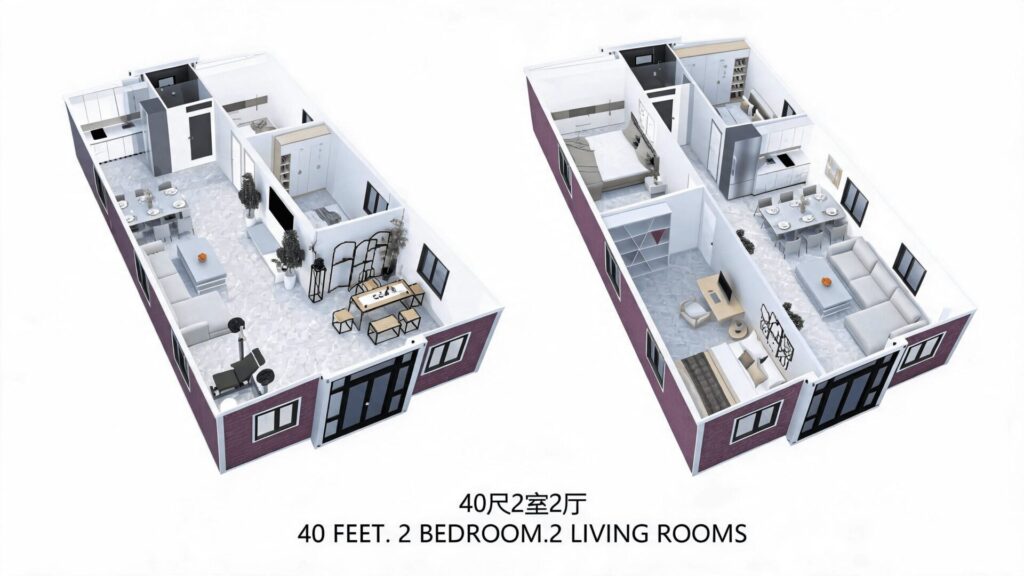
🔗 expandable container house floor plans
Applications for the 40ft Expandable Container House
Granny Flat
Suitable for secondary dwellings and backyard accommodation where permitted.
Guest House
Provides comfortable additional accommodation for family and guests.
Rental Property
Can be configured for long-term rental or short-term accommodation projects, subject to local approval.
Holiday Cabin
Suitable for resorts, rural properties and holiday accommodation.
Home Office
A larger layout provides dedicated work and living areas.
Remote Accommodation
Suitable for workforce housing, farms and remote projects.
Air Conditioning & Range Hood Provision
The house can be supplied with the necessary provisions for air-conditioning and range hood installation.
We recommend that the final air-conditioning and range hood units be supplied and installed locally in Australia by qualified professionals. This approach can simplify local servicing, maintenance and after-sales support.
Shipping a 40ft Expandable House to Australia
Our expandable house models are transported in 40ft high-cube containers in their folded configuration.
Typical shipping ports include:
- Fremantle
- Melbourne
- Sydney
- Brisbane
- Adelaide
Ocean freight varies by destination port, shipping line, season and booking date. Contact us for the latest freight quotation.
Installation in Australia
The house is designed for efficient on-site expansion and installation. Local site preparation, utility connections and final installation should be completed according to the requirements of the project and local authority.
Electrical final connections should be completed by appropriately licensed Australian professionals where required.

🔗 expandable container house foundation requirements
FAQ
Q1. What is the expanded size of a 40ft expandable container house?
A typical 40ft double-wing model expands to approximately 11,800 × 6,360 × 2,560 mm, depending on the final configuration.
Q2. Is the 40ft expandable house suitable for Australia?
Yes. The house can be manufactured with an Australian-standard configuration, including electrical, plumbing, doors, windows and other components. Project-specific approval requirements should be confirmed with the relevant local authority.
Q3. Does the 40ft expandable house have a gable roof?
Yes. This model features a residential-style gable, or pitched, roof instead of the conventional flat roof.
Q4. Does it include a deck and awning?
Yes. The standard configuration includes an outdoor deck and awning.
Q5. Can the 40ft expandable house achieve 7-star energy efficiency?
The building can be designed to support 7-star energy efficiency requirements. The final NatHERS rating depends on the complete building design, site location, climate zone, orientation, glazing, insulation and other project-specific factors.
Q6. Can I install air conditioning and a range hood?
Yes. We recommend providing the necessary installation provisions during manufacturing and installing the final equipment locally in Australia by qualified professionals.
Q7. How is the 40ft expandable house shipped?
It is shipped in its folded configuration inside one 40ft high-cube container.
Q8. Do I need local approval?
Building approval requirements vary by state, territory and property. Customers should confirm local planning and building requirements before ordering. We can provide factory technical documentation to support the local approval process.
Q9. How much does a 40ft expandable container house cost in Australia?
The factory-direct price for our standard 40ft expandable container house starts at USD $31,990 FOB China for orders of 1–9 units. Shipping, local installation, site preparation and project-specific approval costs are quoted separately.
Get a Quote for Your 40ft Expandable House
Looking for a 40ft expandable container house for an Australian residential, granny flat or accommodation project?
Request a Quote
Send us your location, quantity and preferred layout. Our team will provide the appropriate configuration and FOB quotation.





Reviews
There are no reviews yet.