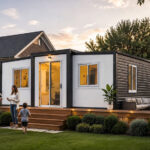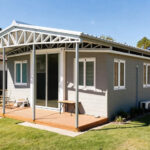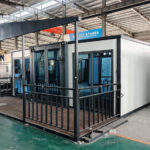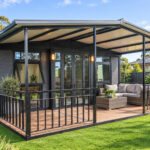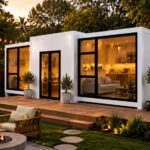

An expandable container house is a revolutionary modular building solution. It folds into a compact block for shipping, then expands on-site to double or triple its usable space.
This guide covers everything you need to know.
1. What Is an Expandable Container House?
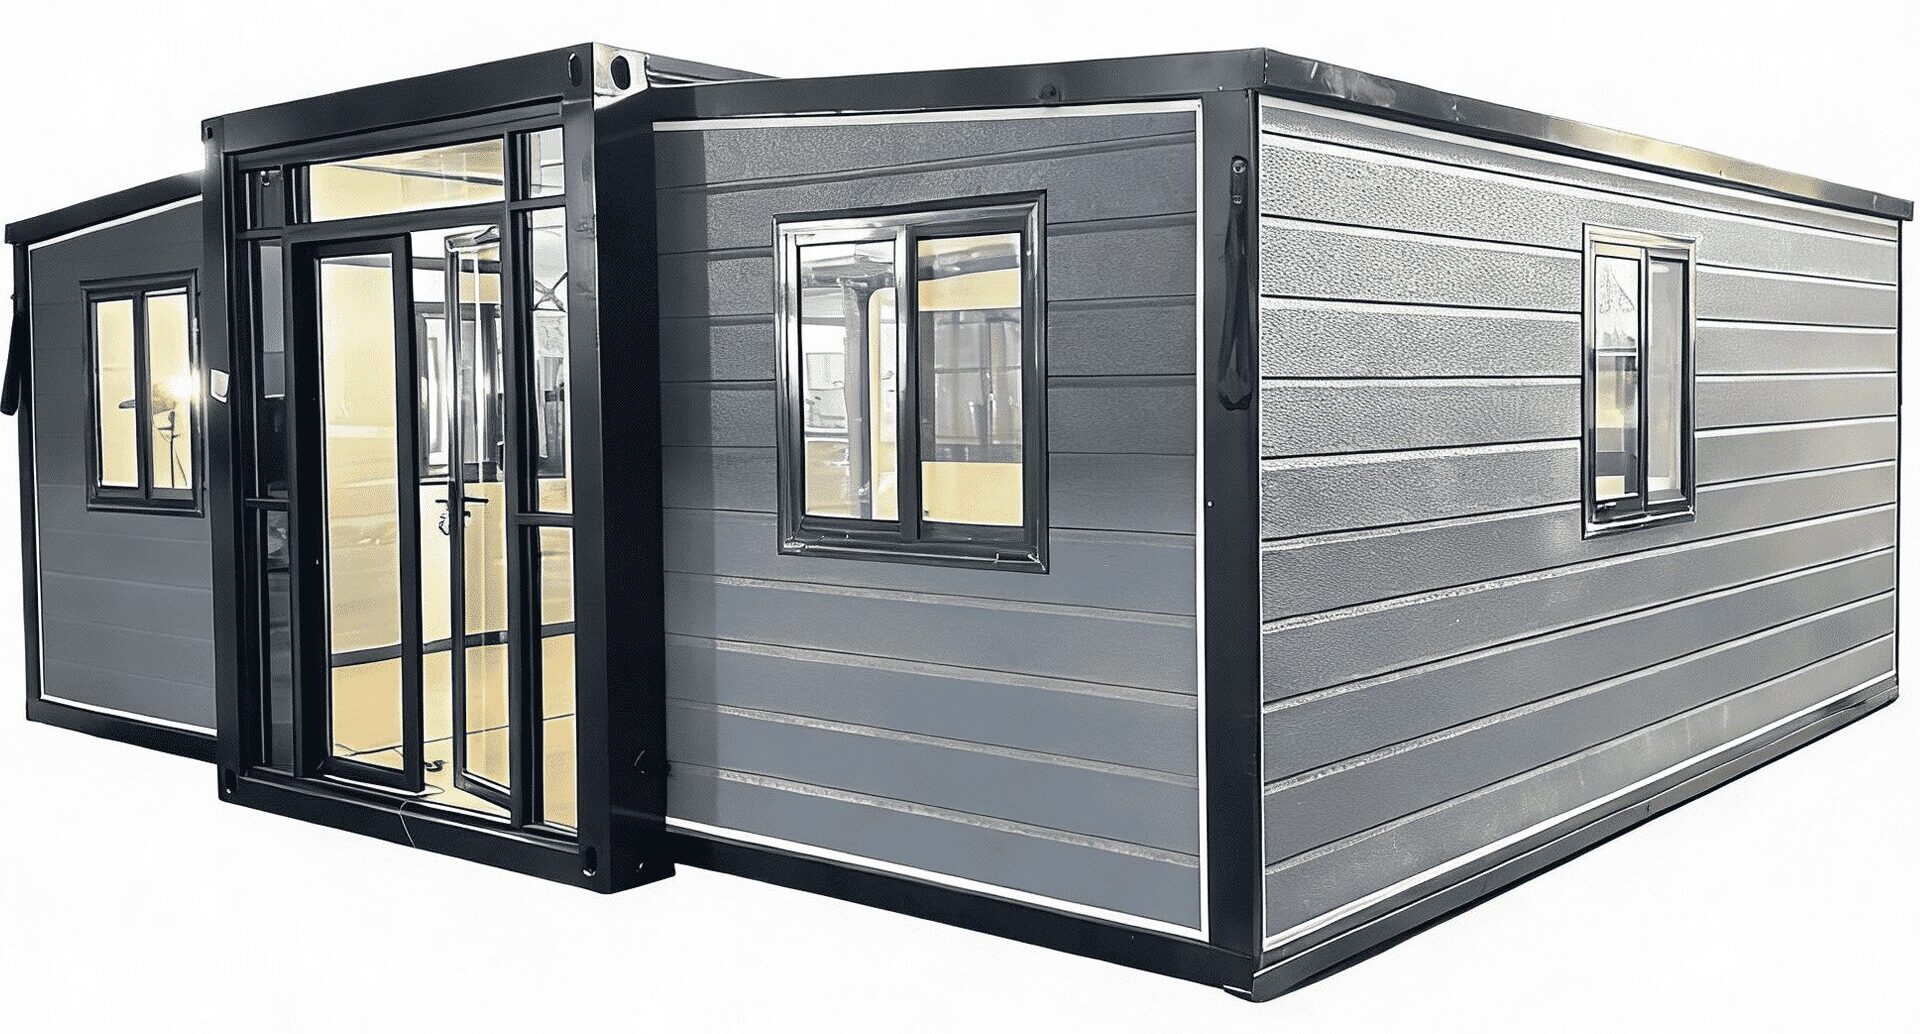
Unlike a standard shipping container, an expandable container house features moving walls or wings. When folded, it takes up minimal space — ideal for low-cost shipping. When unfolded, it becomes a spacious living or working area.
In simple terms: It expands from a box into a house.

2. How Does It Work?
| Component | Function |
|---|---|
| Double wings | Left and right walls fold out to create additional rooms |
| Hydraulic/hinge system | Enables smooth folding and unfolding |
| Locking mechanism | Secures the expanded positions |
| Pre-installed wiring | Electrical and plumbing are factory-installed |
A 20ft double wing unit can provide up to 20-25㎡ of usable floor space after expansion — double the area of a standard 20ft container.
3. Benefits of Choosing Expandable
| Benefit | Explanation |
|---|---|
| Low shipping cost | Folded size is ~1/3 of expanded size — fits more units per container |
| Fast on-site setup | 2-3 people can fully expand a unit in 15-20 minutes |
| No heavy machinery needed | No crane required — manual expansion is possible |
| Durable structure | Q235B galvanized steel frame, wind-resistant up to level 10 |
| Customizable | Available with or without bathroom, glass walls, insulation, etc. |
4. 20ft vs 40ft: Which One Do You Need?
| Size | Folded Dimensions | Expanded Area | Best For |
|---|---|---|---|
| 20ft | ~6m × 2.4m × 2.6m | ~37㎡ | Single office, small living unit, pop-up store |
| 40ft | ~12m × 2.4m × 2.6m | ~72㎡ | Family house, large office, commercial space |
5. Price Reference (20ft FOB, 2026)
| Quantity | Non-Bathroom Model | Bathroom Model |
|---|---|---|
| 1-9 sets | $5,299 | $6,499 |
| 10-29 sets | $4,799 | $5,999 |
| ≥30 sets | $4,299 | $5,499 |
*40ft price is approximately 40-50% higher than 20ft. Contact us for an accurate 40ft quote.*
6. Best Applications
Site office – Expand on-site, complete with desk and filing space
Worker camp – Multiple units can be stacked or arranged side by side
Residential home – 40ft unit with bathroom and kitchen works as a tiny house
Pop-up retail store – Quick deployment for seasonal or event-based sales
Emergency shelter – Fast shipping, easy expansion, reusable
7. Customization Options
| Upgrade | Add cost (estimated) |
|---|---|
| Full bathroom | +$1,200 |
| Glass curtain wall | +$800-$1,500 |
| Insulation package | +$200-$400 |
| Split AC unit | +$300-$500 |
| Exterior paint/vinyl wrap | +$200-$500 |
| Solar power system | +$800-$1,500 |
8. Assembly Process
Unload using a forklift or crane (folded state)
Position on a flat, level ground
Unlock the locking mechanisms
Pull out the left and right wings manually or with winches
Lock into expanded position
Connect electrical and plumbing (if pre-installed)
Total time: 15-20 minutes for a 20ft unit with 2-3 people.
9. FAQ
Q: Does it need a foundation?
A: No. A flat, compacted ground or concrete pad is sufficient.
Q: Can I connect multiple units together?
A: Yes. Units can be placed side by side or stacked to create larger buildings.
Q: Is it safe for long-term living?
A: Yes. The steel frame meets international building standards. Insulation and weatherproofing are factory-installed.
10. Next Step
Ready to order or need a custom quote? Tell us your size, quantity, and customization requirements. We will reply within 24 hours.
👉 Contact Us for a Free Quote