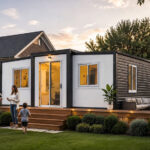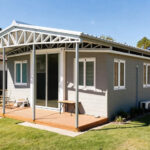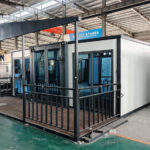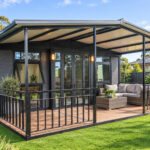
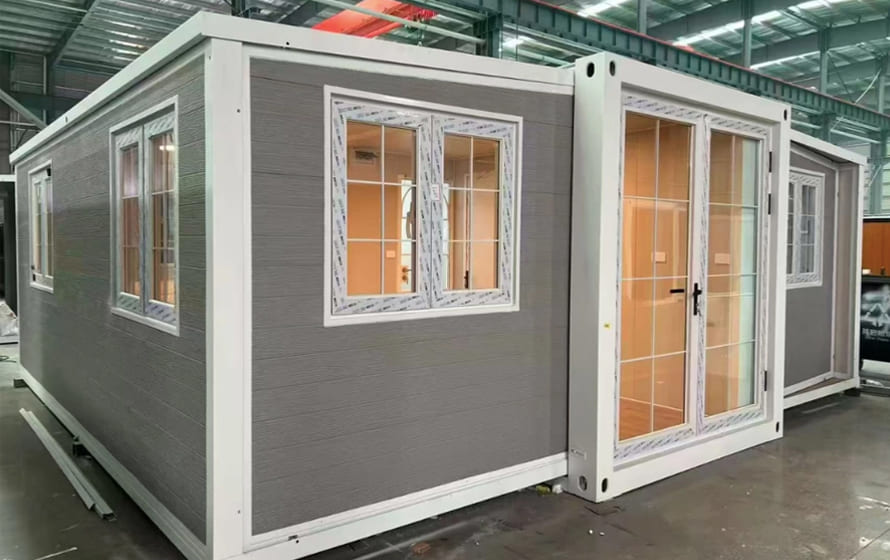
The Australian market for expandable container houses is attracting growing interest in 2026, particularly for granny flats, secondary dwellings, worker accommodation, remote-site housing and other flexible accommodation projects.
Australia’s housing supply pressure, construction workforce constraints and increasing interest in prefabricated and modular construction are creating opportunities for alternative building methods.
However, an expandable container house is not automatically approved for residential use simply because it is prefabricated. Product configuration, site conditions, engineering, planning requirements and NCC compliance all need to be considered.
This guide explains the Australia expandable container house market in 2026, including key demand drivers, common applications, compliance considerations, cost factors and what buyers should check before ordering.
1. Australia Expandable Container House Market in 2026
Australia’s demand for prefabricated and modular housing is being supported by housing affordability pressures, construction capacity constraints and growing interest in faster building methods.
Expandable container houses represent a specific segment of the broader prefabricated and modular housing market. They are particularly relevant to applications where transport efficiency, rapid installation and flexible layouts are important.
Common applications include:
- Granny flats and secondary dwellings
- Backyard accommodation
- Worker accommodation
- Mining and remote-site accommodation
- Guest accommodation
- Holiday and short-term accommodation
- Temporary or relocatable facilities
The market opportunity should not be interpreted as a guarantee that every expandable container house will be approved for residential use. Approval depends on the property, design, intended use and applicable Australian regulations.
The broader Australian housing market also continues to show strong construction activity. According to the Australian Bureau of Statistics (ABS), total dwelling approvals reached 18,328 in June 2026, an increase of 7.2% from May. Private sector house approvals were also 15.8% higher than a year earlier.
This does not mean every prefabricated or container house project will be approved. Instead, it highlights the broader demand for additional housing supply and alternative construction methods in Australia.

2. What Is Driving Demand for Prefabricated Housing in Australia?
Driver 1: Housing Affordability and Supply Pressure
Australia continues to face strong pressure to increase housing supply. Under the National Housing Accord, Australia has an aspirational target of 1.2 million new, well-located homes over five years from 1 July 2024 to June 2029.
This national focus on increasing housing supply is supporting interest in alternative construction methods, including prefabricated and modular housing.
Driver 2: Construction Capacity and Labour Constraints
Australia‘s construction industry faces severe labor shortages. Construction workforce shortages are another factor supporting interest in alternative construction methods. Infrastructure Australia has projected that workforce shortages across the infrastructure sector could reach around 300,000 workers by 2027, with regional areas facing particularly strong pressure.
Prefabricated and modular construction can move part of the building process into a controlled factory environment, potentially reducing the amount of on-site work required.
Driver 3: Growing Demand for Secondary Dwellings
The Australian Government has also introduced measures to support prefabricated and modular construction.
In 2025, the government announced a $54 million investment to grow Australia’s prefabricated and modular construction sector, including $49.3 million to support state and territory programs and $4.7 million to develop a voluntary national certification process for offsite construction.
These measures are intended to support faster housing delivery, improve manufacturing capacity and provide greater regulatory certainty for modern construction methods.
3. Where Are Expandable Container Houses Used in Australia?
| Application | Typical Use | Potential Advantages |
|---|---|---|
| Granny flats & secondary dwellings | Backyard accommodation, rental units | Compact footprint, flexible layouts |
| Worker accommodation | Construction, mining and regional projects | Fast deployment, relocatable design |
| Remote-site accommodation | Mining, infrastructure and rural projects | Transport efficiency and rapid installation |
| Guest & holiday accommodation | Short-term rental, guest units | Flexible layouts and modern appearance |
| Backyard studios & offices | Home office, studio, guest space | Smaller footprint and factory-built components |
Special Focus on Mining Campsites:
Mining and remote-site accommodation is another potential application. Australia’s large geographic distances make transport efficiency and on-site installation important considerations for projects located away from major cities.
For these applications, expandable container houses may offer advantages where rapid deployment, relocatability and compact transportation are important.

4. Are Expandable Container Houses Legal in Australia?
Expandable container houses can be used in Australia, but they are not automatically approved for residential use simply because they are prefabricated or manufactured overseas.
Where an expandable container house is intended to be used as a dwelling, the project may need to satisfy applicable NCC requirements, together with state, territory and local planning and building requirements.
For example, Class 1a buildings include residential dwellings, while Class 10a covers certain non-habitable structures such as private garages and sheds.
The applicable approval pathway depends on factors such as:
- Property location
- Building classification
- Intended use
- Building design
- Site conditions
- Structural requirements
- Planning controls
- Local approval requirements
Australian buyers should confirm project-specific requirements before ordering or importing a unit.
🔗
Container House Australia Compliance
5.Why Are Expandable Container Houses Being Considered in Australia?
1. Shipping Cost Advantage
Expandable designs can be transported in a compact configuration, helping reduce transportation volume compared with their fully expanded footprint. The actual number of units per container depends on the model and packing configuration.
2. Rapid Deployment
Remote mining and construction sites require fast setup. Expandable container houses can be expanded on-site by 2-3 people in 4-5 hours — several times faster than traditional camp construction.
3. Flexible and Relocatable Applications
Depending on the design and approval conditions, expandable container houses may be suitable for projects where accommodation needs can change over time.
This can be particularly relevant to worker accommodation, remote projects, temporary facilities and other applications where transportability and flexible deployment are important.

6. How Much Does an Expandable Container House Cost in Australia?
The cost of an expandable container house in Australia varies significantly depending on the model, configuration, quantity, shipping destination, site conditions and local installation requirements.
Factory pricing should also be distinguished from the total cost of completing a project in Australia.
For a detailed breakdown of 20ft and 40ft pricing, shipping, GST, site preparation and other project costs, see our dedicated guide:
7. What Should Australian Buyers Check Before Ordering?
Before purchasing an expandable container house in Australia, buyers should consider:
- Intended use
- Property location
- Local planning requirements
- Building approval pathway
- NCC requirements
- Structural engineering
- Wind and site conditions
- Energy efficiency
- Electrical requirements
- Plumbing requirements
- Foundation
- Transport access
- Crane or unloading requirements
- Installation
- Local licensed trades
Buyers should confirm project-specific requirements before placing an order or importing the building.
Foundation requirements can vary depending on soil conditions, building size and site requirements. See our Expandable Container House Foundation Guide for an overview of common foundation options.
8. 20ft vs 40ft Expandable Container House for Australia
| Feature | 20ft Expandable Container House | 40ft Expandable Container House |
|---|---|---|
| Best for | Granny flats, guest accommodation, compact projects | Larger accommodation, rental projects, family use |
| Footprint | More compact | Larger |
| Layout | 1–2 bedroom options depending on design | 2+ bedroom options depending on design |
| Living space | Smaller | Larger |
| Transport | Folded configuration | Folded configuration |
| Typical projects | Backyard accommodation, guest rooms, studios | Granny flats, rental units, worker accommodation |
| Factory cost | Lower | Higher |
🔗
9. Australia Expandable Container House Market Outlook
Australia’s ongoing focus on housing supply, construction capacity and modern methods of construction creates opportunities for prefabricated and modular housing solutions.
Government support for prefabricated and modular construction, together with continued housing supply pressure, provides a favorable environment for companies developing efficient off-site construction methods.
However, market growth does not mean that every expandable container house can automatically be used as a legal dwelling.
The strongest opportunities are likely to be in projects where transport efficiency, factory manufacturing, rapid installation and flexible layouts provide clear practical advantages.
For buyers, the most important consideration is not simply the factory price, but whether the selected building can be appropriately designed, engineered, approved and installed for the intended Australian site.
FAQ
Are expandable container houses legal in Australia?
Expandable container houses can be used in Australia when the building, site and intended use meet applicable planning, building and compliance requirements. Approval requirements vary by state, territory, local council and project.
Are expandable container houses popular in Australia?
Expandable container houses are attracting interest for applications including granny flats, secondary dwellings, worker accommodation, remote-site accommodation and other flexible housing projects. They represent a specific segment of the broader prefabricated and modular housing market.
How much does an expandable container house cost in Australia?
The total cost depends on the factory configuration, shipping, GST, site preparation, foundation, installation, utilities and project-specific approval requirements. See our Expandable Container House Australia Cost Guide for a detailed breakdown.
Can an expandable container house be used as a granny flat?
An expandable container house may be suitable for a granny flat or secondary dwelling where permitted by the applicable planning and building regulations. The property, building design and approval pathway must be assessed before ordering.
What is the difference between a 20ft and 40ft expandable container house?
A 20ft model is generally more suitable for compact accommodation, guest rooms and smaller projects, while a 40ft model provides more space for larger layouts, bedrooms, kitchens and rental accommodation.
Do expandable container houses need approval in Australia?
Residential projects generally need to be assessed against applicable planning and building requirements. The exact approval pathway depends on the state or territory, local council, property and intended use.
Can you provide Australian-standard configurations?
Yes. Depending on the model, we can provide Australian-oriented electrical, plumbing, insulation, doors, windows and other configurations. Technical documentation can also be provided for local project assessment.
Call to Action
Planning an Expandable Container House Project in Australia?
Whether you are planning a granny flat, backyard accommodation, worker accommodation or a larger modular housing project, we can provide Australian-oriented expandable container house configurations for your project.
Depending on the selected model, configurations may include:
- 20ft / 30ft / 40ft expandable designs
- Australian-oriented electrical configuration
- Plumbing configuration
- Gable roof
- Deck and awning
- Insulated wall panels
- Technical drawings
- FOB quotation
- Shipping support
Our team can provide product specifications and technical documentation for your local engineer, certifier or building professional to assess against the requirements of your project.
👉 Tell us your location, preferred size and intended use to request a quotation.